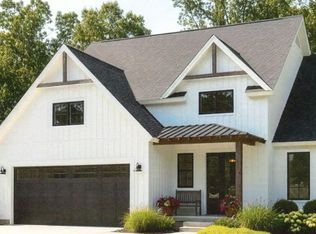
New Construction, New Subdivision minutes to Ingles, Downtown, Restaurants and the Lake. Phase one of Drifting Oaks Subdivision will consist of 11 lots all a minimum of an acre. Each phase will be a cul-de-sac off Old 29. Gentle lots with homes from 2100 to 3200 square feet. Optional Bonus rooms on all floor plans, Optional three car garage on most. Lot 2 will be our Baker plan, currently being marketed with a 3 car garage. This home welcomes your guest with a rocking chair front porch. Enter the vaulted great room with fireplace and built in bookshelves. A separate dining room is perfect for large gatherings and a spacious kitchen with ample island opens into the great room making for easy entertaining. A beautiful barn door leads into a large walk-in pantry. A large primary bedroom is tucked away for complete privacy. Double vanities and soaking tub and separate shower make a wonderful owner's retreat. Plenty of space for your wardrobes in the 10 x 8 walk in closet. The back entry from the garage has a great drop-off area and connects to the laundry room. A powder room completes this side of the house. Across the living space are four bedrooms with a shared bath, each with spacious closets. Off the living room is a large 29 x 10 back porch. Standard Features will include LVP flooring throughout the home, cabinets with soft close drawers and doors and granite cabinets, choice of paint inside and out, choice of lighting, and more. This plan can be finished with an optional bonus room and /or a three-car garage depending on the stage of construction. Other floor plans are available. Please contact either Doug Carter or Jeanna Foley for more information
Active
$475,000
LOT 2 Drifting Oaks Pl, Hartwell, GA 30643
4beds
2,098sqft
:
Get pre-qualified$3,058/mo
Single Family Residence
Built in 2026
1.3 Acres Lot
$469,300 Zestimate®
$226/sqft
$-- HOA
What's special
Rocking chair front porchLarge walk-in pantryPowder roomBeautiful barn doorDouble vanitiesBuilt in bookshelves
- 99 days |
- 244 |
- 9 |
Zillow last checked:
Listing updated:
Listed by:
Jeanna S Foley 864-933-0878,
Coldwell Banker Fort Realty,
Doug Carter 770-403-7209,
Coldwell Banker Fort Realty
Source: GAMLS,MLS#: 10735576
Facts & features
Interior
Bedrooms & bathrooms
- Bedrooms: 4
- Bathrooms: 3
- Full bathrooms: 2
- 1/2 bathrooms: 1
- Main level bathrooms: 2
- Main level bedrooms: 4
Rooms
- Room types: Family Room, Foyer, Laundry
Dining room
- Features: Seats 12+, Separate Room
Heating
- Central, Electric
Cooling
- Central Air, Electric
Appliances
- Included: Dishwasher, Microwave, Oven/Range (Combo), Stainless Steel Appliance(s)
- Laundry: Mud Room
Features
- Bookcases, Double Vanity, High Ceilings, Master On Main Level, Separate Shower, Soaking Tub, Split Bedroom Plan, Tray Ceiling(s), Vaulted Ceiling(s), Walk-In Closet(s)
- Flooring: Other
- Basement: None
- Number of fireplaces: 1
Interior area
- Total structure area: 2,098
- Total interior livable area: 2,098 sqft
- Finished area above ground: 2,098
- Finished area below ground: 0
Property
Parking
- Parking features: Attached
- Has attached garage: Yes
Features
- Levels: One
- Stories: 1
Lot
- Size: 1.3 Acres
- Features: Level, Open Lot
Details
- Parcel number: A PORTION OF C69C 062 001
Construction
Type & style
- Home type: SingleFamily
- Architectural style: Bungalow/Cottage,Craftsman
- Property subtype: Single Family Residence
Materials
- Concrete
- Foundation: Slab
- Roof: Composition
Condition
- To Be Built
- New construction: Yes
- Year built: 2026
Details
- Warranty included: Yes
Utilities & green energy
- Sewer: Septic Tank
- Water: Public
- Utilities for property: Cable Available, Electricity Available, High Speed Internet, Underground Utilities, Water Available
Community & HOA
Community
- Features: None
- Subdivision: Drifting Oaks
HOA
- Has HOA: No
- Services included: None
Location
- Region: Hartwell
Financial & listing details
- Price per square foot: $226/sqft
- Date on market: 4/17/2026
- Cumulative days on market: 99 days
- Listing agreement: Exclusive Right To Sell
- Electric utility on property: Yes
Estimated market value
$469,300
$446,000 - $493,000
$2,410/mo
Price history
| Date | Event | Price |
|---|---|---|
| 4/17/2026 | Listed for sale | $475,000$226/sqft |
Source:  GAMLS #10735576 Report a problem GAMLS #10735576 Report a problem | ||
Public tax history
Tax history is unavailable.
Monthly payment
Est. payment
Payment breakdown
Explore the cost of this home by adjusting the details. Changes won't be saved.Climate risks
Neighborhood: 30643
Nearby schools
GreatSchools rating
- 7/10Hartwell Elementary SchoolGrades: PK-5Distance: 0.9 mi
- 6/10Hart County Middle SchoolGrades: 6-8Distance: 1 mi
- 7/10Hart County High SchoolGrades: 9-12Distance: 1.1 mi
Schools provided by the listing agent
- Elementary: Hartwell
- Middle: Hart
- High: Hart
Source: GAMLS. This data may not be complete. We recommend contacting the local school district to confirm school assignments for this home.
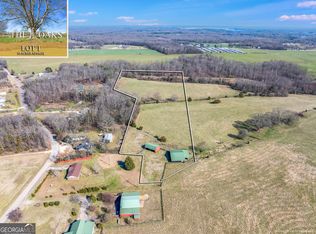
- $225,00010 Acres1 The Oaks Dr, Hartwell, GA 30643Sold
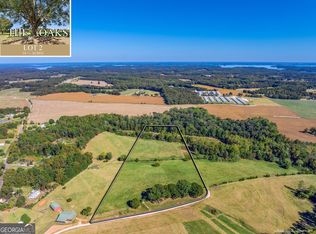
- $199,90010 Acres2 The Oaks Dr, Hartwell, GA 30643Lot/Land
- $298,50015 Acres3 The Oaks Dr, Hartwell, GA 30643Sold

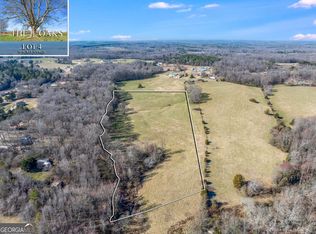
- $199,90010 Acres4 The Oaks Dr, Hartwell, GA 30643Sold
- $199,90010 Acres5 The Oaks Dr, Hartwell, GA 30643Sold
- $460,0003 bd3 ba2.1k sqftLOT 7 Drifting Oaks Pl, Hartwell, GA 30643New Construction
- $765,0004 bd4 ba2.6k sqftLOT 3 Drifting Oaks Pl, Hartwell, GA 30643New Construction
- $470,000-- bd-- ba-- sqftOak Hl, Hartwell, GA 30643Sold
A local agent can set up tours, give advice and negotiate with sellers.
A local lender can help you make sure your offer is ready when you are.
Similar homes
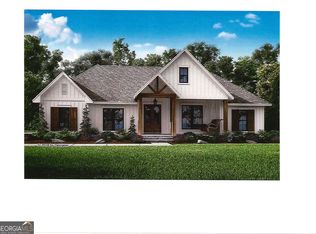
- $460,0003 bd3 ba2.1k sqftLOT 7 Drifting Oaks Pl, Hartwell, GA 30643Active
 MLS ID #10733219, Doug Carter, Coldwell Banker Fort Realty. GAMLS
 - $549,0004 bd3 ba2.7k sqft39 Azalea Dr, Hartwell, GA 30643Active
 MLS ID #10812697, Jeremy Chitwood, Jeremy Chitwood & Associates. GAMLS
 - $429,9004 bd3 ba2.4k sqft164 Creek Stone Dr #10, Hartwell, GA 30643Active
 MLS ID #10805189, Alpha Property Group, HomeSmart. GAMLS
 - $489,9003 bd4 ba2.2k sqftLOT 3 Saliba Dr, Hartwell, GA 30643Active
 MLS ID #10802228, Jeanna S Foley, Coldwell Banker Fort Realty. GAMLS
 - $429,9004 bd3 ba2.4k sqft164 Creek Stone Dr, Hartwell, GA 30643New Construction
 MLS ID #7804697, ALPHA PROPERTY GROUP, HomeSmart. FMLS GA
 - $430,0003 bd2 ba1.8k sqft111 Topher St, Hartwell, GA 30643ActiveMLS ID #10717397, Sherry Wheeler, Coldwell Banker Fort Realty. GAMLS
- $379,9004 bd2 ba1.7k sqft155 Joseph Ln, Hartwell, GA 30643For SaleMLS ID #20303413, Pamela Fields, Charlene's Lakeside Realty. WUMLS
- $374,9003 bd2 ba1.8k sqft124 Creek Stone Dr, Hartwell, GA 30643New ConstructionMLS ID #7804690, ALPHA PROPERTY GROUP, HomeSmart. FMLS GA
- $369,9003 bd2 ba1.8k sqft129 Creek Stone Dr, Hartwell, GA 30643New ConstructionMLS ID #7804685, ALPHA PROPERTY GROUP, HomeSmart. FMLS GA
- $379,5003 bd2 ba1.8k sqft712 Scott Mill Rd, Hartwell, GA 30643ActiveMLS ID #10653033, Christy Dwyer, The Collective | RE. GAMLS
- $279,0003 bd2 ba1.3k sqft1445 N Forest Ave, Hartwell, GA 30643ActiveMLS ID #10788723, Courtney Hunter Ariola, Keller Williams Lake Oconee. GAMLS
- $369,9003 bd2 ba1.8k sqft546 Rachel Ln, Hartwell, GA 30643ActiveMLS ID #10756614, Elizabeth Hutcheson, Peggy Slappey Properties. GAMLS
- $364,9003 bd2 ba1.7k sqft166 Rachel Ln, Hartwell, GA 30643ActiveMLS ID #10762126, Elizabeth Hutcheson, Peggy Slappey Properties. GAMLS
- $329,9004 bd3 ba2k sqft32 Joseph Ln, Hartwell, GA 30643ActiveMLS ID #10756600, Elizabeth Hutcheson, Peggy Slappey Properties. GAMLS
- $295,0003 bd2 ba1.5k sqft308 N Point Cir, Hartwell, GA 30643ActiveMLS ID #10763420, Brittany Farrenkopf, EXIT For Sale Realty. GAMLS
- $293,9904 bd2 ba1.7k sqft233 Woodlake Lndg, Hartwell, GA 30643New ConstructionFMLS GA
- $274,8884 bd2 ba1.7k sqft245 Woodlake Lndg, Hartwell, GA 30643ActiveMLS ID #10803135, Octavia Valencia, WJH LLC. GAMLS
- $409,9003 bd2 ba1.5k sqft390 Champayne Trl, Hartwell, GA 30643ActiveMLS ID #10765800, Jennifer E Lane, RE/MAX Complete. GAMLS
- $293,9904 bd2 ba1.7k sqft211 Woodlake Lndg, Hartwell, GA 30643New ConstructionFMLS GA
- $288,9904 bd2 ba1.7k sqft221 Woodlake Lndg, Hartwell, GA 30643ActiveGAMLS
