Welcome to a truly special retreat where privacy, comfort, and lake living come together in a beautifully serene setting. Tucked along a quiet cove with deep, open water just ahead, this property offers the perfect balance for full time living or a weekend escape. Set on a gently sloping lot with grass all the way to the water's edge, the setting feels like your own private retreat, surrounded by lush, mature landscaping. A short, easy walk leads you to the covered dock, deeded and shared with only the next door neighbor, offering a perfect place to keep your boat and enjoy effortless days on the water. Inside, the home was fully renovated and thoughtfully designed for both comfort and entertaining. The sunken living room features a vaulted ceiling and fireplace, creating a warm and inviting space to gather. The kitchen is truly the heart of the home, with a wall of windows that spans the entire space, filling it with natural light and offering beautiful lake views. Expansive granite countertops, custom cabinetry with lighting and updated appliances make this space as functional as it is impressive. The upper level (just a few steps up) offers four bedrooms, while the lower level provides a second living area along with a full kitchen, complete with stove and refrigerator, making it ideal for guests, extended family, or multi-generational living. For those who appreciate both lifestyle and function, the property is also a gentleman's delight, featuring a separate garage with its own underground automotive pit, perfect for car enthusiasts or hobbyists. Outdoor living is just as inviting, with two spacious patios that provide plenty of room for dining, relaxing in the sun, or simply taking in the peaceful lake views. While the setting feels private and tucked away, you are just minutes from Anderson, (off SC Exit 11) giving you easy access to shopping, dining, and everyday conveniences. This is a rare opportunity to enjoy lake living with space, privacy, and thoughtful design in one exceptional property.
Active
Price cut: $20.1K (7/7)
$789,900
110 Mystic Cove Ln, Townville, SC 29689
4beds
3,675sqft
:
Get pre-qualified$4,761/mo
Single Family Residence
Built in 1971
0.69 Acres Lot
$759,800 Zestimate®
$215/sqft
$-- HOA
What's special
Two spacious patiosLush mature landscapingUpdated appliancesVaulted ceilingBeautiful lake viewsPeaceful lake viewsExpansive granite countertops
- 111 days |
- 1,417 |
- 74 |
Zillow last checked:
Listing updated:
Listed by:
Debbie Henry 706-540-3240,
Living Down South Realty
Source: GAMLS,MLS#: 10730440
Facts & features
Interior
Bedrooms & bathrooms
- Bedrooms: 4
- Bathrooms: 3
- Full bathrooms: 3
- Main level bathrooms: 2
- Main level bedrooms: 4
Rooms
- Room types: Family Room, Foyer, Laundry, Office
Heating
- Central, Heat Pump
Cooling
- Ceiling Fan(s), Central Air, Heat Pump
Appliances
- Included: Dishwasher, Dryer, Refrigerator, Washer
- Laundry: In Garage
Features
- Beamed Ceilings, Double Vanity, High Ceilings, Tile Bath, Tray Ceiling(s)
- Flooring: Carpet, Hardwood, Tile
- Basement: Bath Finished,Exterior Entry,Finished,Interior Entry
- Number of fireplaces: 1
- Fireplace features: Family Room, Gas Starter
Interior area
- Total structure area: 3,675
- Total interior livable area: 3,675 sqft
- Finished area above ground: 3,675
- Finished area below ground: 0
Video & virtual tour
Property
Parking
- Parking features: Attached, Garage
- Has attached garage: Yes
Features
- Levels: Multi/Split
- Has view: Yes
- View description: Lake
- Has water view: Yes
- Water view: Lake
- Waterfront features: Dock Rights, Lake, Lake Privileges
- Body of water: Lake Hartwell
- Frontage type: Waterfront
Lot
- Size: 0.69 Acres
- Features: Cul-De-Sac, Level
Details
- Parcel number: 0290201003000
Construction
Type & style
- Home type: SingleFamily
- Architectural style: Other,Traditional
- Property subtype: Single Family Residence
Materials
- Vinyl Siding, Brick
- Roof: Composition
Condition
- Updated/Remodeled
- New construction: No
- Year built: 1971
Utilities & green energy
- Sewer: Septic Tank
- Water: Public
- Utilities for property: Cable Available, Electricity Available, High Speed Internet, Water Available
Community & HOA
Community
- Features: Shared Dock
- Subdivision: Wilkesfield
HOA
- Has HOA: No
- Services included: None
Location
- Region: Townville
Financial & listing details
- Price per square foot: $215/sqft
- Tax assessed value: $321,690
- Annual tax amount: $3,862
- Date on market: 4/12/2026
- Cumulative days on market: 111 days
- Listing agreement: Exclusive Right To Sell
- Electric utility on property: Yes
Estimated market value
$759,800
$722,000 - $798,000
$2,401/mo
Price history
| Date | Event | Price |
|---|---|---|
| 7/7/2026 | Price change | $789,900-2.5%$215/sqft |
Source:  GAMLS #10730440 Report a problem GAMLS #10730440 Report a problem | ||
| 6/8/2026 | Price change | $810,000-4.6%$220/sqft |
Source: GAMLS #10730440 Report a problem | ||
| 5/11/2026 | Price change | $849,000-3%$231/sqft |
Source: GAMLS #10730440 Report a problem | ||
| 4/12/2026 | Listed for sale | $875,000+243.1%$238/sqft |
Source: GAMLS #10730440 Report a problem | ||
| 10/15/2013 | Sold | $255,000-12%$69/sqft |
Source:  WUMLS #20142081 Report a problem WUMLS #20142081 Report a problem | ||
| 7/13/2013 | Price change | $289,900-17.1%$79/sqft |
Source: RE/MAX Realty Professionals #20142081 Report a problem | ||
| 4/24/2013 | Listed for sale | $349,900+0.3%$95/sqft |
Source: RE/MAX Realty Professionals ~ Anderson #20142081 Report a problem | ||
| 2/13/2013 | Listing removed | $349,000$95/sqft |
Source: Foothills of Anderson, Inc. #20135709 Report a problem | ||
| 1/17/2013 | Price change | $349,000-12.5%$95/sqft |
Source: Foothills of Anderson, Inc. #20135709 Report a problem | ||
| 9/22/2012 | Listed for sale | $399,000$109/sqft |
Source: Foothills of Anderson, Inc. #20135709 Report a problem | ||
Public tax history
| Year | Property taxes | Tax assessment |
|---|---|---|
| 2024 | $3,788 +2.6% | $12,870 |
| 2023 | $3,692 +2.4% | $12,870 |
| 2022 | $3,605 +7.1% | $12,870 +26.9% |
| 2021 | $3,367 +204.8% | $10,140 |
| 2020 | $1,105 | $10,140 |
| 2019 | $1,105 | $10,140 |
| 2018 | $1,105 -0.8% | $10,140 |
| 2017 | $1,114 | $10,140 -2.2% |
| 2016 | -- | $10,370 -33.3% |
| 2015 | -- | $15,550 -4.2% |
| 2014 | -- | $16,230 |
| 2013 | -- | $16,230 -10.8% |
| 2012 | -- | $18,190 |
| 2011 | -- | $18,190 |
| 2010 | -- | $18,190 |
| 2009 | -- | $18,190 |
| 2008 | -- | $18,190 |
| 2007 | -- | $18,190 +104.8% |
| 2006 | -- | $8,880 |
| 2005 | -- | $8,880 -0.2% |
| 2004 | -- | $8,900 |
| 2003 | -- | $8,900 +36.1% |
| 2002 | -- | $6,540 |
| 2001 | -- | $6,540 |
| 2000 | -- | $6,540 |
Find assessor info on the county website
Monthly payment
Est. payment
Payment breakdown
Explore the cost of this home by adjusting the details. Changes won't be saved.Climate risks
Neighborhood: 29689
Nearby schools
GreatSchools rating
- 9/10Townville Elementary SchoolGrades: PK-6Distance: 5.2 mi
- 9/10Riverside Middle SchoolGrades: 7-8Distance: 10.3 mi
- 6/10Pendleton High SchoolGrades: 9-12Distance: 7.8 mi
Schools provided by the listing agent
- Elementary: Townville
- Middle: Riverside
- High: Pendleton
Source: GAMLS. This data may not be complete. We recommend contacting the local school district to confirm school assignments for this home.
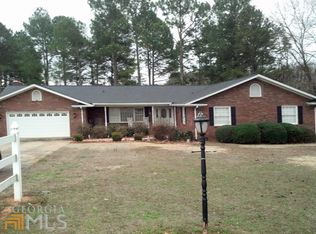
- $984,0004 bd2 ba3.4k sqft108 Mystic Cove Ln, Townville, SC 29689Off Market
- $180,9002 bd-- ba928 sqft112 Mystic Cove Ln, Townville, SC 29689Off Market
- $235,5003 bd-- ba1.1k sqft114 Mystic Cove Ln, Townville, SC 29689Off Market
- $523,400-- bd-- ba1.5k sqft120 Mystic Cove Ln, Townville, SC 29689Off Market
- $326,100-- bd-- ba-- sqft120 Mystic Cove Ln, Townville, SC 29689Off Market
- $282,300-- bd-- ba1.2k sqft122 Mystic Cove Ln, Townville, SC 29689Off Market
- $731,8003 bd2 ba1.4k sqft430 Broyles Point Rd, Townville, SC 29689Off Market
- $709,6003 bd3 ba2.2k sqft428 Broyles Point Rd, Townville, SC 29689Off Market
A local agent can set up tours, give advice and negotiate with sellers.
Similar homes
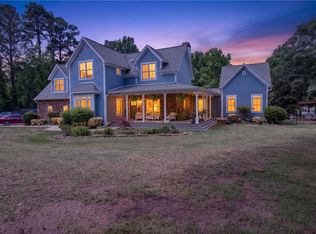
- $782,5004 bd3 ba3.5k sqft1504 Double Springs Rd, Townville, SC 29689For Sale
 MLS ID #20301586, Isaiah Gibert, JW Martin Real Estate. WUMLS
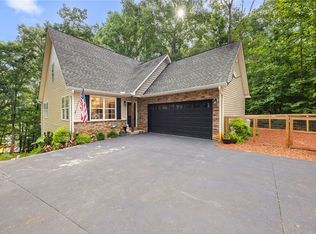
 - $720,0005 bd3 ba2.9k sqft104 Benjamin Dr, Townville, SC 29689For Sale
 MLS ID #20303229, Kelli Kettels, Navigate Realty. WUMLS
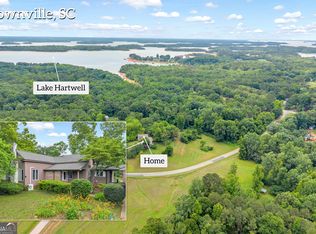
 - $899,9003 bd3 ba4.1k sqft200 Chenault Rd, Townville, SC 29689Active
 MLS ID #10780474, Debbie Robinson, Keller Williams Lanier Partners. GAMLS
 - $624,9003 bd2 ba2.2k sqft101 Sandy Shores Dr, Townville, SC 29689Active
 MLS ID #10774876, Shannon King, GA Realty LLC. GAMLS
 - $675,0003 bd3 ba3.6k sqft191 Crystal Ln, Townville, SC 29689For SaleMLS ID #1588204, Buddy Huffman, Keller Williams Grv Upst. Greater Greenville AOR
- $795,0003 bd3 ba2.5k sqft83 Sugar Cane Dr, Hartwell, GA 30643ActiveMLS ID #10766528, Debbie Henry, Living Down South Realty. GAMLS
- $849,9004 bd4 ba2.5k sqft194 Sugar Cane Dr, Hartwell, GA 30643ActiveMLS ID #10755716, Joey Tucker, BHHS Georgia Properties. GAMLS
- $639,0004 bd3 ba3.1k sqft242 Pristine Cv, Hartwell, GA 30643ActiveMLS ID #10777541, Harriet Rider, EXIT For Sale Realty. GAMLS
- $725,0004 bd4 ba3.8k sqft1007 E Calhoun St, Anderson, SC 29621For SaleMLS ID #1597216, John Humphries, Keller Williams DRIVE. Greater Greenville AOR
- $949,6264 bd4 ba3k sqft1002 Whitfield Point Rd, Anderson, SC 29626For SaleMLS ID #20299378, Jeff Merritt, Herlong Sotheby's International. WUMLS
- $645,0005 bd3 ba2.9k sqft166 Knox Cir, Lavonia, GA 30553ActiveMLS ID #10817141, Kristin Joyner, Living Down South Realty. GAMLS
- $845,0003 bd3 ba3.2k sqft142 Hugh Dorsey Rd, Hartwell, GA 30643ActiveMLS ID #10735823, RDH Realty Team, Keller Williams Lanier Partners. GAMLS
- $879,0004 bd3 ba3.5k sqft112 Fendley Ln, Fair Play, SC 29643ActiveMLS ID #10735551, Patti L Ray, Allen Tate Realty. GAMLS
- $925,0005 bd4 ba3.1k sqft1047 Tranquility Ln, Hartwell, GA 30643ActiveMLS ID #10732952, Bell Real Estate Group, Keller Williams Realty Atl. Partners. GAMLS
- $777,0003 bd3 ba2.7k sqft27 Classic Dr, Hartwell, GA 30643For SaleMLS ID #434631, Tracy Krohn, Keller Williams Elevate. NGBOR
- $618,0005 bd4 ba2.3k sqft110 Crepe Myrtle Ln, Anderson, SC 29625For SaleMLS ID #20300898, Vincent De La Cruz, Keller Williams Greenville Upstate. WUMLS
- $649,9995 bd3 ba3k sqft2152 Deloach Dr, Anderson, SC 29625For SaleMLS ID #1549718, Miles Maiden, Real Broker, LLC. Greater Greenville AOR
- $1,150,0004 bd4 ba3.1k sqft317 Wham Rd, Anderson, SC 29625For SaleMLS ID #20300332, Nora Hooper, RE/MAX Executive. WUMLS
- $950,0004 bd3 ba3.1k sqft350 Drew Ln, Lavonia, GA 30553ActiveMLS ID #10787594, Joni Scott, Hammock Realty North Georgia. GAMLS
- $624,9004 bd3 ba3.4k sqft59 Players Ln, Hartwell, GA 30643ActiveMLS ID #10790315, Stephanie Gulley, eXp Realty. GAMLS
