Welcome to 2152 Deloach Dr, a stunning and versatile deepwater lakefront property in the heart of Anderson, South Carolina. This unique home features a main residence and a detached 5-car garage with fully equipped living quarters above, which includes three of the five bedrooms. The primary residence offers an inviting open-concept layout, seamlessly connecting the living room, dining area, and kitchen, creating a perfect space for entertaining or relaxing. It includes two spacious bedrooms, two full bathrooms, a modern kitchen with ample cabinetry and a center island, and a primary suite with a walk-in closet, ensuite bath, and deck access with gorgeous lake views. Above the detached garage, the separate living quarters feature three bedrooms, one full bathroom, a full kitchen, a dining area, a living room, a private entrance, and a lake-view deck, making it ideal for guests, a rental opportunity, or a private retreat. The oversized garage provides ample storage for vehicles, a boat, and lake gear, plus a billiards room on the main level for added entertainment. The property features a DEEDED, MAX TWO-LEVEL BOAT DOCK, and an installed boat lift, providing immediate lake access with 30+ feet of water depth for an unparalleled waterfront experience. Getting down to the dock is a breeze with a newly installed concrete path! Located just two miles from the highway, this home offers easy access to parks, schools, shopping, and dining while providing the ultimate lakefront lifestyle. Don't miss the opportunity to own this remarkable property, schedule a showing today at 2152 Deloach Dr, Anderson, SC 29625.
For sale
Price cut: $40K (7/10)
$649,999
2152 Deloach Dr, Anderson, SC 29625
5beds
3,034sqft
Single Family Residence, Residential
Built in ----
0.38 Acres Lot
$-- Zestimate®
$214/sqft
$-- HOA
What's special
Separate living quartersPrivate entranceBoat liftLake-view deckWaterfront experienceFull kitchenDeepwater lakefront property
- 577 days
- 1,051
- 96
Zillow last checked:
Listing updated:
Listed by:
Miles Maiden 864-569-4480,
Real Broker Gvl, LLC
Source: Greater Greenville AOR,MLS#: 1549718
Facts & features
Interior
Bedrooms & bathrooms
- Bedrooms: 5
- Bathrooms: 3
- Full bathrooms: 3
- Main level bathrooms: 2
- Main level bedrooms: 2
Rooms
- Room types: Laundry, Workshop, Other/See Remarks, Bonus Room/Rec Room, 2nd Kitchen/Kitchenette, Guest Accommodations
Primary bedroom
- Area: 270
- Dimensions: 15 x 18
Bedroom 2
- Area: 143
- Dimensions: 11 x 13
Bedroom 3
- Area: 324
- Dimensions: 18 x 18
Bedroom 4
- Area: 110
- Dimensions: 10 x 11
Bedroom 5
- Area: 110
- Dimensions: 10 x 11
Primary bathroom
- Features: Double Sink, Full Bath, Shower Only, Walk-In Closet(s)
- Level: Main
Dining room
- Area: 90
- Dimensions: 10 x 9
Kitchen
- Area: 221
- Dimensions: 13 x 17
Living room
- Area: 234
- Dimensions: 18 x 13
Bonus room
- Area: 420
- Dimensions: 21 x 20
Heating
- Forced Air, Heat Pump
Cooling
- Central Air, Electric
Appliances
- Included: Dishwasher, Oven, Refrigerator, Electric Cooktop, Electric Water Heater
- Laundry: 1st Floor, Walk-in, Electric Dryer Hookup, Washer Hookup, Laundry Room
Features
- Ceiling Fan(s), Vaulted Ceiling(s), Ceiling Smooth, Granite Counters
- Flooring: Ceramic Tile, Wood, Laminate, Concrete
- Basement: None
- Attic: Pull Down Stairs,Storage
- Number of fireplaces: 1
- Fireplace features: Wood Burning, Masonry
Interior area
- Total interior livable area: 3,034 sqft
Property
Parking
- Total spaces: 5
- Parking features: Detached, Garage Door Opener, Side/Rear Entry, Workshop in Garage, R/V-Boat Parking, Gravel
- Garage spaces: 5
- Has uncovered spaces: Yes
Features
- Levels: Two
- Stories: 2
- Patio & porch: Deck, Patio, Front Porch, Porch
- Exterior features: Balcony, Outdoor Fireplace, Boat Slip, Dock
- Has view: Yes
- View description: Water
- Has water view: Yes
- Water view: Water
- Waterfront features: Waterfront, Lake, Water Access
- Body of water: Lake Hartwell
Lot
- Size: 0.38 Acres
- Dimensions: 172 x 97
- Features: Cul-De-Sac, Few Trees, 1/2 Acre or Less
Details
- Parcel number: 0440804010000
Construction
Type & style
- Home type: SingleFamily
- Architectural style: Other,Craftsman
- Property subtype: Single Family Residence, Residential
Materials
- Brick Veneer, Hardboard Siding, Synthetic Stucco
- Foundation: Crawl Space
- Roof: Metal
Utilities & green energy
- Sewer: Septic Tank
- Water: Public
- Utilities for property: Cable Available, Underground Utilities
Community & HOA
Community
- Features: None
- Subdivision: None
HOA
- Has HOA: No
- Services included: None
Location
- Region: Anderson
Financial & listing details
- Price per square foot: $214/sqft
- Tax assessed value: $290,750
- Annual tax amount: $3,756
- Date on market: 3/3/2025
Estimated market value
Not available
Estimated sales range
Not available
$2,710/mo
Price history
| Date | Event | Price |
|---|---|---|
| 7/10/2026 | Price change | $649,999-5.8%$214/sqft |
Source:  Greater Greenville AOR #1549718 Report a problem Greater Greenville AOR #1549718 Report a problem | ||
| 6/5/2026 | Listed for sale | $689,999-1.4%$227/sqft |
Source: Greater Greenville AOR #1549718 Report a problem | ||
| 5/25/2025 | Listed for sale | $699,999$231/sqft |
Source: Greater Greenville AOR #1549718 Report a problem | ||
| 4/5/2025 | Contingent | $699,999$231/sqft |
Source: Greater Greenville AOR #1549718 Report a problem | ||
| 3/3/2025 | Listed for sale | $699,999+0%$231/sqft |
Source: Greater Greenville AOR #1549718 Report a problem | ||
| 11/13/2023 | Listing removed | -- |
Source: Greater Greenville AOR #1502282 Report a problem | ||
| 8/3/2023 | Price change | $699,900-12.4%$231/sqft |
Source: Greater Greenville AOR #1502282 Report a problem | ||
| 7/14/2023 | Price change | $799,000-6%$263/sqft |
Source: Greater Greenville AOR #1502282 Report a problem | ||
| 6/29/2023 | Listed for sale | $850,000+254.2%$280/sqft |
Source: Greater Greenville AOR #1502282 Report a problem | ||
| 7/27/2018 | Sold | $240,000-2%$79/sqft |
Source:  WUMLS #20195502 Report a problem WUMLS #20195502 Report a problem | ||
| 1/31/2018 | Listed for sale | $244,900$81/sqft |
Source: Commonwealth Realty #20195502 Report a problem | ||
| 12/30/2017 | Listing removed | $244,900$81/sqft |
Source: Commonwealth Realty #20183201 Report a problem | ||
| 10/13/2017 | Listed for sale | $244,900-3.9%$81/sqft |
Source: Commonwealth Realty #20183201 Report a problem | ||
| 4/10/2017 | Price change | $254,900-3.8%$84/sqft |
Source: Commonwealth Realty #20183201 Report a problem | ||
| 1/3/2017 | Listed for sale | $264,900+3.9%$87/sqft |
Source: Commonwealth Realty #20183201 Report a problem | ||
| 11/6/2016 | Listing removed | $255,000$84/sqft |
Source: Keller Williams - Western Upstate, SC #1321583 Report a problem | ||
| 10/24/2016 | Price change | $255,000-3.8%$84/sqft |
Source: Keller Williams - Western Upstate, SC #1321583 Report a problem | ||
| 5/10/2016 | Listed for sale | $265,000-1.5%$87/sqft |
Source: Keller Williams - Western Upstate, SC #1321583 Report a problem | ||
| 4/1/2016 | Listing removed | $269,000$89/sqft |
Source: Keller Williams - Barrow-Jackson #7386455 Report a problem | ||
| 6/22/2014 | Listed for sale | $269,000-2.2%$89/sqft |
Source: 1st Choice Realty,Inc. #20155297 Report a problem | ||
| 11/21/2013 | Price change | $275,000-6.8%$91/sqft |
Source: 1st Choice Realty,Inc. #20144249 Report a problem | ||
| 6/29/2013 | Listed for sale | $295,000-1.7%$97/sqft |
Source: 1st Choice Realty,Inc. #20144249 Report a problem | ||
| 6/16/2006 | Sold | $300,000$99/sqft |
Source: Public Record Report a problem | ||
Public tax history
| Year | Property taxes | Tax assessment |
|---|---|---|
| 2025 | $3,756 +0.3% | $11,630 |
| 2024 | $3,743 +3.2% | $11,630 |
| 2023 | $3,626 +2.5% | $11,630 |
| 2022 | $3,536 +10.3% | $11,630 +21.9% |
| 2021 | $3,205 +142.9% | $9,540 |
| 2020 | $1,320 | $9,540 |
| 2019 | $1,320 | $9,540 -27.9% |
| 2018 | $1,320 -52.2% | $13,230 |
| 2017 | $2,759 | $13,230 -0.2% |
| 2016 | -- | $13,250 |
| 2015 | -- | $13,250 |
| 2014 | -- | $13,250 |
| 2013 | -- | $13,250 -18.5% |
| 2012 | -- | $16,250 +50% |
| 2011 | -- | $10,830 |
| 2010 | -- | $10,830 |
| 2009 | -- | $10,830 |
| 2008 | -- | $10,830 |
| 2007 | -- | $10,830 +195.9% |
| 2006 | -- | $3,660 |
| 2005 | -- | $3,660 |
| 2004 | -- | $3,660 |
| 2003 | -- | $3,660 +18.8% |
| 2002 | -- | $3,080 |
| 2001 | -- | $3,080 +8.5% |
| 2000 | -- | $2,840 |
Find assessor info on the county website
Monthly payment
Est. payment
Payment breakdown
Explore the cost of this home by adjusting the details. Changes won't be saved.Climate risks
Neighborhood: 29625
Nearby schools
Schools provided by the listing agent
- Elementary: LaFrance
- Middle: Riverside
- High: Pendleton
Source: Greater Greenville AOR. This data may not be complete. We recommend contacting the local school district to confirm school assignments for this home.
Similar homes
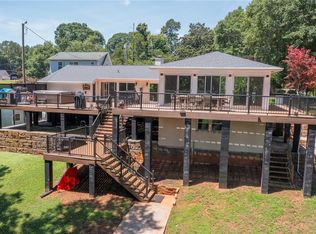
- $650,0003 bd2 ba1.9k sqft318 Bertha Dr, Anderson, SC 29625For Sale
 MLS ID #20302655, Chappelear and Associates, Western Upstate Keller William. WUMLS
 - $679,9004 bd4 ba2.9k sqft1512 Asbury Park Rd, Anderson, SC 29625For Sale
 MLS ID #20304248, Tatyana Curdoglo, Reznik Real Estate LLC. WUMLS
 - $849,9004 bd3 ba2.5k sqft700 Watermarke Ln, Anderson, SC 29625For Sale
 MLS ID #20306860, Jill Chapman, BHHS C Dan Joyner - Office A. WUMLS
 - $720,0005 bd3 ba2.9k sqft104 Benjamin Dr, Townville, SC 29689For Sale
 MLS ID #20303229, Kelli Kettels, Navigate Realty. WUMLS
 - $595,0004 bd3 ba3.4k sqft59 Players Ln, Hartwell, GA 30643Active
 MLS ID #10856214, Nichole Pankevich, eXp Realty. GAMLS
 - $589,9994 bd4 ba2.6k sqft213 Brittany Park, Anderson, SC 29621ActiveMLS ID #10812438, Patti L Ray, Allen Tate Realty. GAMLS
- $639,0004 bd3 ba3.1k sqft242 Pristine Cv, Hartwell, GA 30643ActiveMLS ID #10777541, Harriet Rider, EXIT For Sale Realty. GAMLS
- $628,0005 bd3 ba2.9k sqft166 Knox Cir, Lavonia, GA 30553ActiveMLS ID #10817141, Kristin Joyner, Living Down South Realty. GAMLS
- $675,0004 bd3 ba2.7k sqft425 Greenleaf Dr, Lavonia, GA 30553ActiveMLS ID #10821616, RDH Realty Team, Keller Williams Lanier Partners. GAMLS
