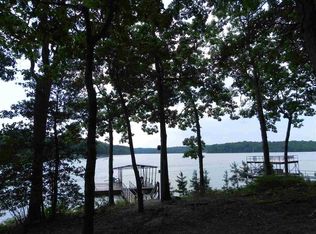
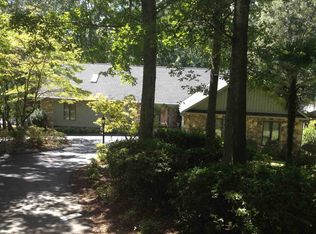
Experience exceptional waterfront living in this stunning carriage house-inspired home with timeless European flair, perfectly situated in one of Anderson SC established and desirable Lake Hartwell neighborhoods. Offering over 6,025 square feet, this thoughtfully designed residence features 5 spacious bedrooms, 4.5 bathrooms, and an ideal blend of elegance, comfort, and functionality. Enjoy a gentle stroll to the lake where deep water awaits year-round, complete with a covered boat dock and lift. This property is perfect for boating, fishing, and making the most of lake life. Inside, you'll find quality craftsmanship throughout, including beautiful solid oak cabinetry, generous living spaces, and abundant natural light. Every bedroom features a walk-in closet with custom wood shelving, providing exceptional organization and storage. Designed to embrace its beautiful setting, the home features a full-length screened porch spanning the entire back of the home, protected by mature shade trees that provide a cool, private retreat for relaxing or entertaining. An adjoining open deck offers additional space for grilling or taking in the peaceful surroundings. The full walk-out basement is an entertainer's dream, complete with a full kitchen, a second fireplace, expansive living space, and a dedicated workshop-ideal for hobbies, projects, storage, or multi-generational living. Additional highlights include a spacious 3-car garage, abundant storage throughout. Combining classic European-inspired architecture, carriage house charm, and outstanding waterfront amenities, this exceptional property offers the perfect blend of luxury, comfort, and the lake lifestyle you've been dreaming of.
Active
Price cut: $100K (9/21)
$1,395,000
1410 Hunters Trl, Anderson, SC 29625
5beds
6,025sqft
Single Family Residence
Built in 1992
0.47 Acres Lot
$1,337,000 Zestimate®
$232/sqft
$-- HOA
What's special
Second fireplaceGenerous living spacesQuality craftsmanship throughoutDedicated workshopFull walk-out basementExpansive living spaceAbundant storage throughout
- 80 days
- 569
- 39
Zillow last checked:
Listing updated:
Listed by:
Charlene Fields 706-436-1112,
Charlene's Lakeside Realty
Source: GAMLS,MLS#: 10803653
Facts & features
Interior
Bedrooms & bathrooms
- Bedrooms: 5
- Bathrooms: 6
- Full bathrooms: 5
- 1/2 bathrooms: 1
- Main level bathrooms: 1
- Main level bedrooms: 1
Rooms
- Room types: Laundry
Dining room
- Features: Separate Room
Kitchen
- Features: Breakfast Area, Breakfast Bar, Solid Surface Counters
Heating
- Central
Cooling
- Central Air
Appliances
- Included: Cooktop, Dishwasher, Disposal, Electric Water Heater
- Laundry: Mud Room
Features
- Double Vanity, Master On Main Level, Separate Shower, Soaking Tub, Tile Bath, Walk-In Closet(s)
- Flooring: Carpet, Hardwood
- Windows: Bay Window(s), Window Treatments
- Basement: Finished,Full,Interior Entry
- Number of fireplaces: 1
- Fireplace features: Family Room, Masonry
Interior area
- Total structure area: 6,025
- Total interior livable area: 6,025 sqft
- Finished area above ground: 4,252
- Finished area below ground: 1,773
Video & virtual tour
Property
Parking
- Total spaces: 3
- Parking features: Attached, Garage, Garage Door Opener, Kitchen Level
- Has attached garage: Yes
Features
- Levels: Two
- Stories: 2
- Patio & porch: Deck, Patio, Porch
- Exterior features: Dock
- Has view: Yes
- View description: Lake
- Has water view: Yes
- Water view: Lake
- Waterfront features: Dock Rights, Floating Dock, Lake Privileges
- Body of water: Hartwell
- Frontage type: Lakefront
- Frontage length: Waterfront Footage: 80
Lot
- Size: 0.47 Acres
- Features: Sloped
Details
- Parcel number: 0671401008000
Construction
Type & style
- Home type: SingleFamily
- Architectural style: Stone Frame,Traditional
- Property subtype: Single Family Residence
Materials
- Stone, Wood Siding
- Roof: Composition
Condition
- Resale
- New construction: No
- Year built: 1992
Utilities & green energy
- Electric: 220 Volts
- Sewer: Septic Tank
- Water: Public
- Utilities for property: Cable Available, Electricity Available, High Speed Internet
Community & HOA
Community
- Features: Lake
- Subdivision: Hunters Trail
HOA
- Has HOA: Yes
- Services included: None
Location
- Region: Anderson
Financial & listing details
- Price per square foot: $232/sqft
- Tax assessed value: $736,020
- Annual tax amount: $2,669
- Date on market: 7/10/2026
- Cumulative days on market: 81 days
- Listing agreement: Exclusive Right To Sell
- Electric utility on property: Yes
Estimated market value
$1,337,000
$1.27M - $1.40M
$4,100/mo
Price history
| Date | Event | Price |
|---|---|---|
| 9/21/2026 | Price change | $1,395,000-6.7%$232/sqft |
Source:  GAMLS #10803653 Report a problem GAMLS #10803653 Report a problem | ||
| 8/19/2026 | Price change | $1,495,000-3.5%$248/sqft |
Source: GAMLS #10803653 Report a problem | ||
| 7/10/2026 | Listed for sale | $1,550,000+22%$257/sqft |
Source: GAMLS #10803653 Report a problem | ||
| 6/8/2026 | Sold | $1,270,500$211/sqft |
Source: Public Record Report a problem | ||
Public tax history
| Year | Property taxes | Tax assessment |
|---|---|---|
| 2025 | $8,278 -0.4% | $29,440 |
| 2024 | $8,313 +0.1% | $29,440 |
| 2023 | $8,301 +2.4% | $29,440 |
| 2022 | $8,103 +10.4% | $29,440 +28.7% |
| 2021 | $7,342 +212.9% | $22,870 |
| 2020 | $2,347 | $22,870 |
| 2019 | $2,347 | $22,870 |
| 2018 | $2,347 -1.8% | $22,870 |
| 2017 | $2,390 | $22,870 +1.6% |
| 2016 | -- | $22,520 |
| 2015 | -- | $22,520 |
| 2014 | -- | $22,520 |
| 2013 | -- | $22,520 -4.4% |
| 2012 | -- | $23,550 |
| 2011 | -- | $23,550 |
| 2010 | -- | $23,550 |
| 2009 | -- | $23,550 |
| 2008 | -- | $23,550 |
| 2007 | -- | $23,550 +50.4% |
| 2006 | -- | $15,660 |
| 2005 | -- | $15,660 |
| 2004 | -- | $15,660 -10.7% |
| 2003 | -- | $17,530 +52.4% |
| 2002 | -- | $11,500 |
| 2001 | -- | $11,500 |
| 2000 | -- | $11,500 |
Find assessor info on the county website
Monthly payment
Est. payment
Payment breakdown
Explore the cost of this home by adjusting the details. Changes won't be saved.Climate risks
Neighborhood: 29625
Nearby schools
Schools provided by the listing agent
- Elementary: Centerville
- Middle: Anderson
- High: Westside
Source: GAMLS. This data may not be complete. We recommend contacting the local school district to confirm school assignments for this home.
Similar homes
- $1,350,0003 bd3 ba3.6k sqft2212 Surfside Dr, Anderson, SC 29625For Sale
 MLS ID #20300775, Nora Hooper, RE/MAX Executive. WUMLS
 - $999,9004 bd4 ba3.5k sqft202 Plantation Point, Anderson, SC 29625For Sale
 MLS ID #20302879, Chappelear and Associates, Western Upstate Keller William. WUMLS
 - $1,290,0005 bd4 ba6k sqft231 Stelling Dr, Townville, SC 29689Active

 MLS ID #10826673, Janet Cartee, KW Western Upstate. GAMLS
 - $1,068,0004 bd4 ba3.1k sqft317 Wham Rd, Anderson, SC 29625For Sale
 MLS ID #20300332, Nora Hooper, RE/MAX Executive. WUMLS
 - $1,476,0005 bd4 ba4k sqft819 Tranquility Ln, Hartwell, GA 30643ActiveMLS ID #10803070, Charlene Fields, Charlene's Lakeside Realty. GAMLS
- $1,499,0005 bd5 ba5.6k sqft120 Ponderosa Dr, Hartwell, GA 30643ActiveMLS ID #10819501, Sherry Wheeler, Coldwell Banker Fort Realty. GAMLS
