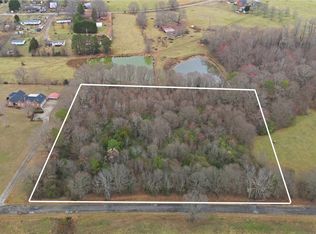
Welcome to 1202 Bell Road, a hidden gem offering approximately 7,500 square feet on approximately 5 acres, with beautiful views of the adjacent pond and surrounding nature. Inside, an impressive curved free-floating staircase creates a striking first impression, while cathedral ceilings in the living room and one main-level bedroom enhance the home’s sense of scale. Six bedrooms with private baths, a spacious basement, and extensive outdoor patios provide exceptional flexibility for everyday living, entertaining, and making the space your own. This private luxury retreat also offers convenient access to both Greenville and Anderson.
The sellers have completed numerous improvements throughout the property, updating everything from major systems to interior finishes and everyday features. A replaced front porch and added balcony provide additional spaces to enjoy the property and its quiet surroundings.
With its rare combination of scale, privacy, natural views, and architectural character, 1202 Bell Road offers a distinctive retreat that stands apart from typical listings in the area. Looking for even more land? The seller also owns surrounding acreage and is open to selling. Schedule your private showing of 1202 Bell Road today!
For sale
$1,350,000
1202 Bell Rd, Belton, SC 29627
6beds
7,507sqft
Single Family Residence
Built in 1978
5 Acres Lot
$1,293,900 Zestimate®
$180/sqft
$-- HOA
What's special
Added balconyQuiet surroundingsSpacious basementImpressive curved free-floating staircaseExtensive outdoor patiosReplaced front porch
- 18 days
- 718
- 28
Likely to sell faster than
Zillow last checked:
Listing updated:
Listed by:
Amber Quinn 864-209-6321,
Keller Williams Seneca
Source: WUMLS,MLS#: 20304427 Originating MLS: Western Upstate Association of Realtors
Originating MLS: Western Upstate Association of RealtorsFacts & features
Interior
Bedrooms & bathrooms
- Bedrooms: 6
- Bathrooms: 7
- Full bathrooms: 6
- 1/2 bathrooms: 1
- Main level bathrooms: 2
- Main level bedrooms: 2
Rooms
- Room types: Dining Room, Laundry, Sunroom
Heating
- Central, Electric
Cooling
- Central Air, Electric
Appliances
- Included: Dishwasher, Electric Oven, Electric Range, Electric Water Heater, Disposal, Microwave, Refrigerator
- Laundry: Washer Hookup
Features
- Ceiling Fan(s), Cathedral Ceiling(s), Entrance Foyer, French Door(s)/Atrium Door(s), Fireplace, Granite Counters, High Ceilings, Bath in Primary Bedroom, Main Level Primary, Other, Pull Down Attic Stairs, See Remarks, Smooth Ceilings, Tub Shower, Cable TV, Walk-In Closet(s), Walk-In Shower, Window Treatments, Separate/Formal Living Room
- Flooring: Carpet, Hardwood
- Doors: French Doors
- Windows: Blinds, Storm Window(s), Wood Frames
- Basement: Other,Partially Finished,See Remarks
- Has fireplace: Yes
Interior area
- Total structure area: 7,507
- Total interior livable area: 7,507 sqft
Property
Parking
- Parking features: None, Driveway, Other
Accessibility
- Accessibility features: Low Threshold Shower
Features
- Levels: Two
- Stories: 2
- Patio & porch: Balcony, Front Porch, Patio
- Exterior features: Balcony, Porch, Patio, Storm Windows/Doors
- Has view: Yes
- View description: Water
- Has water view: Yes
- Water view: Water
- Waterfront features: None
Lot
- Size: 5 Acres
- Features: Level, Not In Subdivision, Outside City Limits, Trees, Views, Wooded
Details
- Parcel number: 2220014008
- Horses can be raised: Yes
Construction
Type & style
- Home type: SingleFamily
- Architectural style: Traditional
- Property subtype: Single Family Residence
Materials
- Brick
- Foundation: Basement
- Roof: Composition,Shingle
Condition
- Year built: 1978
Utilities & green energy
- Sewer: Septic Tank
- Water: Public
- Utilities for property: Electricity Available, Septic Available, Water Available, Cable Available, Underground Utilities
Community & HOA
Community
- Security: Security System Owned, Smoke Detector(s)
HOA
- Has HOA: No
Location
- Region: Belton
Financial & listing details
- Price per square foot: $180/sqft
- Tax assessed value: $375,100
- Annual tax amount: $7,248
- Date on market: 8/26/2026
- Listing agreement: Exclusive Right To Sell
- Listing terms: USDA Loan
Estimated market value
$1,293,900
$1.23M - $1.36M
Not available
Price history
| Date | Event | Price |
|---|---|---|
| 8/26/2026 | Listed for sale | $1,350,000+335.5%$180/sqft |
Source:  WUMLS #20304427 Report a problem WUMLS #20304427 Report a problem | ||
| 10/30/2020 | Sold | $310,000$41/sqft |
Source: Public Record Report a problem | ||
Public tax history
| Year | Property taxes | Tax assessment |
|---|---|---|
| 2025 | $7,358 +5.9% | $20,190 |
| 2024 | $6,946 +3.9% | $20,190 |
| 2023 | $6,683 +3% | $20,190 |
| 2022 | $6,487 -26.4% | $20,190 -17.4% |
| 2021 | $8,811 | $24,440 +58.4% |
| 2020 | -- | $15,430 |
| 2019 | $1,074 | $15,430 |
| 2018 | $1,074 +6.1% | $15,430 |
| 2017 | $1,012 | $15,430 -2% |
| 2016 | -- | $15,750 |
| 2015 | -- | $15,750 |
| 2014 | -- | $15,750 |
| 2013 | -- | $15,750 |
Find assessor info on the county website
Monthly payment
Est. payment
Payment breakdown
Explore the cost of this home by adjusting the details. Changes won't be saved.Climate risks
Neighborhood: 29627
Nearby schools
Schools provided by the listing agent
- Elementary: Palmetto Elem
- Middle: Palmetto Middle
- High: Palmetto High
Source: WUMLS. This data may not be complete. We recommend contacting the local school district to confirm school assignments for this home.
Similar homes
- $1,400,0007 bd4 ba4.9k sqft1051 Wild Deer Ln, Belton, SC 29627For Sale
 MLS ID #20304201, Trish Bowland, Carolina Properties. WUMLS
 - $1,150,0005 bd4 ba4k sqft320 Watson Rd, Easley, SC 29642For Sale
 MLS ID #20306016, Ashley Steigerwald, Wilson Associates. WUMLS
 - $1,274,9004 bd5 ba5.3k sqft23 Clock Tower Ct, Belton, SC 29627For Sale
 MLS ID #20302690, Tatyana Curdoglo, Reznik Real Estate LLC. WUMLS
 - $1,190,0004 bd4 ba4.8k sqft3008 Barefoot Trl, Anderson, SC 29621For Sale
 MLS ID #1597482, Katelin Smith, RE/MAX Reach. Greater Greenville AOR
 - $1,495,0005 bd6 ba6k sqft1410 Hunters Trl, Anderson, SC 29625Active
 MLS ID #10803653, Charlene Fields, Charlene's Lakeside Realty. GAMLS
