Welcome home to this beautifully designed 5-bedroom, 4-bath home nestled on approximately 1 acre of partially wooded land with a peaceful creek running along the back of the property. From the moment you walk in, you’ll notice the warmth, space, and thoughtful custom touches that make this home truly special.
Designed with both comfort and functionality in mind, the main level features a private office, formal dining room, spacious sunroom, extra storage space, and a large open kitchen that truly serves as the heart of the home. The kitchen showcases stunning quartz countertops, a gas stove, and upgraded solid wood dovetail cabinetry with soft-close doors and drawers — offering both beauty and durability with high-end craftsmanship throughout.
The inviting living area features a cozy gas fireplace, creating the perfect atmosphere for relaxing evenings with family and friends. One of the home’s most unique and charming features is the custom-built doghouse tucked neatly beneath the staircase — the perfect cozy retreat for your favorite pup.
Upstairs offers even more living space with an additional loft/living room area ideal for movie nights, a playroom, or a second family room. The oversized master suite provides a true private retreat with a large sitting area, spa-like comfort, and expansive walk-in closets. Every upstairs bedroom also includes generous walk-in closets, giving everyone plenty of personal space and storage.
Step outside and enjoy the peaceful setting with mature trees, partial woods, and a tranquil creek bordering the back of the property. The home also features a two-car garage and an extended driveway complete with power and sewer hookups already in place for RV parking or maintenance.
This property offers the perfect combination of luxury finishes, thoughtful design, and peaceful country living — all while still providing the modern conveniences today’s homeowners are looking for.
For sale
$698,000
771 Oak Hill Ln, Belton, SC 29627
5beds
4,297sqft
:
Get pre-qualified$4,232/mo
Single Family Residence
Built in ----
-- sqft lot
$675,200 Zestimate®
$162/sqft
$25/mo HOA
What's special
- 70 days |
- 109 |
- 5 |
Zillow last checked:
Listing updated:
Listed by:
Robert Barnes 864-221-8307,
Silver Star Real Estate,
Julia Barnes 864-353-4249,
Silver Star Real Estate
Source: WUMLS,MLS#: 20301689 Originating MLS: Western Upstate Association of Realtors
Originating MLS: Western Upstate Association of RealtorsFacts & features
Interior
Bedrooms & bathrooms
- Bedrooms: 5
- Bathrooms: 3
- Full bathrooms: 3
- Main level bathrooms: 1
- Main level bedrooms: 1
Rooms
- Room types: Bonus Room, Dining Room
Heating
- Central, Electric
Cooling
- Central Air, Electric
Appliances
- Included: Dishwasher, Electric Water Heater, Gas Cooktop, Microwave, Plumbed For Ice Maker
- Laundry: Washer Hookup, Electric Dryer Hookup, Sink
Features
- Ceiling Fan(s), Entrance Foyer, Fireplace, Garden Tub/Roman Tub, High Ceilings, Jack and Jill Bath, Bath in Primary Bedroom, Quartz Counters, Smooth Ceilings, Separate Shower, Upper Level Primary, Walk-In Closet(s), Walk-In Shower, Window Treatments
- Flooring: Carpet, Luxury Vinyl Plank
- Windows: Blinds, Vinyl
- Basement: None
- Has fireplace: Yes
- Fireplace features: Gas Log
Interior area
- Total structure area: 4,297
- Total interior livable area: 4,297 sqft
Property
Parking
- Total spaces: 2
- Parking features: Attached, Garage, Driveway, Garage Door Opener
- Attached garage spaces: 2
Accessibility
- Accessibility features: Low Threshold Shower
Features
- Levels: Two
- Stories: 2
- Patio & porch: Patio
- Exterior features: Sprinkler/Irrigation, Patio
- Waterfront features: None
Lot
- Features: Gentle Sloping, Level, Outside City Limits, Subdivision, Sloped
Details
- Additional structures: Barn(s)
- Parcel number: 1980901048000
Construction
Type & style
- Home type: SingleFamily
- Architectural style: Traditional
- Property subtype: Single Family Residence
Materials
- Vinyl Siding
- Foundation: Slab
- Roof: Architectural,Shingle
Utilities & green energy
- Sewer: Septic Tank
Community & HOA
Community
- Security: Security System Owned, Smoke Detector(s)
- Subdivision: Breckenridge-Anderson
HOA
- Has HOA: Yes
- HOA fee: $300 annually
Location
- Region: Belton
Financial & listing details
- Price per square foot: $162/sqft
- Tax assessed value: $551,640
- Annual tax amount: $40
- Date on market: 5/20/2026
- Cumulative days on market: 71 days
- Listing agreement: Exclusive Right To Sell
Estimated market value
$675,200
$641,000 - $709,000
$3,260/mo
Price history
| Date | Event | Price |
|---|---|---|
| 5/21/2026 | Listed for sale | $698,000+26.2%$162/sqft |
Source:  WUMLS #20301689 Report a problem WUMLS #20301689 Report a problem | ||
| 11/4/2022 | Sold | $552,873$129/sqft |
Source: WUMLS #20255520 Report a problem | ||
| 9/21/2022 | Pending sale | $552,873$129/sqft |
Source: WUMLS #20255520 Report a problem | ||
| 9/21/2022 | Price change | $552,873+5.6%$129/sqft |
Source: WUMLS #20255520 Report a problem | ||
| 4/19/2022 | Pending sale | $523,795$122/sqft |
Source:  Greater Greenville AOR #1469158 Report a problem Greater Greenville AOR #1469158 Report a problem | ||
Public tax history
| Year | Property taxes | Tax assessment |
|---|---|---|
| 2024 | $40 | $22,060 |
| 2023 | $40 | $22,060 +714% |
| 2022 | -- | $2,710 |
Find assessor info on the county website
Monthly payment
Est. payment
Payment breakdown
Explore the cost of this home by adjusting the details. Changes won't be saved.Climate risks
Neighborhood: 29627
Nearby schools
GreatSchools rating
- 6/10Cedar Grove Elementary SchoolGrades: PK-5Distance: 4.3 mi
- 6/10Palmetto Middle SchoolGrades: 6-8Distance: 5.9 mi
- 7/10Palmetto High SchoolGrades: 9-12Distance: 6.1 mi
Schools provided by the listing agent
- Elementary: Cedar Grove Elm
- Middle: Palmetto Middle
- High: Palmetto High
Source: WUMLS. This data may not be complete. We recommend contacting the local school district to confirm school assignments for this home.
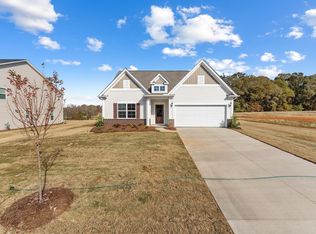
- $387,7413 bd3 ba2.1k sqft762 Oak Hill Rd LOT 71, Belton, SC 29627Sold

- $510,0005 bd4 ba2.9k sqft767 Oak Hill Ln, Belton, SC 29627Sold
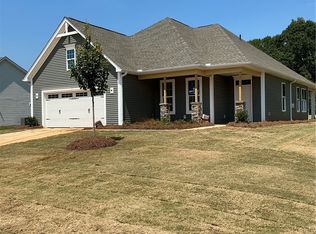
- $470,7775 bd-- ba3.1k sqft775 Oak Hill Ln, Belton, SC 29627Sold
- $444,8354 bd3 ba2.3k sqft760 Oak Hill Ln, Belton, SC 29627Sold
- $557,5004 bd-- ba4.1k sqft764 Oak Hill Ln, Belton, SC 29627Off Market
- $546,1005 bd-- ba3.6k sqft777 Oak Hill Lane, Belton, SC 29627Off Market
- $419,1003 bd2 ba2k sqft763 Oak Hill Ln, Belton, SC 29627Off Market
- $496,0005 bd-- ba2.9k sqft765 Oak Hill Ln, Belton, SC 29627Off Market
A local agent can set up tours, give advice and negotiate with sellers.
A local lender can help you make sure your offer is ready when you are.
Similar homes
- $515,0005 bd4 ba3k sqft501 S Oak Crest Dr, Belton, SC 29627For Sale
 MLS ID #20304086, Leigh Colombo, Navigate Realty. WUMLS
 - $668,5005 bd4 ba3.3k sqft729 Stringer Rd, Belton, SC 29627For Sale
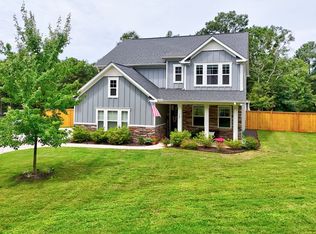 MLS ID #20303083, Linda Cook, Coldwell Banker Caine - Anderson. WUMLS
 - $650,0004 bd3 ba3.1k sqft102 Natural Spgs, Belton, SC 29627For Sale
 MLS ID #20300741, Nick Huscroft, Chosen Realty, LLC. WUMLS
 - $494,9005 bd3 ba4.2k sqft772 Oak Hill Ln, Belton, SC 29627For Sale
 MLS ID #20303644, Victor Amadi, PRODUCER Realty LLC. WUMLS
 - $449,0004 bd4 ba2.9k sqft761 Oak Hill Ln, Belton, SC 29627For SaleMLS ID #20302573, David Dunford, Coldwell Banker Caine/Williams. WUMLS
- $669,9005 bd5 ba4.9k sqft113 Topsail Dr, Anderson, SC 29625For SaleMLS ID #20303566, Candace Hudson, EXP Realty LLC. WUMLS
- $599,9005 bd4 ba4.4k sqft122 Jones Creek Cir, Anderson, SC 29621For SaleMLS ID #20304114, Missy Rick, Howard Hanna Allen Tate - Easley Powdersville. WUMLS
- $414,5003 bd4 ba2.3k sqft715 Oak Hill Ln, Belton, SC 29627For SaleMLS ID #20298150, Brenda Poling-Chandler, RE/MAX Reach. WUMLS
- $587,5005 bd3 ba3.8k sqft2804 Echo Trl, Anderson, SC 29621For SaleMLS ID #20298763, TIM KEAGY, BHHS C Dan Joyner - Office A. WUMLS
- $699,0005 bd4 ba3.5k sqft20 Big Survey Rd, Piedmont, SC 29673For SaleMLS ID #1590116, Elsa Bermudez, EXP Realty LLC. Greater Greenville AOR
- $649,9004 bd4 ba3k sqft209 Brittany Park, Anderson, SC 29621For SaleMLS ID #20301184, David Carter, Carter Outdoor Realty. WUMLS
- $649,9004 bd4 ba2.8k sqft504 Tilman Ct, Anderson, SC 29621New ConstructionMLS ID #20303499, Joshua Golden, HQ Real Estate, LLC. WUMLS
- $675,0004 bd4 ba2.5k sqft111 Hunting Mdw, Williamston, SC 29697For SaleMLS ID #20298780, David Seaver, Coldwell Banker Caine/Williams. WUMLS
- $720,0005 bd3 ba2.9k sqft104 Benjamin Dr, Townville, SC 29689For SaleMLS ID #20303229, Kelli Kettels, Navigate Realty. WUMLS
- $575,0003 bd3 ba2.5k sqft109 Sheila Dr, Williamston, SC 29697For SaleMLS ID #20298668, Bruce Bachtel, Bluefield Realty Group. WUMLS
- $575,0004 bd3 ba2.6k sqft126 Siena Dr, Anderson, SC 29621For SaleMLS ID #20302084, Roberta Hamby, Palmetto Properties R.E., Inc.. WUMLS
- $724,9005 bd4 ba4k sqft5 Camarillo Ct, Pelzer, SC 29669For SaleMLS ID #20301073, Stacie Thompson, EXP Realty LLC. WUMLS
- $562,5215 bd4 ba3.9k sqft621 Wh Kay Ln, Anderson, SC 29621For SaleMLS ID #20304150, Regina Carter, BHHS C Dan Joyner - Anderson. WUMLS
- $744,9004 bd5 ba3.5k sqft1027 Tuscany Dr, Anderson, SC 29621New ConstructionMLS ID #20300525, Darlene Gould, Access Realty, LLC. WUMLS
- $874,9005 bd5 ba3.7k sqft209 Waterfront Dr, Williamston, SC 29697For SaleMLS ID #20302900, Jennifer Davis, BHHS C Dan Joyner - Office A. WUMLS
