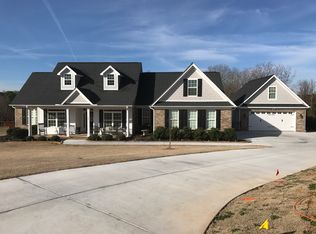
Come take a tour of 102 Natural Springs, located in the highly regarded Midway/GLENVIEW/TL HANNA D5 school zone, where peaceful surroundings meet everyday convenience. Situated on almost an acre in a neighborhood known for generously sized homesites, this beautiful executive home offers over 3,000 square feet of living space with 4 bedrooms and 3½ baths. Step inside to an inviting open-split floor plan featuring hardwood floors, soaring ceilings, and a spacious great room with a handsome stone fireplace with gas logs. The kitchen offers abundant cabinetry and counter space, a large center island, and an easy flow into the breakfast and living areas. A separate formal dining room with detailed millwork and an impressive artistic ceiling provides an elegant space for entertaining. The thoughtfully designed floor plan features three bedrooms on the main level, including a spacious primary suite with a soaking tub, separate walk-in tiled shower, and spacious walk-in closet. Also, two additional bedrooms share a spacious Jack-and-Jill bathroom. Upstairs you'll find the fourth bedroom, walk-in closet, and full bath, providing excellent flexibility for guests, a home office, media room, or additional living/entertaining space. Step outside onto the large rear deck overlooking the expansive backyard and wooded surroundings—a peaceful setting with plenty of room to relax and entertain. A two-car garage provides additional storage/convenience. As owner of this beautiful home, you will also enjoy the neighborhood's large resort-style community pool, firepit and covered pavilion. Even though this gorgeous home is surrounded by nature, you are just minutes from local shopping, dining, and everyday conveniences. 102 Natural Springs offers the space and tranquility of a country setting without giving up the convenience of being close to modern conveniences. Come see what makes this home and setting so special.
For sale
$640,000
102 Natural Spgs, Belton, SC 29627
4beds
3,163sqft
Single Family Residence
Built in 2015
0.88 Acres Lot
$622,500 Zestimate®
$202/sqft
$81/mo HOA
What's special
- 11 days
- 195
- 4
Likely to sell faster than
Zillow last checked:
Listing updated:
Listed by:
Jennifer Brown 864-934-0039,
Pro-Show Realty,
Mike Brown 864-245-1202,
Pro-Show Realty
Source: WUMLS,MLS#: 20306346 Originating MLS: Western Upstate Association of Realtors
Originating MLS: Western Upstate Association of RealtorsFacts & features
Interior
Bedrooms & bathrooms
- Bedrooms: 4
- Bathrooms: 4
- Full bathrooms: 3
- 1/2 bathrooms: 1
- Main level bathrooms: 2
- Main level bedrooms: 3
Rooms
- Room types: Breakfast Room/Nook, Dining Room, Laundry
Primary bedroom
- Level: Main
- Dimensions: 21x14
Bedroom 2
- Level: Main
- Dimensions: 12x10
Bedroom 3
- Level: Main
- Dimensions: 13x12
Bedroom 4
- Level: Upper
- Dimensions: 15x11
Dining room
- Level: Main
- Dimensions: 15x14
Living room
- Level: Main
- Dimensions: 22x21
Heating
- Central, Electric, Heat Pump
Cooling
- Central Air, Electric
Appliances
- Included: Double Oven, Dishwasher, Disposal, Gas Water Heater, Microwave, Refrigerator, Smooth Cooktop
Features
- Bathtub, Tray Ceiling(s), Cathedral Ceiling(s), Dual Sinks, Fireplace, Granite Counters, Garden Tub/Roman Tub, Bath in Primary Bedroom, Main Level Primary, Pull Down Attic Stairs, Smooth Ceilings, Separate Shower, Vaulted Ceiling(s), Walk-In Closet(s), Walk-In Shower, Breakfast Area
- Flooring: Carpet, Ceramic Tile, Hardwood
- Windows: Insulated Windows
- Basement: None
- Has fireplace: Yes
- Fireplace features: Gas, Gas Log, Option
Interior area
- Total structure area: 3,163
- Total interior livable area: 3,163 sqft
Property
Parking
- Total spaces: 2
- Parking features: Attached, Garage, Driveway, Garage Door Opener
- Attached garage spaces: 2
Accessibility
- Accessibility features: Low Threshold Shower
Features
- Levels: One and One Half
- Patio & porch: Deck, Front Porch
- Exterior features: Deck, Sprinkler/Irrigation, Porch
- Pool features: Community
Lot
- Size: 0.88 Acres
- Features: Outside City Limits, Subdivision
Details
- Parcel number: 1720601034
Construction
Type & style
- Home type: SingleFamily
- Architectural style: Traditional
- Property subtype: Single Family Residence
Materials
- Cement Siding
- Foundation: Slab
Condition
- Year built: 2015
Utilities & green energy
- Sewer: Septic Tank
- Water: Public
- Utilities for property: Electricity Available, Water Available
Community & HOA
Community
- Features: Pool
- Subdivision: Hammond Hall
HOA
- Has HOA: Yes
- Services included: Pool(s), Street Lights
- HOA fee: $970 annually
Location
- Region: Belton
Financial & listing details
- Price per square foot: $202/sqft
- Tax assessed value: $415,720
- Annual tax amount: $4,746
- Date on market: 9/17/2026
- Cumulative days on market: 109 days
- Listing agreement: Exclusive Right To Sell
- Listing terms: USDA Loan
Estimated market value
$622,500
$591,000 - $654,000
$3,001/mo
Price history
| Date | Event | Price |
|---|---|---|
| 9/18/2026 | Listed for sale | $640,000-1.5%$202/sqft |
Source:  WUMLS #20306346 Report a problem WUMLS #20306346 Report a problem | ||
| 9/18/2026 | Listing removed | -- |
Source: Owner Report a problem | ||
| 9/7/2026 | Listed for sale | $650,000$206/sqft |
Source: Owner Report a problem | ||
| 8/5/2026 | Listing removed | $650,000$206/sqft |
Source: WUMLS #20300741 Report a problem | ||
| 4/30/2026 | Price change | $650,000-3%$206/sqft |
Source: WUMLS #20300741 Report a problem | ||
| 1/14/2026 | Listed for sale | $670,000+112%$212/sqft |
Source: Owner Report a problem | ||
| 2/28/2018 | Sold | $316,000+13.3%$100/sqft |
Source: WUMLS #20194949 Report a problem | ||
| 3/30/2015 | Sold | $278,880+896%$88/sqft |
Source: Public Record Report a problem | ||
| 10/14/2014 | Sold | $28,000$9/sqft |
Source: Public Record Report a problem | ||
Public tax history
| Year | Property taxes | Tax assessment |
|---|---|---|
| 2025 | $4,746 -0.3% | $16,630 |
| 2024 | $4,760 +0.7% | $16,630 |
| 2023 | $4,729 +2.5% | $16,630 |
| 2022 | $4,612 +10.3% | $16,630 +31.7% |
| 2021 | $4,183 +179.6% | $12,630 |
| 2020 | $1,496 | $12,630 |
| 2019 | $1,496 | $12,630 +9.1% |
| 2018 | $1,496 +6.7% | $11,580 |
| 2017 | $1,402 | $11,580 +451.4% |
| 2016 | -- | $2,100 |
| 2015 | -- | $2,100 |
| 2014 | -- | $2,100 |
Find assessor info on the county website
Monthly payment
Est. payment
Payment breakdown
Explore the cost of this home by adjusting the details. Changes won't be saved.Climate risks
Neighborhood: 29627
Nearby schools
Schools provided by the listing agent
- Elementary: Midway Elem
- Middle: Glenview Middle
- High: Tl Hanna High
Source: WUMLS. This data may not be complete. We recommend contacting the local school district to confirm school assignments for this home.

Similar homes
- $655,0005 bd4 ba3.3k sqft729 Stringer Rd, Belton, SC 29627For Sale
 MLS ID #20303083, Linda Cook, Coldwell Banker Caine - Anderson. WUMLS
 - $699,0004 bd3 ba4.5k sqft1123 Bellmare Way, Williamston, SC 29697For Sale
 MLS ID #20306626, Tina Brown, BHHS C Dan Joyner - Anderson. WUMLS
 - $675,0004 bd4 ba3.8k sqft124 Spanish Wls, Anderson, SC 29621For Sale
 MLS ID #20305767, Trish Bowland, Carolina Properties. WUMLS
 - $485,0004 bd4 ba2.7k sqft701 Oak Hill Ln, Belton, SC 29627For Sale
 MLS ID #20303749, Sheila Newton Team, Howard Hanna Allen Tate - Anderson North. WUMLS
