Skip main navigation
Sold for $510,000
  • $510,000

    767 Oak Hill Ln, Belton, SC 29627

    5beds
    2,942sqft
    Single Family Residence
    Built in 2022
    0.9 Acres Lot
    $532,800 Zestimate®
    $173/sqft
    $2,778 Estimated rent

    Home value

    $532,800

    $453,000 - $629,000

    $2,778/mo

    Zestimate® history
    Loading
    Loading...

    Owner options

    List your home for rent

    $2,778/mo

    Rent Zestimate®

    Find your next renter with Zillow Rental Manager. Plus, with online applications, you can quickly screen prospective tenants – for free.

    Learn more

    $2,778/mo

    Rent Zestimate®

    Refinance and save

    $2,969/mo

    Est. payment

    Refinancing to a lower rate could help reduce your monthly payments and save thousands over the life of the loan.

    See today's rates

    $2,969/mo

    Est. payment

    Explore your selling options

    Work with a Zillow partner agent

    Leverage their expertise and Zillow's premium Showcase listings to get your home seen by more buyers.

    Get started

    List with your own agent

    Get your home in front of millions of buyers by listing it on Zillow.

    Learn how to do it

    Sell it yourself

    Take full control of how buyers see your home on Zillow by listing For Sale by Owner (FSBO).

    List your home

    What's special

    Gas-logged fireplaceCustom walk-in pantryStainless appliancesCovered rear porchOpen foyerQuartz countertopsUpgraded cabinetry
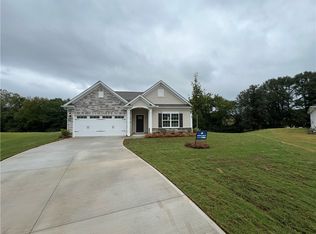
    Conveniently located within 15 minutes of both I-85 and downtown Anderson, this lovely home on almost an acre of land offers approximately 3000SF with five bedrooms and three and a half bathrooms. Upon entry the open foyer will lead you to the living room with large windows and a gas-logged fireplace. The kitchen is well appointed with upgraded cabinetry and quartz countertops, stainless appliances that include a wall oven, gas cooktop and a custom walk-in pantry. It also offers great flow to both the formal dining room (currently used as a sitting room) and the breakfast nook. The large master suite offers trey ceilings, a wonderful walk in closet with built-ins as well as dual vanities, a soaking tub and a walk in tiled shower. Upstairs is well appointed and offers four oversized bedrooms, two large bathrooms and a wonderful den/living/entertainment area. Once outside, you will notice the covered rear porch and spacious back yard that is fenced in and is a great spot to let the kids or pets run around a play. Built for entertainment, this home has been well maintained and is ready for a new family to start making memories that will last a lifetime.

    Zillow last checked:

    Listing updated:

    Listed by:

    Philip Kalchthaler 864-710-5884,

    Real Local/Real Broker, LLC

    Bought with:

    KATHY HARRIS, 42331

    Coldwell Banker Caine/Williams

    Source: WUMLS,MLS#: 20278738MLS LogoOriginating MLS: Western Upstate Association of Realtors

    Facts & features

    Interior

    Bedrooms & bathrooms
    • Bedrooms: 5
    • Bathrooms: 4
    • Full bathrooms: 3
    • 1/2 bathrooms: 1
    • Main level bathrooms: 1
    • Main level bedrooms: 1
    Heating
    • Forced Air, Natural Gas
    Cooling
    • Central Air, Electric
    Appliances
    • Included: Built-In Oven, Dishwasher, Gas Cooktop, Gas Water Heater, Microwave, Refrigerator, Tankless Water Heater
    • Laundry: Washer Hookup, Electric Dryer Hookup
    Features
    • Tray Ceiling(s), Ceiling Fan(s), Dual Sinks, Fireplace, Garden Tub/Roman Tub, High Ceilings, Bath in Primary Bedroom, Main Level Primary, Pull Down Attic Stairs, Quartz Counters, Smooth Ceilings, Solid Surface Counters, Separate Shower, Cable TV, Vaulted Ceiling(s), Walk-In Closet(s), Walk-In Shower, Window Treatments
    • Flooring: Carpet, Luxury Vinyl Plank
    • Windows: Blinds, Insulated Windows, Tilt-In Windows, Vinyl
    • Basement: None
    • Has fireplace: Yes
    • Fireplace features: Gas, Gas Log, Option
    Interior area
    • Total structure area: 3,000
    • Total interior livable area: 2,942 sqft
    • Finished area above ground: 2,942
    • Finished area below ground: 0

    Property

    Parking
    • Total spaces: 3
    • Parking features: Attached, Garage, Driveway, Garage Door Opener
    • Attached garage spaces: 3
    Accessibility
    • Accessibility features: Low Threshold Shower
    Features
    • Levels: Two
    • Stories: 2
    • Patio & porch: Front Porch, Patio, Porch
    • Exterior features: Fence, Porch, Patio
    • Fencing: Yard Fenced
    Lot
    • Size: 0.90 Acres
    • Features: Outside City Limits, Subdivision
    Details
    • Parcel number: 1980901046

    Construction

    Type & style
    • Home type: SingleFamily
    • Architectural style: Craftsman
    • Property subtype: Single Family Residence
    Materials
    • Stone Veneer, Vinyl Siding
    • Foundation: Slab
    • Roof: Architectural,Shingle
    Condition
    • Year built: 2022

    Utilities & green energy

    • Sewer: Septic Tank
    • Utilities for property: Cable Available

    Community & neighborhood

    Security
    • Security features: Security System Leased, Smoke Detector(s)
    Location
    • Region: Belton
    • Subdivision: Breckenridge-Anderson

    HOA & financial

    HOA
    • Has HOA: Yes
    • Services included: Common Areas, Street Lights

    Other

    Other facts
    • Listing agreement: Exclusive Right To Sell
    • Listing terms: USDA Loan

    Price history

    DateEventPrice
    5/1/2025Sold$510,000-1.7%$173/sqft
    Source: WUMLS #20278738 Report a problem
    2/24/2025Contingent$519,000$176/sqft
    Source: WUMLS #20278738 Report a problem
    1/18/2025Price change$519,000-3.7%$176/sqft
    Source: WUMLS #20278738 Report a problem
    10/7/2024Price change$539,000-1.1%$183/sqft
    Source: WUMLS #20278738 Report a problem
    8/26/2024Listed for sale$545,000+44.3%$185/sqft
    Source: WUMLS #20278738 Report a problem
    9/27/2022Sold$377,689$128/sqft
    Source: Public Record Report a problem

    Public tax history

    YearProperty taxesTax assessment
    2024$5,323 +4%$15,400
    2023$5,117 $15,400 +468.3%
    2022-- $2,710

    Find assessor info on the county website

    Neighborhood: 29627

    Nearby schools

    GreatSchools rating
    Schools provided by the listing agent
    • Elementary: Cedar Grove Elm
    • Middle: Palmetto Middle
    • High: Palmetto High

    Source: WUMLS. This data may not be complete. We recommend contacting the local school district to confirm school assignments for this home.

    Get a cash offer in 3 minutes
    Find out how much your home could sell for in as little as 3 minutes with a no-obligation cash offer.
    Estimated market value
    $532,800
    Get a cash offer in 3 minutes
    Find out how much your home could sell for in as little as 3 minutes with a no-obligation cash offer.
    Estimated market value
    $532,800