Craftsman details and dormer windows accent the facade of this multi-level single-family residence. Anchored by a concrete driveway framed by mature trees, the exterior features a structural blend of stone, wood siding, cement siding, and shingle siding. Columns and wood ceilings outline the front porch, creating an inviting entrance to this two-story home. Inside, hardwood flooring extends through the entryway, dining area, and living room. A floor-to-ceiling stone fireplace anchors the soaring living room, while a tray ceiling defines the dining area. The kitchen is appointed with granite counters, wood cabinetry, and a curved granite island equipped with a smooth cooktop, dishwasher, disposal, built-in microwave, electric range/oven, and refrigerator. The residence accommodates five bedrooms and four full bathrooms. The primary bedroom features a vaulted ceiling, French doors opening to a private deck, and hardwood floors. The primary bathroom is equipped with a glass-enclosed shower, a freestanding tub, and herringbone tiled flooring, while other bathrooms include custom tiled showers and wood vanities. The main level consists of three bedrooms and two full baths, while upstairs you will find 2 additional bedrooms, a full bath, an office space with built in bookshelves as well as a huge loft area perfect for relaxing, reading or using for whatever flex space suits your needs. The finished basement level features walk-out access, a wet bar with granite counters with a dining area and a recreation area finished with wood-look flooring. There are three additional unfinished rooms as well as a fourth full bathroom. French doors open to a covered concrete patio, an elevated wooden deck with ceiling fans, a balcony, and a shaded lawn. A paved path winds through the wooded 0.7-acre lot directly to a private covered boat dock equipped with a boat lift. Located in Townville along a vast shoreline, this property offers a serene lakeside living experience. Outdoor living is facilitated by mornings spent on the deck or gatherings hosted on the covered patio in this forest-surrounded setting. Recent updates include: 2017 new dock, 2018 boat lift installed, kitchen and secondary main level bathroom, 2019 paved cart path poured to lake, power, water and lights added to dock, 2020 painting, 2022 Primary bath remodel, 2024 new floors upstairs and basement as well as new counter tops in basement. 2025 rip rap added and 2026 a new HVAC installed for the main level. Seller will be leaving side by side for new owner as well as planning to sell home furnished.
Active
$1,290,000
231 Stelling Dr, Townville, SC 29689
5beds
6,087sqft
Single Family Residence
Built in 2007
0.7 Acres Lot
$1,212,200 Zestimate®
$212/sqft
$-- HOA
What's special
Shaded lawnCraftsman detailsInviting entranceDormer windowsWood cabinetry
- 52 days
- 608
- 54
Zillow last checked:
Listing updated:
Listed by:
Janet Cartee 864-985-3453,
KW Western Upstate
Source: GAMLS,MLS#: 10826673
Facts & features
Interior
Bedrooms & bathrooms
- Bedrooms: 5
- Bathrooms: 4
- Full bathrooms: 4
- Main level bathrooms: 2
- Main level bedrooms: 3
Rooms
- Room types: Bonus Room, Laundry, Loft
Dining room
- Features: Separate Room
Kitchen
- Features: Breakfast Bar, Kitchen Island
Heating
- Central, Heat Pump, Zoned
Cooling
- Ceiling Fan(s), Central Air, Zoned
Appliances
- Included: Convection Oven, Cooktop, Dishwasher, Dryer, Electric Water Heater, Microwave, Oven/Range (Combo), Refrigerator, Tankless Water Heater, Washer
- Laundry: Common Area
Features
- Bookcases, Double Vanity, High Ceilings, Master On Main Level, Separate Shower, Soaking Tub, Split Bedroom Plan, Tray Ceiling(s), Walk-In Closet(s)
- Flooring: Hardwood, Vinyl
- Basement: Bath Finished,Concrete,Daylight,Exterior Entry,Full,Interior Entry
- Attic: Pull Down Stairs
- Number of fireplaces: 1
Interior area
- Total structure area: 6,087
- Total interior livable area: 6,087 sqft
- Finished area above ground: 5,107
- Finished area below ground: 980
Property
Parking
- Parking features: Attached, Garage, Garage Door Opener
- Has attached garage: Yes
Features
- Levels: Two
- Stories: 2
- Patio & porch: Deck, Patio, Porch
- Exterior features: Dock, Water Feature
- Has view: Yes
- View description: Lake
- Has water view: Yes
- Water view: Lake
- Waterfront features: Corps of Engineers Control, Deep Water Access, Dock Rights, Lake
- Body of water: Hartwell
- Frontage type: Lakefront,Waterfront
Lot
- Size: 0.7 Acres
- Features: Cul-De-Sac
Details
- Parcel number: 0280501023000
Construction
Type & style
- Home type: SingleFamily
- Architectural style: Craftsman
- Property subtype: Single Family Residence
Materials
- Concrete, Stone
- Roof: Other
Condition
- Resale
- New construction: No
- Year built: 2007
Utilities & green energy
- Sewer: Septic Tank
- Water: Public
- Utilities for property: Electricity Available, High Speed Internet, Water Available
Community & HOA
Community
- Features: Lake
- Subdivision: Hiawassee
HOA
- Has HOA: No
- Services included: None
Location
- Region: Townville
Financial & listing details
- Price per square foot: $212/sqft
- Tax assessed value: $611,280
- Annual tax amount: $12,010
- Date on market: 8/15/2026
- Cumulative days on market: 52 days
- Listing agreement: Exclusive Right To Sell
- Electric utility on property: Yes
Estimated market value
$1,212,200
$1.15M - $1.27M
$4,041/mo
Price history
| Date | Event | Price |
|---|---|---|
| 8/15/2026 | Listed for sale | $1,290,000+169.9%$212/sqft |
Source:  WUMLS #20304814 Report a problem WUMLS #20304814 Report a problem | ||
| 2/23/2017 | Sold | $478,000-6.1%$79/sqft |
Source: WUMLS #20178416 Report a problem | ||
| 1/27/2017 | Pending sale | $508,991$84/sqft |
Source: Keller Williams - Western Upstate, SC #1325462 Report a problem | ||
| 1/23/2017 | Price change | $508,9910%$84/sqft |
Source: Keller Williams - Western Upstate, SC #1325462 Report a problem | ||
| 1/16/2017 | Price change | $508,9920%$84/sqft |
Source: Keller Williams - Western Upstate, SC #1325462 Report a problem | ||
| 1/2/2017 | Price change | $508,9930%$84/sqft |
Source: Keller Williams - Western Upstate, SC #1325462 Report a problem | ||
| 12/28/2016 | Price change | $508,9940%$84/sqft |
Source: Keller Williams - Western Upstate, SC #1325462 Report a problem | ||
| 12/19/2016 | Price change | $508,9950%$84/sqft |
Source: Keller Williams - Western Upstate, SC #1325462 Report a problem | ||
| 12/12/2016 | Price change | $508,9960%$84/sqft |
Source: Keller Williams - Western Upstate, SC #1325462 Report a problem | ||
| 12/5/2016 | Price change | $508,9970%$84/sqft |
Source: Keller Williams - Western Upstate, SC #1325462 Report a problem | ||
| 11/29/2016 | Price change | $508,9980%$84/sqft |
Source: Keller Williams - Western Upstate, SC #1325462 Report a problem | ||
| 11/21/2016 | Price change | $508,9990%$84/sqft |
Source: Keller Williams - Western Upstate, SC #1325462 Report a problem | ||
| 10/5/2016 | Price change | $509,000-5.6%$84/sqft |
Source: Keller Williams - Western Upstate, SC #1325462 Report a problem | ||
| 7/9/2016 | Listed for sale | $539,000+124.6%$89/sqft |
Source: Keller Williams - Western Upstate, SC #1325462 Report a problem | ||
| 11/9/2006 | Sold | $240,000+128.6%$39/sqft |
Source: Public Record Report a problem | ||
| 3/6/2002 | Sold | $105,000$17/sqft |
Source: Public Record Report a problem | ||
Public tax history
| Year | Property taxes | Tax assessment |
|---|---|---|
| 2025 | $12,010 +0.2% | $36,680 |
| 2024 | $11,981 +2.8% | $36,680 |
| 2023 | $11,654 +2.5% | $36,680 |
| 2022 | $11,374 +10.5% | $36,680 +17.8% |
| 2021 | $10,291 | $31,140 |
| 2020 | -- | $31,140 |
| 2019 | -- | $31,140 |
| 2018 | -- | $31,140 -26.8% |
| 2017 | $10,083 | $42,570 +49.3% |
| 2016 | -- | $28,510 |
| 2015 | -- | $28,510 |
| 2014 | -- | $28,510 |
| 2013 | -- | $28,510 -5.8% |
| 2012 | -- | $30,250 |
| 2011 | -- | $30,250 |
| 2010 | -- | $30,250 |
| 2009 | -- | $30,250 |
| 2008 | -- | $30,250 -33.3% |
| 2007 | -- | $45,370 +845.2% |
| 2006 | -- | $4,800 |
| 2005 | -- | $4,800 |
| 2004 | -- | $4,800 |
| 2003 | -- | $4,800 +60% |
| 2002 | -- | $3,000 |
| 2001 | -- | -- |
Find assessor info on the county website
Monthly payment
Est. payment
Payment breakdown
Explore the cost of this home by adjusting the details. Changes won't be saved.Climate risks
Neighborhood: 29689
Nearby schools
Schools provided by the listing agent
- Elementary: Townville
- Middle: Riverside
- High: Pendleton
Source: GAMLS. This data may not be complete. We recommend contacting the local school district to confirm school assignments for this home.

Similar homes
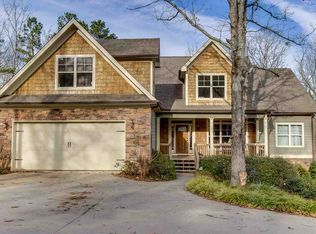
- $1,053,0004 bd3 ba3.7k sqft102 Pier Thirty Three, Townville, SC 29689For Sale
 MLS ID #20304410, Karen Binnarr, BHHS C Dan Joyner - Anderson. WUMLS
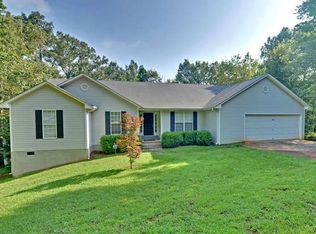
 - $1,499,9006 bd5 ba4.4k sqft00 Chestnut Lane #Lot 3, Anderson, SC 29625For Sale
 MLS ID #20306900, David Williams, Lake Hartwell Properties. WUMLS
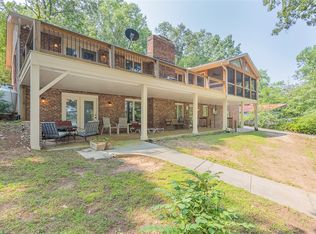
 - $781,0004 bd4 ba3.6k sqft110 Mystic Cove Ln, Townville, SC 29689Active

 MLS ID #10730440, Debbie Henry, Living Down South Realty. GAMLS
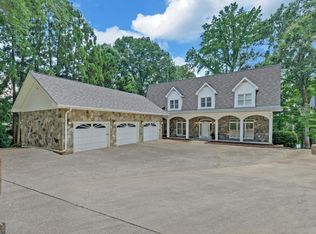
 - $1,395,0005 bd6 ba6k sqft1410 Hunters Trl, Anderson, SC 29625Active
 MLS ID #10803653, Charlene Fields, Charlene's Lakeside Realty. GAMLS
 - $1,476,0005 bd4 ba4k sqft819 Tranquility Ln, Hartwell, GA 30643ActiveMLS ID #10803070, Charlene Fields, Charlene's Lakeside Realty. GAMLS
- $1,499,0005 bd5 ba5.6k sqft120 Ponderosa Dr, Hartwell, GA 30643ActiveMLS ID #10819501, Sherry Wheeler, Coldwell Banker Fort Realty. GAMLS
- $1,485,0004 bd5 ba3.4k sqft72 Stinson Ct, Hartwell, GA 30643ActiveMLS ID #10815628, Jeanna S Foley, Coldwell Banker Fort Realty. GAMLS
- $1,690,0004 bd6 ba3.8k sqft212 Northlake Dr, Hartwell, GA 30643ActiveMLS ID #10858157, Darcy Maixner, Coldwell Banker Fort Realty. GAMLS
