Southern Living at its finest, nestled atop a picturesque hill and enveloped by mature hardwoods, this extraordinary four acre estate embodies true timeless style. Presenting a 3000 + square foot home lovingly crafted by locally renowned builder, Gary McAlister as his personal residence. This home is an opportunity of a lifetime, featuring exceptional craftsmanship, timeless details and major capital improvements. Home features long-term livability, expansive entertaining areas and scenic views. Hosts ample bedrooms for a large family and plenty of guests. The property also includes a detached 3-car garage, a 3,000 + square foot concrete-floored barn, and a portable building, offering ample storage for equipment, hobbies, or farm use. With open space suitable for gardens, small-scale farming, or recreation, this estate blends beauty and versatility seamlessly. Conveniently located just 20 minutes from downtown Anderson and approximately 30 minutes from downtown Greenville, and less than 2 hours to Atlanta. Listing agent is related to the Seller.
For sale
$1,173,000
230 Breazeale Dr, Williamston, SC 29697
5beds
3,500sqft
Single Family Residence
Built in 1975
4.24 Acres Lot
$1,112,600 Zestimate®
$335/sqft
$-- HOA
What's special
Enveloped by mature hardwoodsScenic viewsExceptional craftsmanshipTimeless detailsExpansive entertaining areasPicturesque hillExtraordinary four acre estate
- 19 hours
- 128
- 8
Zillow last checked:
Listing updated:
Listed by:
Isaac Bowen 864-617-1574,
Fathom Realty SC LLC (Greenville)
Source: WUMLS,MLS#: 20309586 Originating MLS: Western Upstate Association of Realtors
Facts & features
Interior
Bedrooms & bathrooms
- Bedrooms: 5
- Bathrooms: 6
- Full bathrooms: 4
- 1/2 bathrooms: 2
- Main level bathrooms: 3
- Main level bedrooms: 3
Rooms
- Room types: Breakfast Room/Nook, Bonus Room, Dining Room, Keeping Room, Laundry, Sunroom, Workshop
Primary bedroom
- Dimensions: 165X11
Bedroom 2
- Dimensions: 11X10
Bedroom 3
- Dimensions: 13X11
Bedroom 4
- Dimensions: 11x16
Bonus room
- Level: Upper
- Dimensions: 21X13
Den
- Dimensions: 22X15
Dining room
- Dimensions: 11X11
Kitchen
- Features: Eat-in Kitchen
- Dimensions: 21X15.5
Laundry
- Dimensions: 9X7
Living room
- Dimensions: 20X18
Living room
- Dimensions: 17X11
Heating
- Central, Electric, Heat Pump
Cooling
- Central Air, Electric, Heat Pump
Appliances
- Included: Dryer, Electric Oven, Electric Range, Electric Water Heater, Disposal, Refrigerator, Smooth Cooktop, Washer
- Laundry: Washer Hookup, Electric Dryer Hookup, Sink
Features
- Tray Ceiling(s), Central Vacuum, Dressing Area, Dual Sinks, Fireplace, High Ceilings, Bath in Primary Bedroom, Main Level Primary, Smooth Ceilings, Shower Only, Solid Surface Counters, Skylights, Tub Shower, Vaulted Ceiling(s), Walk-In Closet(s), Walk-In Shower, Breakfast Area, Separate/Formal Living Room, Workshop
- Flooring: Carpet, Hardwood, Tile
- Doors: Storm Door(s)
- Windows: Insulated Windows, Tilt-In Windows
- Basement: None,Crawl Space
- Has fireplace: Yes
- Fireplace features: Gas, Gas Log, Option
Interior area
- Total structure area: 3,500
- Total interior livable area: 3,500 sqft
Property
Parking
- Total spaces: 4
- Parking features: Attached, Detached, Garage, Driveway, Garage Door Opener, Other
- Attached garage spaces: 4
Accessibility
- Accessibility features: Low Threshold Shower
Features
- Levels: Two
- Stories: 2
- Patio & porch: Front Porch, Patio, Porch
- Exterior features: Barbecue, Fence, Porch, Patio, Storm Windows/Doors
- Fencing: Yard Fenced
- Waterfront features: None
Lot
- Size: 4.24 Acres
- Features: Gentle Sloping, Hardwood Trees, Level, Not In Subdivision, Outside City Limits, Pasture, Sloped
Details
- Additional structures: Barn(s)
- Parcel number: 2210014001000
- Horses can be raised: Yes
Construction
Type & style
- Home type: SingleFamily
- Architectural style: Traditional
- Property subtype: Single Family Residence
Materials
- Brick, Stone, Wood Siding
- Foundation: Crawlspace
- Roof: Architectural,Shingle
Condition
- Year built: 1975
Details
- Builder name: Gary Mcalister
Utilities & green energy
- Sewer: Septic Tank
- Water: Public, Private, Well
Community & HOA
Community
- Security: Security System Leased, Security System Owned
HOA
- Has HOA: No
Location
- Region: Williamston
Financial & listing details
- Price per square foot: $335/sqft
- Tax assessed value: $371,750
- Annual tax amount: $8,000
- Date on market: 11/20/2026
- Listing agreement: Exclusive Right To Sell
Estimated market value
$1,112,600
$1.06M - $1.17M
$2,210/mo
Price history
| Date | Event | Price |
|---|---|---|
| 11/20/2026 | Listed for sale | $1,173,000$335/sqft |
Source:  WUMLS #20309586 Report a problem | ||
| 9/7/2026 | Listing removed | $1,173,000$335/sqft |
Source:  Greater Greenville AOR #1593699 Report a problem | ||
| 9/2/2026 | Listed for sale | $1,173,000$335/sqft |
Source: Greater Greenville AOR #1593699 Report a problem | ||
| 7/4/2026 | Listing removed | $1,173,000$335/sqft |
Source: Greater Greenville AOR #1593699 Report a problem | ||
| 6/4/2026 | Listed for sale | $1,173,000+1823%$335/sqft |
Source: WUMLS #20301884 Report a problem | ||
| 7/13/1999 | Sold | $61,000$17/sqft |
Source: Public Record Report a problem | ||
Public tax history
| Year | Property taxes | Tax assessment |
|---|---|---|
| 2025 | $8,120 +18.8% | $20,360 |
| 2024 | $6,837 +3.9% | $20,360 |
| 2023 | $6,579 +55% | $20,360 +49.9% |
| 2022 | $4,245 +9.8% | $13,580 +17.9% |
| 2021 | $3,865 +188% | $11,520 |
| 2020 | $1,342 | $11,520 |
| 2019 | $1,342 | $11,520 |
| 2018 | $1,342 +6.7% | $11,520 |
| 2017 | $1,258 | $11,520 +0.3% |
| 2016 | -- | $11,490 |
| 2015 | -- | $11,490 |
| 2014 | -- | $11,490 |
| 2013 | -- | $11,490 |
Find assessor info on the county website
Monthly payment
Est. payment
Payment breakdown
Explore the cost of this home by adjusting the details. Changes won't be saved.Climate risks
Neighborhood: 29697
Nearby schools
Schools provided by the listing agent
- Elementary: Cedar Grove Elm
- Middle: Palmetto Middle
- High: Palmetto High
Source: WUMLS. This data may not be complete. We recommend contacting the local school district to confirm school assignments for this home.
- $293,100-- bd-- ba3.9k sqft230 Breazeale Dr, Williamston, SC 29697Off Market
- $313,571-- bd-- ba7k sqft230 Breazeale Dr, Williamston, SC 29697Off Market
- $877,2004 bd-- ba1.7k sqft230 Breazeale Dr, Williamston, SC 29697Off Market
- $352,800-- bd-- ba2.1k sqft2430 Anderson Hwy, Williamston, SC 29697Off Market
Similar homes
- $999,0004 bd4 ba3.3k sqft13501 20th Hwy, Belton, SC 29627For Sale
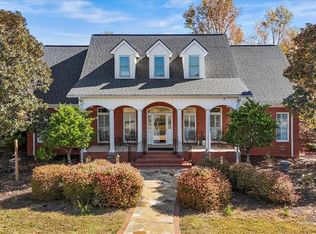 MLS ID #20294058, Stacey Flynn, Golden Corner Real Estate LLC. WUMLS
- $1,199,0004 bd3 ba2.8k sqft3620 Centerville Rd, Anderson, SC 29625For Sale
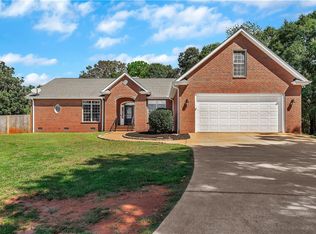 MLS ID #20306874, Lauren Gillespie, Western Upstate Keller William. WUMLS
- $1,300,0005 bd5 ba4.5k sqft516 Bentbrook Ln, Clemson, SC 29631For Sale
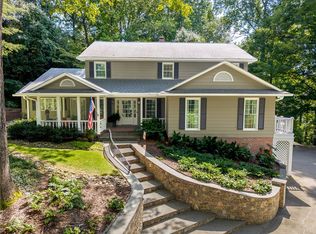 MLS ID #20308563, Helen Adams, Dunlap Team Real Estate. WUMLS
- $1,295,0006 bd6 ba4.6k sqft54 Laurenville Ln, Simpsonville, SC 29680For Sale
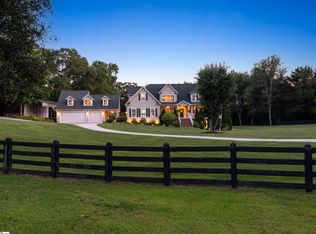 MLS ID #1602051, Stacie Thompson, EXP Realty LLC. Greater Greenville AOR
