This gorgeous 2-Story + basement Craftsman home with a 0.72-acre lot is located in the Crawford Lake community on a cul-de-sac in the highly sought after Wren School District. This community includes a private fishing lake, giving this home a waterfront view, access, and fishing dock. There is also plenty of privacy from the fenced backyard. This home features admirable architectural design which boasts a 2-story entryway, vaulted ceilings in the living area, and arched entryways. The main level of the home features a formal dining room, spacious living area with gas fireplace, updated kitchen with, breakfast area, and closet pantry. This split floor plan offers a guest bedroom, and primary bedroom with tray ceilings, bay windows, and multiple walk-in closets. On the upper level are 3 more bedrooms with walk-a full bath, and a loft area. The basement has a large recreational room and guest room, full bathroom, large storage room, a kitchenette, and additional rooms to use as you prefer. The backyard has a screened-in back porch on the main level to the large, covered patio on the basement level for years of family enjoyment. A highly sought-after school district, with private fishing lake, and extremely well-built home at a great price! Schedule your private showing today!
Sold for $615,000
$615,000
139 Crawford Lake Dr, Easley, SC 29642
5beds
4,930sqft
Single Family Residence
Built in ----
0.72 Acres Lot
$619,500 Zestimate®
$125/sqft
$3,516 Estimated rent
Home value
$619,500
Estimated sales range
Not available
$3,516/mo
Zestimate® history
Owner options
List your home for rent
$3,516/mo
Rent Zestimate®
Find your next renter with Zillow Rental Manager. Plus, with online applications, you can quickly screen prospective tenants – for free.
$3,516/mo
Rent Zestimate®
Refinance and save
$4,805/mo
Est. payment
Refinancing to a lower rate could help reduce your monthly payments and save thousands over the life of the loan.
$4,805/mo
Est. payment
Explore your selling options
Work with a Zillow partner agent
Leverage their expertise and Zillow's premium Showcase listings to get your home seen by more buyers.
Get startedList with your own agent
Get your home in front of millions of buyers by listing it on Zillow.
Learn how to do itSell it yourself
Take full control of how buyers see your home on Zillow by listing For Sale by Owner (FSBO).
List your homeWhat's special
Fishing dockLoft areaPrivate fishing lakeUpdated kitchenWaterfront viewGuest bedroomAdmirable architectural design
Zillow last checked:
Listing updated:
Listed by:
Marie Graziano 864-770-5640,
Open House Realty, LLC
Bought with:
Judy Messer, 49299
Howard Hanna Allen Tate - Easley Powdersville
Source: WUMLS,MLS#: 20296395 Originating MLS: Western Upstate Association of Realtors
Originating MLS: Western Upstate Association of RealtorsFacts & features
Interior
Bedrooms & bathrooms
- Bedrooms: 5
- Bathrooms: 4
- Full bathrooms: 4
- Main level bathrooms: 2
- Main level bedrooms: 2
Rooms
- Room types: Breakfast Room/Nook, Bonus Room, Laundry, Loft, Other, Recreation
Primary bedroom
- Level: Main
- Dimensions: 18x32
Bedroom 2
- Level: Main
- Dimensions: 11x13
Bedroom 3
- Level: Upper
- Dimensions: 11x14
Bedroom 4
- Level: Upper
- Dimensions: 11x17
Bedroom 5
- Level: Upper
- Dimensions: 11x14
Bonus room
- Level: Lower
- Dimensions: 24x28
Breakfast room nook
- Level: Main
- Dimensions: 8x11
Dining room
- Level: Main
- Dimensions: 13x17
Kitchen
- Level: Main
- Dimensions: 12x24
Laundry
- Level: Main
- Dimensions: 6x7
Living room
- Level: Main
- Dimensions: 15x21
Other
- Level: Lower
- Dimensions: 15x20
Other
- Features: Other
- Level: Lower
- Dimensions: 24x28
Screened porch
- Dimensions: 11x15
Heating
- Central, Gas, Natural Gas
Cooling
- Central Air, Electric
Features
- Breakfast Area, Loft
- Flooring: Carpet, Ceramic Tile, Luxury Vinyl Plank
- Doors: Storm Door(s)
- Windows: Bay Window(s), Insulated Windows, Tilt-In Windows
- Basement: Full,Finished,Interior Entry,Walk-Out Access
Interior area
- Total structure area: 5,199
- Total interior livable area: 4,930 sqft
- Finished area above ground: 2,904
- Finished area below ground: 2,026
Property
Parking
- Total spaces: 2
- Parking features: Attached, Garage, Driveway
- Attached garage spaces: 2
Features
- Levels: Two
- Stories: 2
- Patio & porch: Patio, Porch, Screened
- Exterior features: Fence, Patio, Storm Windows/Doors
- Fencing: Yard Fenced
- Has view: Yes
- View description: Water
- Has water view: Yes
- Water view: Water
- Waterfront features: Boat Dock/Slip, Water Access, Waterfront
- Body of water: Other
- Frontage length: 250
Lot
- Size: 0.72 Acres
- Features: Cul-De-Sac, Gentle Sloping, Lake Front, Outside City Limits, Subdivision, Sloped, Trees, Views, Waterfront
Details
- Parcel number: 16406003000
Construction
Type & style
- Home type: SingleFamily
- Architectural style: Craftsman
- Property subtype: Single Family Residence
Materials
- Cement Siding, Stone
- Foundation: Basement
- Roof: Architectural,Shingle
Utilities & green energy
- Sewer: Septic Tank
- Water: Public
- Utilities for property: Electricity Available, Natural Gas Available, Septic Available, Water Available, Underground Utilities
Community & HOA
Community
- Features: Water Access
- Subdivision: Crawford Lake
HOA
- Has HOA: Yes
- HOA fee: $1,200 annually
Location
- Region: Easley
Financial & listing details
- Price per square foot: $125/sqft
- Tax assessed value: $496,310
- Annual tax amount: $2,724
- Date on market: 1/19/2026
- Cumulative days on market: 369 days
- Listing agreement: Exclusive Right To Sell
Price history
| Date | Event | Price |
|---|---|---|
| 4/16/2026 | Sold | $615,000-1.6%$125/sqft |
Source:  WUMLS #20296395 Report a problem WUMLS #20296395 Report a problem | ||
| 3/9/2026 | Contingent | $625,000$127/sqft |
Source:  Greater Greenville AOR #1579597 Report a problem Greater Greenville AOR #1579597 Report a problem | ||
| 3/6/2026 | Listed for sale | $625,000-3.1%$127/sqft |
Source: WUMLS #20296395 Report a problem | ||
| 2/15/2026 | Contingent | $645,000$131/sqft |
Source: Greater Greenville AOR #1579597 Report a problem | ||
| 1/19/2026 | Listed for sale | $645,000-3%$131/sqft |
Source: Greater Greenville AOR #1579597 Report a problem | ||
| 1/1/2026 | Listing removed | $664,900$135/sqft |
Source: BHHS broker feed #20292489 Report a problem | ||
| 11/11/2025 | Price change | $664,900-1.5%$135/sqft |
Source: WUMLS #20292489 Report a problem | ||
| 9/16/2025 | Listed for sale | $674,900$137/sqft |
Source: WUMLS #20292489 Report a problem | ||
| 9/8/2025 | Listing removed | $674,900$137/sqft |
Source: WUMLS #20285073 Report a problem | ||
| 6/11/2025 | Price change | $674,900-3.6%$137/sqft |
Source: WUMLS #20285073 Report a problem | ||
| 5/15/2025 | Price change | $700,000-3.4%$142/sqft |
Source: Greater Greenville AOR #1551152 Report a problem | ||
| 3/17/2025 | Listed for sale | $724,900+16%$147/sqft |
Source: Greater Greenville AOR #1551152 Report a problem | ||
| 8/26/2024 | Listing removed | $625,000$127/sqft |
Source: Greater Greenville AOR #1529810 Report a problem | ||
| 8/21/2024 | Price change | $625,000-7.4%$127/sqft |
Source: Greater Greenville AOR #1529810 Report a problem | ||
| 8/1/2024 | Price change | $675,000-3.6%$137/sqft |
Source: Greater Greenville AOR #1529810 Report a problem | ||
| 7/16/2024 | Price change | $700,000-3.4%$142/sqft |
Source: Greater Greenville AOR #1529810 Report a problem | ||
| 7/5/2024 | Pending sale | $725,000$147/sqft |
Source: Greater Greenville AOR #1529810 Report a problem | ||
| 6/25/2024 | Price change | $725,000-3.3%$147/sqft |
Source: Greater Greenville AOR #1529810 Report a problem | ||
| 6/17/2024 | Listed for sale | $750,000+1775%$152/sqft |
Source: Greater Greenville AOR #1529810 Report a problem | ||
| 10/30/2017 | Sold | $40,000$8/sqft |
Source: Public Record Report a problem | ||
Public tax history
| Year | Property taxes | Tax assessment |
|---|---|---|
| 2024 | $6,230 +3.9% | $19,850 |
| 2023 | $5,994 -31% | $19,850 -33.3% |
| 2022 | $8,684 +65.2% | $29,780 +26.5% |
| 2021 | $5,258 +571.6% | $23,540 +880.8% |
| 2020 | $783 | $2,400 |
| 2019 | $783 | $2,400 |
| 2018 | $783 +3.1% | $2,400 -20% |
| 2017 | $760 | $3,000 |
| 2016 | -- | $3,000 |
| 2015 | -- | $3,000 |
| 2014 | -- | $3,000 |
| 2013 | -- | $3,000 -55.8% |
| 2012 | -- | $6,780 |
| 2011 | -- | $6,780 |
| 2010 | -- | $6,780 |
| 2009 | -- | $6,780 |
| 2008 | -- | $6,780 +25.6% |
| 2007 | -- | $5,400 |
Find assessor info on the county website
Neighborhood: 29642
Nearby homes
- $685,0004 bd3 ba3k sqft137 Crawford Lake Dr, Easley, SC 29642Sold
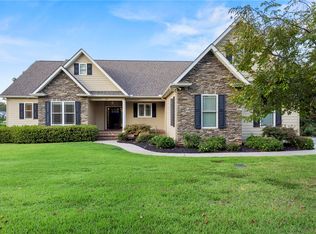
- $775,3004 bd-- ba3.1k sqft141 Crawford Lake Dr, Easley, SC 29642Off Market
- $455,0004 bd3 ba2.2k sqft4300 Pelzer Hwy, Easley, SC 29642Off Market

- $462,6004 bd-- ba2.5k sqft102 Crawford Lake Dr, Easley, SC 29642Off Market
- $50,000-- bd-- ba-- sqft143 Crawford Lake Dr, Easley, SC 29642Off Market
- $23,710-- bd-- ba-- sqft132 Pisgah Rd, Easley, SC 29642Off Market
- $616,300-- bd-- ba3.4k sqft132 Pisgah Rd, Easley, SC 29642Off Market
- $639,6005 bd3 ba3.5k sqft128 Pisgah Rd, Easley, SC 29642Off Market
Nearby schools
GreatSchools rating
- 7/10Hunt Meadows Elementary SchoolGrades: PK-5Distance: 2.1 mi
- 6/10Wren Middle SchoolGrades: 6-8Distance: 1.8 mi
- 9/10Wren High SchoolGrades: 9-12Distance: 1.8 mi
Schools provided by the listing agent
- Elementary: Huntmeadows Elm
- Middle: Wren Middle
- High: Wren High
Source: WUMLS. This data may not be complete. We recommend contacting the local school district to confirm school assignments for this home.
Get a cash offer in 3 minutes
Find out how much your home could sell for in as little as 3 minutes with a no-obligation cash offer.
Estimated market value
$619,500
Get a cash offer in 3 minutes
Find out how much your home could sell for in as little as 3 minutes with a no-obligation cash offer.
Estimated market value
$619,500
- South Carolina
- Anderson County
- Easley
- 29642
- 139 Crawford Lake Dr
Nearby cities
Nearby neighborhoods
Nearby zip codes
Other Easley Topics
