Welcome to 137 Crawford Lake Dr which is nestled on nearly?0.78 acres of meticulously landscaped grounds, this custom-built 4-bedroom, 3?bath residence spans approximately 3,000?finished square feet—with an additional 800?sq?ft of versatile unfinished space. Situated on a serene waterfront with a private dock and panoramic pond views, the home invites both refined comfort and effortless entertaining.
Step inside to discover a chef’s kitchen crafted for culinary excellence: solid cherry cabinets with soft-close hinges, dual pull-out trash bins, a mixer stand that rises to counter height, upgraded granite surfaces, under-cabinet lighting, two generous pantries, and a five burner gas range. Warmth flows throughout the first floor with rich hardwood flooring, while the kitchen and baths feature tasteful tile.
The great room’s wall of windows frames the tranquil pond, complementing a gas-log stone fireplace and built in cherry entertainment center—creating a dramatic focal point with direct access to a composite deck that amplifies indoor outdoor living. A charming screen porch, complete with vaulted pine ceiling, offers a cozy retreat.
The master suite opens to pond-side views and a deck extension. Inside, find two walk in closets and a master bath with dual sink areas, a vast walk in shower, and refined cherry cabinetry including a linen closet. Two more additional full bathrooms offer a sizable shower/tub combination on either end of the house.
Function meets flexibility: a bonus room insulated with spray foam and independent HVAC provides a tranquil private space. The lower level adds practical appeal with a finished rec room, an extra (third) garage, a massive workshop, a dedicated storage room, and easy access to a walk-in attic and patio. Modern comforts include a gas instant water heater, gas heating, gutters, and low E double hung windows (top and bottom sections removable for cleaning). Exterior design blends composite fiber cement siding with stone accents and efficient sun protection (3M film) on all rear-facing windows and doors. The irrigated and sodded front and rear lawns underscore year round beauty and ease of maintenance.
This home embodies refined living with an abundance of extras: a triple-width driveway and oversized garage accommodate multiple vehicles—ideal for family gatherings. The waterfront setting and private dock enrich the lifestyle, offering a peaceful haven and recreational opportunities.
Schedule your private tour today to experience the unique blend of craftsmanship, functionality, and serene elegance this home delivers.
Sold for $685,000
$685,000
137 Crawford Lake Dr, Easley, SC 29642
4beds
3,000sqft
Single Family Residence
Built in ----
0.78 Acres Lot
$701,700 Zestimate®
$228/sqft
$2,659 Estimated rent
Home value
$701,700
$603,000 - $814,000
$2,659/mo
Zestimate® history
Owner options
List your home for rent
$2,659/mo
Rent Zestimate®
Find your next renter with Zillow Rental Manager. Plus, with online applications, you can quickly screen prospective tenants – for free.
$2,659/mo
Rent Zestimate®
Refinance and save
$5,065/mo
Est. payment
Refinancing to a lower rate could help reduce your monthly payments and save thousands over the life of the loan.
$5,065/mo
Est. payment
Explore your selling options
Work with a Zillow partner agent
Leverage their expertise and Zillow's premium Showcase listings to get your home seen by more buyers.
Get startedList with your own agent
Get your home in front of millions of buyers by listing it on Zillow.
Learn how to do itSell it yourself
Take full control of how buyers see your home on Zillow by listing For Sale by Owner (FSBO).
List your homeWhat's special
Serene waterfrontGas-log stone fireplaceBonus roomPrivate dockPanoramic pond viewsFinished rec roomScreen porch
Zillow last checked:
Listing updated:
Listed by:
Shaun Murphy 864-505-5081,
Southern Realtor Associates
Bought with:
The Clever People
eXp Realty - Clever People
Source: WUMLS,MLS#: 20291481 Originating MLS: Western Upstate Association of Realtors
Originating MLS: Western Upstate Association of RealtorsFacts & features
Interior
Bedrooms & bathrooms
- Bedrooms: 4
- Bathrooms: 3
- Full bathrooms: 3
- Main level bathrooms: 3
- Main level bedrooms: 4
Rooms
- Room types: Bonus Room, Laundry, Recreation, Workshop
Heating
- Central, Gas
Cooling
- Central Air, Electric, Forced Air
Appliances
- Included: Dishwasher, Disposal, Gas Oven, Gas Range, Gas Water Heater, Microwave, Refrigerator, Tankless Water Heater, Plumbed For Ice Maker
- Laundry: Washer Hookup, Gas Dryer Hookup
Features
- Tray Ceiling(s), Ceiling Fan(s), Dual Sinks, Fireplace, Granite Counters, High Ceilings, Bath in Primary Bedroom, Main Level Primary, Smooth Ceilings, Shower Only, Vaulted Ceiling(s), Walk-In Closet(s), Walk-In Shower, Window Treatments, Workshop
- Flooring: Carpet, Ceramic Tile, Luxury Vinyl, Luxury VinylTile, Wood
- Doors: Storm Door(s)
- Windows: Blinds, Insulated Windows, Tilt-In Windows, Vinyl
- Basement: Daylight,Finished,Garage Access,Interior Entry,Partially Finished,Unfinished,Walk-Out Access
- Has fireplace: Yes
- Fireplace features: Gas Log
Interior area
- Total interior livable area: 3,000 sqft
- Finished area above ground: 0
- Finished area below ground: 800
Property
Parking
- Total spaces: 3
- Parking features: Attached, Garage, Basement, Driveway, Garage Door Opener
- Attached garage spaces: 3
Accessibility
- Accessibility features: Low Threshold Shower
Features
- Levels: One and One Half
- Patio & porch: Front Porch, Porch, Screened
- Exterior features: Porch, Storm Windows/Doors
- On waterfront: Yes
- Body of water: Other
Lot
- Size: 0.78 Acres
- Features: Outside City Limits, Subdivision
Details
- Parcel number: 1640601004
Construction
Type & style
- Home type: SingleFamily
- Architectural style: Traditional
- Property subtype: Single Family Residence
Materials
- Masonite, Stone Veneer
- Foundation: Basement
- Roof: Architectural,Shingle
Utilities & green energy
- Sewer: Septic Tank
- Water: Public
Community & HOA
Community
- Security: Smoke Detector(s)
- Subdivision: Crawford Lake
HOA
- Has HOA: Yes
- Services included: Street Lights
- HOA fee: $1,100 annually
Location
- Region: Easley
Financial & listing details
- Price per square foot: $228/sqft
- Tax assessed value: $536,730
- Annual tax amount: $2,964
- Date on market: 8/15/2025
- Cumulative days on market: 151 days
- Listing agreement: Exclusive Right To Sell
- Listing terms: USDA Loan
Price history
| Date | Event | Price |
|---|---|---|
| 11/7/2025 | Sold | $685,000-2.1%$228/sqft |
Source:  WUMLS #20291481 Report a problem WUMLS #20291481 Report a problem | ||
| 10/16/2025 | Listing removed | $3,500$1/sqft |
Source: Zillow Rentals Report a problem | ||
| 10/10/2025 | Pending sale | $699,900$233/sqft |
Source:  Greater Greenville AOR #1566507 Report a problem Greater Greenville AOR #1566507 Report a problem | ||
| 10/10/2025 | Contingent | $699,900$233/sqft |
Source: Greater Greenville AOR #1566507 Report a problem | ||
| 9/17/2025 | Listed for rent | $3,500$1/sqft |
Source: Zillow Rentals Report a problem | ||
| 8/15/2025 | Listed for sale | $699,900-3.4%$233/sqft |
Source: Greater Greenville AOR #1566507 Report a problem | ||
| 8/15/2025 | Listing removed | $724,900$242/sqft |
Source: WUMLS #20287249 Report a problem | ||
| 5/13/2025 | Listed for sale | $724,900+35.5%$242/sqft |
Source: Greater Greenville AOR #1557166 Report a problem | ||
| 6/21/2021 | Sold | $535,000-2.7%$178/sqft |
Source: Public Record Report a problem | ||
| 5/16/2021 | Pending sale | $549,900$183/sqft |
Source: Owner Report a problem | ||
| 5/7/2021 | Listed for sale | $549,900+816.5%$183/sqft |
Source: Owner Report a problem | ||
| 10/9/2014 | Sold | $60,000$20/sqft |
Source: Public Record Report a problem | ||
Public tax history
| Year | Property taxes | Tax assessment |
|---|---|---|
| 2024 | $7,390 +3.9% | $21,470 |
| 2023 | $7,114 +3.1% | $21,470 |
| 2022 | $6,903 +53.3% | $21,470 +60% |
| 2021 | $4,503 | $13,420 |
| 2020 | -- | $13,420 |
| 2019 | -- | $13,420 |
| 2018 | -- | $13,420 |
| 2017 | $1,506 | $13,420 +272.8% |
| 2016 | -- | $3,600 +20% |
| 2015 | -- | $3,000 |
| 2014 | -- | $3,000 |
| 2013 | -- | $3,000 -44.4% |
| 2012 | -- | $5,400 |
| 2011 | -- | $5,400 |
| 2010 | -- | $5,400 |
| 2009 | -- | $5,400 |
| 2008 | -- | $5,400 |
| 2007 | -- | $5,400 |
Find assessor info on the county website
Neighborhood: 29642
Nearby homes
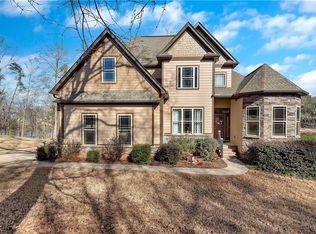
- $615,0005 bd4 ba4.9k sqft139 Crawford Lake Dr, Easley, SC 29642Sold
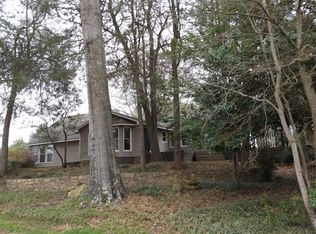
- $465,7004 bd-- ba2.5k sqft102 Crawford Lake Dr, Easley, SC 29642Off Market
- $455,0004 bd3 ba2.2k sqft4300 Pelzer Hwy, Easley, SC 29642Off Market

- $75,600-- bd-- ba-- sqft133 Crawford Lake Dr, Easley, SC 29642Off Market
- $850,0004 bd4 ba-- sqft135 Crawford Lake Dr, Easley, SC 29642Sold
- $23,710-- bd-- ba-- sqft132 Pisgah Rd, Easley, SC 29642Off Market
- $622,800-- bd-- ba3.4k sqft132 Pisgah Rd, Easley, SC 29642Off Market
- $789,1004 bd-- ba3.1k sqft141 Crawford Lake Dr, Easley, SC 29642Off Market
Nearby schools
GreatSchools rating
- 7/10Hunt Meadows Elementary SchoolGrades: PK-5Distance: 2.1 mi
- 6/10Wren Middle SchoolGrades: 6-8Distance: 1.8 mi
- 9/10Wren High SchoolGrades: 9-12Distance: 1.8 mi
Schools provided by the listing agent
- Elementary: Huntmeadows Elm
- Middle: Wren Middle
- High: Wren High
Source: WUMLS. This data may not be complete. We recommend contacting the local school district to confirm school assignments for this home.
Get a cash offer in 3 minutes
Find out how much your home could sell for in as little as 3 minutes with a no-obligation cash offer.
Estimated market value
$701,700
Get a cash offer in 3 minutes
Find out how much your home could sell for in as little as 3 minutes with a no-obligation cash offer.
Estimated market value
$701,700
- South Carolina
- Anderson County
- Easley
- 29642
- 137 Crawford Lake Dr
Nearby cities
Nearby neighborhoods
Nearby zip codes
Other Easley Topics
