Welcome to your dream home on the serene shores of Lake Crawford! This stunning new construction epitomizes luxury lakefront living, offering unparalleled views and a dockable shoreline. Imagine waking up to the gentle sounds of the water and enjoying your morning coffee on the expansive covered screen porch, complete with a charming wood-burning fireplace that promises cozy evenings no matter the season. Step inside to discover a beautifully designed interior that seamlessly blends style and functionality. The den, featuring elegant gas logs, creates a warm and inviting space for relaxation. The dining room is a host's dream, equipped with a wine cooler to ensure your favorite beverages are always perfectly chilled. Built-ins and floating shelving throughout the home provide both aesthetic appeal and practical storage solutions, ensuring every room remains organized and clutter-free. The spacious 3-car garage offers ample room for vehicles and extra storage, accommodating all your needs. This home’s layout is incredibly flexible, with the option for two master suites, making it ideal for multi-generational living or hosting guests with ease. Additionally, the high crawl space provides even more storage opportunities, keeping your belongings safe and accessible. Outside, the full irrigation system maintains the lush, green landscape, enhancing the beauty of your lakeside retreat. The property is located within the highly sought-after Wren School District, known for its excellent educational opportunities. Every detail of this home has been meticulously crafted to offer the ultimate in comfort and luxury. From the breathtaking lake views to the thoughtfully designed interior spaces, this home on Lake Crawford is more than just a place to live—it's a lifestyle. Don’t miss the opportunity to make this exquisite lakefront paradise your own. Contact us today to schedule a viewing and experience the unparalleled beauty and tranquility of Lake Crawford living!
Sold for $850,000
$850,000
135 Crawford Lake Dr, Easley, SC 29642
4beds
--sqft
Single Family Residence
Built in 2024
0.8 Acres Lot
$862,100 Zestimate®
$--/sqft
$2,629 Estimated rent
Home value
$862,100
$750,000 - $991,000
$2,629/mo
Zestimate® history
Owner options
List your home for rent
$2,629/mo
Rent Zestimate®
Find your next renter with Zillow Rental Manager. Plus, with online applications, you can quickly screen prospective tenants – for free.
$2,629/mo
Rent Zestimate®
Refinance and save
$5,985/mo
Est. payment
Refinancing to a lower rate could help reduce your monthly payments and save thousands over the life of the loan.
$5,985/mo
Est. payment
Explore your selling options
Work with a Zillow partner agent
Leverage their expertise and Zillow's premium Showcase listings to get your home seen by more buyers.
Get startedList with your own agent
Get your home in front of millions of buyers by listing it on Zillow.
Learn how to do itSell it yourself
Take full control of how buyers see your home on Zillow by listing For Sale by Owner (FSBO).
List your homeWhat's special
Zillow last checked:
Listing updated:
Listed by:
Shaun Murphy 864-505-5081,
Southern Realtor Associates
Bought with:
BERRY GOWER, 89172
Coldwell Banker Caine/Williams
Source: WUMLS,MLS#: 20279589 Originating MLS: Western Upstate Association of Realtors
Originating MLS: Western Upstate Association of RealtorsFacts & features
Interior
Bedrooms & bathrooms
- Bedrooms: 4
- Bathrooms: 4
- Full bathrooms: 3
- 1/2 bathrooms: 1
- Main level bathrooms: 2
- Main level bedrooms: 2
Rooms
- Room types: Bonus Room, Laundry
Primary bedroom
- Dimensions: 13x20
Bedroom 2
- Dimensions: 11x11
Bedroom 3
- Dimensions: 12x16
Bedroom 4
- Dimensions: 12x12
Dining room
- Dimensions: 12x18
Kitchen
- Dimensions: 12x18
Laundry
- Dimensions: 6x10
Living room
- Dimensions: 18x22
Heating
- Central, Electric
Cooling
- Central Air, Electric, Forced Air
Appliances
- Included: Dishwasher, Gas Cooktop, Disposal, Gas Water Heater, Microwave, Tankless Water Heater, Plumbed For Ice Maker
- Laundry: Washer Hookup, Electric Dryer Hookup, Sink
Features
- Bookcases, Built-in Features, Bathtub, Tray Ceiling(s), Ceiling Fan(s), Cathedral Ceiling(s), Dual Sinks, Entrance Foyer, Fireplace, Garden Tub/Roman Tub, High Ceilings, Bath in Primary Bedroom, Main Level Primary, Pull Down Attic Stairs, Smooth Ceilings, Solid Surface Counters, Separate Shower, Vaulted Ceiling(s), Walk-In Closet(s), Walk-In Shower
- Flooring: Carpet, Luxury Vinyl, Luxury VinylTile, Tile
- Windows: Insulated Windows, Tilt-In Windows, Vinyl
- Basement: None,Crawl Space
- Has fireplace: Yes
- Fireplace features: Multiple
Interior area
- Living area range: 3000-3249 Square Feet
- Finished area above ground: 3,119
- Finished area below ground: 0
Property
Parking
- Total spaces: 3
- Parking features: Attached, Garage, Driveway, Garage Door Opener
- Attached garage spaces: 3
Accessibility
- Accessibility features: Low Threshold Shower
Features
- Levels: Two
- Stories: 2
- Patio & porch: Front Porch, Porch, Screened
- Exterior features: Sprinkler/Irrigation, Porch
- On waterfront: Yes
- Waterfront features: Boat Dock/Slip, Dock Access, Water Access, Waterfront
- Body of water: Other
Lot
- Size: 0.8 Acres
- Features: Lake Front, Level, Outside City Limits, Subdivision, Sloped, Trees, Waterfront
Details
- Parcel number: 1640601005000
Construction
Type & style
- Home type: SingleFamily
- Architectural style: Craftsman
- Property subtype: Single Family Residence
Materials
- Cement Siding, Stone Veneer
- Foundation: Crawlspace
- Roof: Architectural,Metal,Shingle
Condition
- New Construction,Never Occupied
- New construction: Yes
- Year built: 2024
Details
- Builder name: Homeland Builders
Utilities & green energy
- Sewer: Septic Tank
- Water: Public
- Utilities for property: Cable Available, Electricity Available, Natural Gas Available, Phone Available, Septic Available, Water Available, Underground Utilities
Community & HOA
Community
- Features: Water Access, Dock
- Security: Smoke Detector(s)
- Subdivision: Crawford Lake
HOA
- Has HOA: Yes
- Services included: Street Lights
- HOA fee: $1,000 annually
Location
- Region: Easley
Financial & listing details
- Tax assessed value: $60,020
- Annual tax amount: $1,130
- Date on market: 9/18/2024
- Cumulative days on market: 58 days
- Listing agreement: Exclusive Right To Sell
Price history
| Date | Event | Price |
|---|---|---|
| 6/4/2025 | Listing removed | -- |
Source: Owner Report a problem | ||
| 12/16/2024 | Sold | $850,000-2.3% |
Source:  WUMLS #20279589 Report a problem WUMLS #20279589 Report a problem | ||
| 11/15/2024 | Pending sale | $869,900 |
Source:  Greater Greenville AOR #1531901 Report a problem Greater Greenville AOR #1531901 Report a problem | ||
| 9/18/2024 | Listed for sale | $869,900 |
Source: Greater Greenville AOR #1531901 Report a problem | ||
| 7/19/2024 | Listing removed | $869,900 |
Source: WUMLS #20277039 Report a problem | ||
| 7/12/2024 | Listed for sale | $869,900+1349.8% |
Source: WUMLS #20277039 Report a problem | ||
| 8/24/2023 | Sold | $60,000-12.9% |
Source: Public Record Report a problem | ||
| 10/27/2020 | Listing removed | $68,900 |
Source: The AgentOwned Realty #20233228 Report a problem | ||
| 8/24/2020 | Listed for sale | $68,900 |
Source: Owner Report a problem | ||
Public tax history
| Year | Property taxes | Tax assessment |
|---|---|---|
| 2024 | $1,222 +8.1% | $3,600 |
| 2023 | $1,130 +3% | $3,600 |
| 2022 | $1,097 0% | $3,600 +20% |
| 2021 | $1,097 +12.1% | $3,000 |
| 2020 | $979 | $3,000 |
| 2019 | $979 | $3,000 |
| 2018 | $979 +3.1% | $3,000 |
| 2017 | $950 | $3,000 |
| 2016 | -- | $3,000 |
| 2015 | -- | $3,000 |
| 2014 | -- | $3,000 |
| 2013 | -- | $3,000 -44.4% |
| 2012 | -- | $5,400 |
| 2011 | -- | $5,400 |
| 2010 | -- | $5,400 |
| 2009 | -- | $5,400 |
| 2008 | -- | $5,400 |
| 2007 | -- | $5,400 |
Find assessor info on the county website
Neighborhood: 29642
Nearby homes
- $75,600-- bd-- ba-- sqft133 Crawford Lake Dr, Easley, SC 29642Off Market
- $50,000-- bd-- ba-- sqft132 Crawford Lake Dr, Easley, SC 29642Off Market
- $985,7005 bd6 ba5.1k sqft130 Crawford Lake Dr, Easley, SC 29642Off Market
- $685,0004 bd3 ba3k sqft137 Crawford Lake Dr, Easley, SC 29642Sold
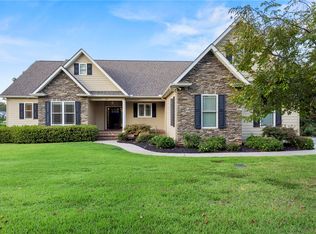
- $465,7004 bd-- ba2.5k sqft102 Crawford Lake Dr, Easley, SC 29642Off Market
- $320,300-- bd-- ba1.5k sqft136 Pisgah Rd, Easley, SC 29642Off Market
- $455,0004 bd3 ba2.2k sqft4300 Pelzer Hwy, Easley, SC 29642Off Market
- $618,1003 bd-- ba2.3k sqft124 Crawford Lake Dr, Easley, SC 29642Off Market
Nearby schools
GreatSchools rating
- 7/10Hunt Meadows Elementary SchoolGrades: PK-5Distance: 2 mi
- 6/10Wren Middle SchoolGrades: 6-8Distance: 1.8 mi
- 9/10Wren High SchoolGrades: 9-12Distance: 1.8 mi
Schools provided by the listing agent
- Elementary: Huntmeadows Elm
- Middle: Wren Middle
- High: Wren High
Source: WUMLS. This data may not be complete. We recommend contacting the local school district to confirm school assignments for this home.
Get a cash offer in 3 minutes
Find out how much your home could sell for in as little as 3 minutes with a no-obligation cash offer.
Estimated market value
$862,100
Get a cash offer in 3 minutes
Find out how much your home could sell for in as little as 3 minutes with a no-obligation cash offer.
Estimated market value
$862,100
- South Carolina
- Anderson County
- Easley
- 29642
- 135 Crawford Lake Dr
Nearby cities
Nearby neighborhoods
Nearby zip codes
Other Easley Topics
