The serene atmosphere of a botanical garden style landscape on over two acres anchors this two-story residence at 516 Bentbrook Ln in Clemson. This landscape features color for every season and a waterfall to enjoy year round. Designed for everyday living and easy flow for entertaining, the home features a foyer that leads to a living room where a large picture window frames the outdoor view. A formal dining room features windows and french doors opening to a princess balcony, while the eat-in kitchen includes solid surface countertops, a center island, storage, and a bay that fits a table for six. The kitchen connects directly to a family room complete with built-ins and a gas log brick fireplace.
Fulfilling everyday needs, the main level features a primary suite with a gas log fireplace, cathedral ceiling, ensuite, closet, and a laundry room. The upper level provides a full ensuite, three guest rooms, and another full bath. The lower level offers flexible space, an exercise room, an office, a half bath, and storage areas. A two-car garage with an epoxied floor and a storage system enters the home on this level, complemented by a cement paved drive that parks at least five cars, plus an extra drive.
Outdoor living is centered around 680 square feet of covered porches and over 680 square feet of decks, where mornings can be spent listening to the waterfall sound through floor to ceiling windows and french doors. The property is located two miles from Clemson University, one mile from Highway 76 with access to Anderson and Interstate 85, and is situated near Death Valley, The Brooks Center, and The SC Botanical Garden.
For sale
$1,500,000
516 Bentbrook Ln, Clemson, SC 29631
5beds
4,505sqft
Single Family Residence
Built in 1981
2 Acres Lot
$1,440,000 Zestimate®
$333/sqft
$17/mo HOA
What's special
Gas log brick fireplaceHalf bathEat-in kitchenCenter islandCathedral ceilingSolid surface countertopsStorage areas
- 10 days
- 547
- 24
Likely to sell faster than
Zillow last checked:
Listing updated:
Listed by:
Helen Adams 864-710-9041,
Dunlap Team Real Estate
Source: WUMLS,MLS#: 20308563 Originating MLS: Western Upstate Association of Realtors
Facts & features
Interior
Bedrooms & bathrooms
- Bedrooms: 5
- Bathrooms: 5
- Full bathrooms: 3
- 1/2 bathrooms: 2
- Main level bathrooms: 1
- Main level bedrooms: 1
Rooms
- Room types: Breakfast Room/Nook, Bonus Room, Dining Room, Exercise Room, Laundry, Office, Recreation
Primary bedroom
- Level: Main
- Dimensions: 15x16
Bedroom 2
- Level: Upper
- Dimensions: 15x17
Bedroom 3
- Level: Upper
- Dimensions: 15x10
Bedroom 4
- Level: Upper
- Dimensions: 12x13
Bedroom 5
- Level: Upper
- Dimensions: 12x13
Primary bathroom
- Level: Main
- Dimensions: 18x10
Other
- Level: Main
- Dimensions: 15x7
Den
- Level: Main
- Dimensions: 22x24
Dining room
- Level: Main
- Dimensions: 21x13
Kitchen
- Features: Eat-in Kitchen
- Level: Main
- Dimensions: 19x14
Laundry
- Level: Main
- Dimensions: 15x6
Living room
- Level: Main
- Dimensions: 19x13
Heating
- Heat Pump
Cooling
- Heat Pump
Appliances
- Included: Built-In Oven, Dishwasher, Electric Water Heater, Disposal, Microwave, Refrigerator, Smooth Cooktop
- Laundry: Washer Hookup, Electric Dryer Hookup, Sink
Features
- Bookcases, Built-in Features, Ceiling Fan(s), Cathedral Ceiling(s), Dual Sinks, Fireplace, Jack and Jill Bath, Bath in Primary Bedroom, Main Level Primary, Pull Down Attic Stairs, Shower Only, Shutters, Solid Surface Counters, Walk-In Closet(s), Walk-In Shower, Window Treatments, Breakfast Area, French Door(s)/Atrium Door(s), Separate/Formal Living Room
- Flooring: Carpet, Ceramic Tile, Laminate
- Doors: French Doors
- Windows: Blinds, Bay Window(s), Insulated Windows, Plantation Shutters
- Basement: Daylight,Finished,Heated,Walk-Out Access,Crawl Space
- Has fireplace: Yes
- Fireplace features: Gas Log
Interior area
- Total structure area: 4,505
- Total interior livable area: 4,505 sqft
Video & virtual tour
Property
Parking
- Total spaces: 2
- Parking features: Attached, Garage, Driveway, Garage Door Opener
- Attached garage spaces: 2
Accessibility
- Accessibility features: Low Threshold Shower
Features
- Levels: Three Or More
- Stories: 3
- Patio & porch: Balcony, Deck, Front Porch, Porch
- Exterior features: Balcony, Deck, Landscape Lights, Porch
Lot
- Size: 2 Acres
- Features: City Lot, Hardwood Trees, Subdivision, Wooded
Details
- Parcel number: 405309150348
Construction
Type & style
- Home type: SingleFamily
- Architectural style: Traditional
- Property subtype: Single Family Residence
Materials
- Cement Siding, Masonite
- Foundation: Crawlspace, Slab
- Roof: Architectural,Shingle
Condition
- Year built: 1981
Utilities & green energy
- Sewer: Septic Tank
- Water: Public
- Utilities for property: Underground Utilities
Community & HOA
Community
- Security: Smoke Detector(s)
- Subdivision: Bentbrook Farms
HOA
- Has HOA: Yes
- Services included: Other, See Remarks
- HOA fee: $200 annually
Location
- Region: Clemson
Financial & listing details
- Price per square foot: $333/sqft
- Tax assessed value: $872,000
- Annual tax amount: $3,519
- Date on market: 10/21/2026
- Cumulative days on market: 11 days
- Listing agreement: Exclusive Right To Sell
Estimated market value
$1,440,000
$1.37M - $1.51M
Not available
Price history
| Date | Event | Price |
|---|---|---|
| 10/22/2026 | Listed for sale | $1,500,000$333/sqft |
Source:  WUMLS #20308563 Report a problem | ||
Public tax history
| Year | Property taxes | Tax assessment |
|---|---|---|
| 2025 | $3,465 +10% | $22,790 +15% |
| 2024 | $3,151 +5.3% | $19,820 |
| 2023 | $2,993 +2% | $19,820 |
| 2022 | $2,933 | $19,820 |
| 2021 | -- | $19,820 |
| 2020 | $2,847 | $19,820 |
| 2019 | $2,847 -2% | $19,820 +7.2% |
| 2018 | $2,906 +7.1% | $18,490 |
| 2017 | $2,714 | $18,490 |
| 2015 | $2,714 -5.1% | $18,490 +17.3% |
| 2008 | $2,861 | $15,760 |
| 2007 | -- | $15,760 |
| 2006 | -- | $15,760 +21.2% |
| 2002 | -- | $12,999 |
Find assessor info on the county website
Monthly payment
Est. payment
Payment breakdown
Explore the cost of this home by adjusting the details. Changes won't be saved.Climate risks
Neighborhood: 29631
Nearby schools
Schools provided by the listing agent
- Elementary: Clemson Elem
- Middle: R.C. Edwards Middle
- High: D.W. Daniel High
Source: WUMLS. This data may not be complete. We recommend contacting the local school district to confirm school assignments for this home.

Similar homes
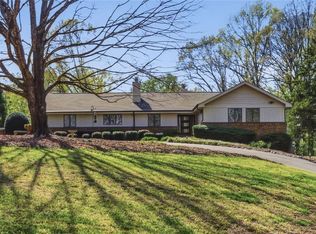
- $1,550,0005 bd4 ba4.5k sqft1029 Berkeley Dr, Clemson, SC 29631For Sale
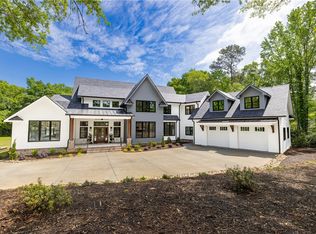 MLS ID #20300683, Gregory Coutu, Howard Hanna Allen Tate - Lake Keowee Seneca. WUMLS
- $824,9006 bd4 ba3.7k sqft112 Santee Trl, Clemson, SC 29631For Sale
 MLS ID #20307053, Berenice Ramage, Western Upstate Keller William. WUMLS
- $1,700,0004 bd3 ba3.9k sqft1214 Sunset Ln, Anderson, SC 29626For Sale
 MLS ID #20308824, Rita Garner, Western Upstate Keller William. WUMLS
- $759,0004 bd3 ba2.5k sqft210 Riggs Dr, Clemson, SC 29631For Sale
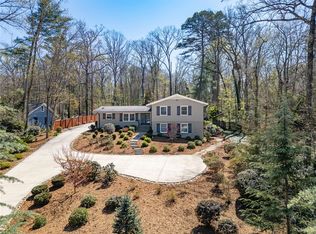 MLS ID #20298816, Chris Shelnut, Coldwell Banker Caine/Williams. WUMLS
- $1,476,0005 bd4 ba4k sqft819 Tranquility Ln, Hartwell, GA 30643Active
 MLS ID #10803070, Charlene Fields, Charlene's Lakeside Realty. GAMLS
- $1,485,0004 bd5 ba3.4k sqft72 Stinson Ct, Hartwell, GA 30643ActiveMLS ID #10815628, Jeanna S Foley, Coldwell Banker Fort Realty. GAMLS
