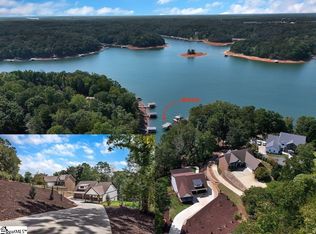
20' DEEP WATER AT DOCK! New Construction Lake Hartwell Waterfront Home with Covered Slip Dock: Experience lakefront living in this beautifully crafted new construction home featuring a covered slip dock already in place in approximately 20' of water. Upscale trim finishes, striking accent walls, tray ceilings, and custom wood-beam details add character and sophistication throughout. Open-concept main level with modern fireplace, covered lakeside deck, primary suite, & additional main level bedroom and full bath. The basement level offers additional living space, two bedroom suites, a second kitchen, and walkout access to the covered lakeside patio. A spacious three-car attached garage provides plenty of room for vehicles and lake toys. Ideally situated just off I-85 at Exit 14, this premier location offers convenient access to both Clemson and Greenville. Seller is licensed real estate agent.
For sale
$1,499,900
00 Chestnut Lane #Lot 3, Anderson, SC 29625
6beds
4,440sqft
Single Family Residence
Built in 2026
0.6 Acres Lot
$1,454,200 Zestimate®
$338/sqft
$-- HOA
What's special
Modern fireplaceCovered slip dockSpacious three-car attached garageCovered lakeside deckUpscale trim finishesCustom wood-beam detailsStriking accent walls
- 29 days
- 568
- 44
Likely to sell faster than
Zillow last checked:
Listing updated:
Listed by:
David Williams 864-230-2515,
Lake Hartwell Properties
Source: WUMLS,MLS#: 20306900 Originating MLS: Western Upstate Association of Realtors
Facts & features
Interior
Bedrooms & bathrooms
- Bedrooms: 6
- Bathrooms: 5
- Full bathrooms: 5
- Main level bathrooms: 2
- Main level bedrooms: 2
Rooms
- Room types: Bonus Room, Kitchen, Laundry, Recreation
Heating
- Heat Pump
Cooling
- Heat Pump
Appliances
- Included: Built-In Oven, Dishwasher, Electric Oven, Electric Range, Microwave, Smooth Cooktop
- Laundry: Washer Hookup, Electric Dryer Hookup
Features
- Ceiling Fan(s), Cathedral Ceiling(s), Fireplace, High Ceilings, Main Level Primary, Walk-In Closet(s), Second Kitchen
- Flooring: Ceramic Tile, Luxury Vinyl Plank
- Basement: Full,Finished,Heated,Interior Entry,Walk-Out Access
- Has fireplace: Yes
Interior area
- Total structure area: 4,440
- Total interior livable area: 4,440 sqft
Video & virtual tour
Property
Parking
- Total spaces: 3
- Parking features: Attached, Garage, Driveway, Garage Door Opener
- Attached garage spaces: 3
Features
- Levels: Two and One Half
- Patio & porch: Deck, Front Porch, Patio
- Exterior features: Deck, Porch, Patio
- Has view: Yes
- View description: Water
- Has water view: Yes
- Water view: Water
- Waterfront features: Boat Dock/Slip, Water Access, Waterfront
- Body of water: Hartwell
- Frontage length: 125
Lot
- Size: 0.6 Acres
- Features: Outside City Limits, Subdivision, Views, Waterfront
Details
- Parcel number: 0270801036
Construction
Type & style
- Home type: SingleFamily
- Architectural style: Craftsman
- Property subtype: Single Family Residence
Materials
- Cement Siding
- Foundation: Basement
- Roof: Architectural,Shingle
Condition
- Under Construction
- Year built: 2026
Utilities & green energy
- Sewer: Septic Tank
- Water: Public
- Utilities for property: Electricity Available, Septic Available, Water Available
Community & HOA
Community
- Subdivision: Royal Oak Shores
HOA
- Has HOA: Yes
Location
- Region: Anderson
Financial & listing details
- Price per square foot: $338/sqft
- Date on market: 10/2/2026
- Cumulative days on market: 30 days
- Listing agreement: Exclusive Right To Sell
Estimated market value
$1,454,200
$1.38M - $1.53M
$4,601/mo
Price history
| Date | Event | Price |
|---|---|---|
| 10/2/2026 | Listed for sale | $1,499,900+1356.2%$338/sqft |
Source:  WUMLS #20306900 Report a problem | ||
| 3/26/2018 | Sold | $103,000$23/sqft |
Source: WUMLS #20196224 Report a problem | ||
Public tax history
Tax history is unavailable.
Monthly payment
Est. payment
Payment breakdown
Explore the cost of this home by adjusting the details. Changes won't be saved.Climate risks
Neighborhood: 29625
Nearby schools
Schools provided by the listing agent
- Elementary: Lafrance
- Middle: Riverside Middl
- High: Pendleton High
Source: WUMLS. This data may not be complete. We recommend contacting the local school district to confirm school assignments for this home.

Similar homes
- $1,290,0005 bd4 ba6k sqft231 Stelling Dr, Townville, SC 29689Active
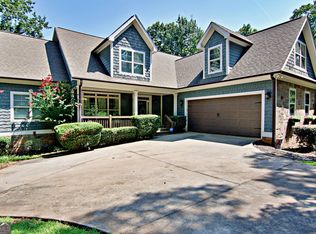
 MLS ID #10826673, Janet Cartee, KW Western Upstate. GAMLS
- $1,700,0004 bd3 ba3.9k sqft1214 Sunset Ln, Anderson, SC 29626For Sale
 MLS ID #20308824, Rita Garner, Western Upstate Keller William. WUMLS
- $1,500,0005 bd5 ba4.5k sqft516 Bentbrook Ln, Clemson, SC 29631For Sale
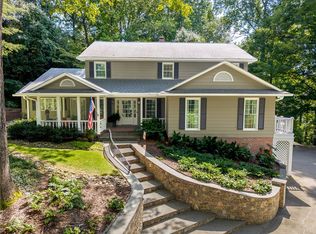 MLS ID #20308563, Helen Adams, Dunlap Team Real Estate. WUMLS
- $1,199,0004 bd3 ba2.8k sqft3620 Centerville Rd, Anderson, SC 29625For Sale
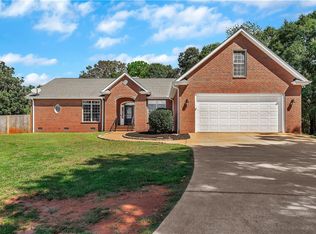 MLS ID #20306874, Lauren Gillespie, Western Upstate Keller William. WUMLS
- $1,476,0005 bd4 ba4k sqft819 Tranquility Ln, Hartwell, GA 30643ActiveMLS ID #10803070, Charlene Fields, Charlene's Lakeside Realty. GAMLS
- $1,485,0004 bd5 ba3.4k sqft72 Stinson Ct, Hartwell, GA 30643ActiveMLS ID #10815628, Jeanna S Foley, Coldwell Banker Fort Realty. GAMLS
- $1,150,0003 bd3 ba2.8k sqft1010 Port Anne Cv, Anderson, SC 29625ActiveMLS ID #10817628, Rhonda Collins, KW Western Upstate. GAMLS
- $1,499,0005 bd5 ba5.6k sqft120 Ponderosa Dr, Hartwell, GA 30643ActiveMLS ID #10819501, Sherry Wheeler, Coldwell Banker Fort Realty. GAMLS
