A thoughtfully designed waterfront on the deep waters of Lake Hartwell. Upon approach, note the unique cottage details that emphasize a defined family retreat. This abode offers an inviting, comfortable and informal atmosphere that evokes a feeling of warmth, simplicity, and a connection to nature. From the covered front porch through to the 350-square foot lakeside screened porch, there is functionality with a touch of charm in every room. Vaulted shiplap ceilings accent the main living room with a corner fireplace creating an inviting space to relax and gather. Seamless flow from the living area, kitchen and dining area are ideal for both everyday living and entertaining. The kitchen comes well-equipped with an island gas cooktop, spacious pantry, stainless appliances and a convenient built-in ice maker. Step out onto the lakeview grill deck for ease of cooking up family favorites. The staple in southern lake living is the screened porch. This extended living area offers a second fireplace and sweeping lake views with plenty of room for gathering, eating, games and relaxation. The lake view primary suite is conveniently located on the main level and features double sinks, a walk-in closet, soaking tub, and a walk-in tile shower. A half bath also located on the main level adds convenience for guests. The terrace level exudes privacy and comfort, ideal for extended stays or multi-generational living. This floor features a second lake view living area with a kitchenette, two guest ensuites, each with a personal full bath and spacious closet, and a third full hall bath for overflow overnight and lake guests. Step outside to the covered patio, offering yet another area to soak in the outdoors and water views. From here, a gently sloping stone pathway leads you to the covered slip dock with additional storage. Wide, open water views extend 180-degrees surrounded by mature landscape and a shallow Corp line. There are multiple climate controlled storage rooms throughout the home and the detached garage includes a fully floored upper floor, offering even more space for seasonal items, lake toys, or a workshop. Come experience a home that blends timeless design with comfortable elegance on the shores of Lake Hartwell.
Sold for $997,500
$997,500
218 Royal Oaks Dr, Anderson, SC 29625
3beds
2,729sqft
Single Family Residence
Built in 2008
0.7 Acres Lot
$1,004,300 Zestimate®
$366/sqft
$3,180 Estimated rent
Home value
$1,004,300
$874,000 - $1.14M
$3,180/mo
Zestimate® history
Owner options
List your home for rent
$3,180/mo
Rent Zestimate®
Find your next renter with Zillow Rental Manager. Plus, with online applications, you can quickly screen prospective tenants – for free.
$3,180/mo
Rent Zestimate®
Refinance and save
$6,242/mo
Est. payment
Refinancing to a lower rate could help reduce your monthly payments and save thousands over the life of the loan.
$6,242/mo
Est. payment
Explore your selling options
Work with a Zillow partner agent
Leverage their expertise and Zillow's premium Showcase listings to get your home seen by more buyers.
Get startedList with your own agent
Get your home in front of millions of buyers by listing it on Zillow.
Learn how to do itSell it yourself
Take full control of how buyers see your home on Zillow by listing For Sale by Owner (FSBO).
List your homeWhat's special
Detached garageCorner fireplaceClimate controlled storage roomsCottage detailsCovered slip dockWide open water viewsSurrounded by mature landscape
Zillow last checked:
Listing updated:
Listed by:
Melanie Fink 864-940-5766,
Howard Hanna Allen Tate - Melanie Fink & Assoc
Bought with:
Chappelear and Associates, 5951
Western Upstate Keller William
Source: WUMLS,MLS#: 20289296 Originating MLS: Western Upstate Association of Realtors
Originating MLS: Western Upstate Association of RealtorsFacts & features
Interior
Bedrooms & bathrooms
- Bedrooms: 3
- Bathrooms: 5
- Full bathrooms: 4
- 1/2 bathrooms: 1
- Main level bathrooms: 1
- Main level bedrooms: 1
Rooms
- Room types: Breakfast Room/Nook, Laundry, Living Room, Office, Recreation, Workshop
Primary bedroom
- Level: Main
- Dimensions: 16' x 12'7
Bedroom 2
- Level: Lower
- Dimensions: 14'2 x 10'
Bedroom 3
- Level: Lower
- Dimensions: 14' x 11'8
Primary bathroom
- Level: Main
- Dimensions: 12'6 x 10'
Other
- Level: Main
- Dimensions: 6' x 6'
Den
- Level: Lower
- Dimensions: 21' x 17'3
Dining room
- Level: Main
- Dimensions: 12' x 11'8
Garage
- Dimensions: 25'5 x 21'
Kitchen
- Features: Eat-in Kitchen
- Level: Main
- Dimensions: 12'8 x 12'
Laundry
- Level: Main
- Dimensions: 11'4 x 4'
Living room
- Level: Main
- Dimensions: 18' x 18'
Other
- Dimensions: Above Garage - 22' x 17'
Other
- Features: Other
- Level: Lower
- Dimensions: Storage- 22' x 7'
Screened porch
- Level: Main
- Dimensions: 22'7 x 16'
Heating
- Central, Electric, Heat Pump
Cooling
- Central Air, Electric, Heat Pump
Appliances
- Included: Built-In Oven, Dryer, Dishwasher, Freezer, Gas Cooktop, Disposal, Ice Maker, Microwave, Refrigerator, Tankless Water Heater, Wine Cooler, Washer, PlumbedForIce Maker
- Laundry: Washer Hookup, Electric Dryer Hookup
Features
- Wet Bar, Bathtub, Ceiling Fan(s), Cathedral Ceiling(s), Central Vacuum, Dual Sinks, French Door(s)/Atrium Door(s), Fireplace, Granite Counters, Garden Tub/Roman Tub, High Ceilings, Jack and Jill Bath, Bath in Primary Bedroom, Main Level Primary, Smooth Ceilings, Shutters, Separate Shower, Tub Shower, Cable TV, Walk-In Closet(s), Walk-In Shower
- Flooring: Hardwood, Tile
- Doors: French Doors
- Windows: Blinds, Insulated Windows, Plantation Shutters
- Basement: Daylight,Full,Finished,Heated,Interior Entry,Walk-Out Access
- Has fireplace: Yes
- Fireplace features: Gas, Gas Log, Multiple, Option
Interior area
- Total structure area: 2,600
- Total interior livable area: 2,729 sqft
- Finished area above ground: 1,266
- Finished area below ground: 1,462
Property
Parking
- Total spaces: 2
- Parking features: Detached, Garage, Driveway, Garage Door Opener
- Garage spaces: 2
Accessibility
- Accessibility features: Low Threshold Shower
Features
- Levels: Two
- Stories: 2
- Patio & porch: Deck, Front Porch, Patio, Porch, Screened
- Exterior features: Deck, Gas Grill, Landscape Lights, Porch, Patio
- Has view: Yes
- View description: Water
- Has water view: Yes
- Water view: Water
- Waterfront features: Boat Dock/Slip, Water Access, Waterfront
- Body of water: Hartwell
- Frontage length: 150+/-
Lot
- Size: 0.7 Acres
- Features: Gentle Sloping, Outside City Limits, Subdivision, Sloped, Trees, Views, Waterfront
Details
- Parcel number: 0270801035
Construction
Type & style
- Home type: SingleFamily
- Architectural style: Craftsman,Traditional
- Property subtype: Single Family Residence
Materials
- Cement Siding
- Foundation: Basement
- Roof: Architectural,Shingle
Condition
- Year built: 2008
Utilities & green energy
- Sewer: Septic Tank
- Water: Public
- Utilities for property: Electricity Available, Propane, Phone Available, Septic Available, Cable Available, Underground Utilities
Community & HOA
Community
- Security: Security System Owned, Smoke Detector(s)
- Subdivision: Royal Oak Shores
HOA
- Has HOA: Yes
Location
- Region: Anderson
Financial & listing details
- Price per square foot: $366/sqft
- Tax assessed value: $596,650
- Annual tax amount: $7,640
- Date on market: 6/23/2025
- Cumulative days on market: 65 days
- Listing agreement: Exclusive Right To Sell
Price history
| Date | Event | Price |
|---|---|---|
| 8/26/2025 | Sold | $997,500+1%$366/sqft |
Source:  WUMLS #20289296 Report a problem WUMLS #20289296 Report a problem | ||
| 6/27/2025 | Contingent | $987,500$362/sqft |
Source: WUMLS #20289296 Report a problem | ||
| 6/23/2025 | Listed for sale | $987,500+83.2%$362/sqft |
Source: WUMLS #20289296 Report a problem | ||
| 9/20/2011 | Sold | $539,000$198/sqft |
Source: Public Record Report a problem | ||
Public tax history
| Year | Property taxes | Tax assessment |
|---|---|---|
| 2025 | $7,640 +0.2% | $23,860 |
| 2024 | $7,625 +2.6% | $23,860 |
| 2023 | $7,432 +2.4% | $23,860 |
| 2022 | $7,256 +5.8% | $23,860 +14.8% |
| 2021 | $6,861 +174.7% | $20,790 |
| 2020 | $2,498 | $20,790 |
| 2019 | $2,498 | $20,790 |
| 2018 | $2,498 -0.8% | $20,790 |
| 2017 | $2,518 | $20,790 +2.3% |
| 2016 | -- | $20,320 |
| 2015 | -- | $20,320 |
| 2014 | -- | $20,320 |
| 2013 | -- | $20,320 +2% |
| 2012 | -- | $19,930 -7.8% |
| 2011 | -- | $21,610 |
| 2010 | -- | $21,610 |
| 2009 | -- | $21,610 |
| 2008 | -- | $21,610 +187.4% |
| 2007 | -- | $7,520 +1.5% |
| 2006 | -- | $7,410 |
| 2005 | -- | $7,410 |
| 2004 | -- | $7,410 |
Find assessor info on the county website
Neighborhood: 29625
Nearby homes
- $804,400-- bd-- ba2.1k sqft222 Royal Oaks Dr, Anderson, SC 29625Off Market
- $855,2003 bd-- ba3.4k sqft212 Royal Oaks Dr, Anderson, SC 29625Off Market
- $953,0005 bd4 ba4k sqft226 Royal Oaks Dr, Anderson, SC 29625Off Market
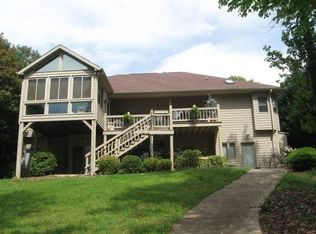
- $1,499,9006 bd5 ba4.4k sqft00 Chestnut Lane #LOT 3, Anderson, SC 29625For Sale

- $977,6003 bd4 ba3.4k sqft230 Royal Oaks Dr, Anderson, SC 29625Off Market
- $590,6003 bd2 ba2.6k sqft206 Royal Oaks Dr, Anderson, SC 29625Off Market
- $591,1003 bd3 ba2.6k sqft219 Royal Oaks Dr, Anderson, SC 29625Off Market
- $1,065,6004 bd4 ba3.6k sqft234 Royal Oaks Dr, Anderson, SC 29625Off Market
Nearby schools
GreatSchools rating
- 9/10La France Elementary SchoolGrades: PK-6Distance: 6 mi
- 9/10Riverside Middle SchoolGrades: 7-8Distance: 7.9 mi
- 6/10Pendleton High SchoolGrades: 9-12Distance: 5.4 mi
Schools provided by the listing agent
- Elementary: Lafrance
- Middle: Riverside Middl
- High: Pendleton High
Source: WUMLS. This data may not be complete. We recommend contacting the local school district to confirm school assignments for this home.
Get a cash offer in 3 minutes
Find out how much your home could sell for in as little as 3 minutes with a no-obligation cash offer.
Estimated market value
$1,004,300
Get a cash offer in 3 minutes
Find out how much your home could sell for in as little as 3 minutes with a no-obligation cash offer.
Estimated market value
$1,004,300
- South Carolina
- Anderson County
- Anderson
- 29625
- 218 Royal Oaks Dr
