SPECTACULAR YEAR-ROUND WATER VIEWS of Lake Keowee from all of the bedrooms and main living spaces, plus a SEASONAL MOUNTAIN RIDGE VIEW. Welcome to 15 Ironclad Drive in amenity-rich Keowee Key.
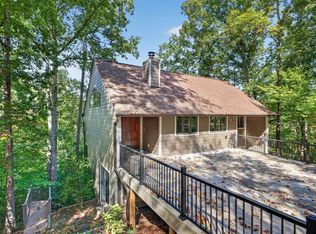
From the moment you arrive, the CURB APPEAL impresses with big windows, a stone entryway, and inviting HARDSCAPE featuring dry creek beds that wind elegantly around the property. A stone walkway leading to the front door is beautifully lit from below, creating warm ambiance for your evening guests. Hardscape steps wrap along the right side of the home to the back, with another set connecting the upper SEMI-CIRCULAR DRIVEWAY to the lower driveway. Additional landscape steps lead from the driveway around the left side of the house to the covered flex space door and on to the backyard area.
Inside, you’re greeted immediately by water views upon entry, along with CATHEDRAL TONGUE AND GROOVE WOOD CEILINGS that create a warm, welcoming feel. To the right of the living space is a dining area that flows into the delightful, spacious kitchen. The kitchen features QUARTZ COUNTERTOPS, a custom island with a charming wood counter, a wall oven, an electric smooth cooktop, and so much more.
Off the kitchen you’ll find a combined laundry area with a walk-in pantry, along with an office/den and a powder room. Continuing on, the OVERSIZED GARAGE offers built-in storage and features CLOPAY GARAGE DOORS with new garage door openers.
The master bedroom is positioned off the left side of the living room and offers generous space. The REMODELED MASTER BATHROOM is a true retreat, featuring a large walk-in shower and a free-standing soaking tub for a spa experience you can enjoy every day.
A beautiful wood staircase with a large landing—and highlighted by tall, linear windows—leads downstairs to a massive living/recreation area with high ceilings. Downstairs you’ll also find a wet bar, two large bedrooms with brand-new carpet, a full bathroom, a storage room, and an oversized hobby room/flex space. HARDWOOD FLOORS run through the main level, with engineered floors in the main living area and the hallway downstairs.
It’s rare to find an off-water property in Keowee Key with big water views with summer and fall foliage—and massive views in winter. Say goodbye to gloomy winter days and hello to happy breathtaking scenery.
As a Keowee Key resident, you’ll enjoy one of the most amenity-rich lifestyles on Lake Keowee, including an 18-hole championship golf course, 14 tennis courts, 8 pickleball courts, a state-of-the-art fitness center with indoor pool, two private marinas, boat rentals and shared opportunities, concierge boating services, and dining venues such as The Club and The Bistro.
Under contract
Price cut: $75K (9/27)
$1,275,000
15 Iron Clad Dr, Salem, SC 29676
3beds
3,564sqft
Single Family Residence
Built in 1991
0.49 Acres Lot
$1,191,700 Zestimate®
$358/sqft
$452/mo HOA
What's special
Seasonal mountain ridge viewDelightful spacious kitchenWall ovenStone entrywayElectric smooth cooktopCovered flex space doorPowder room
- 122 days
- 1,188
- 46
Zillow last checked:
Listing updated:
Listed by:
The Cason Group 864-903-1234,
Keller Williams Lake Keowee
Source: WUMLS,MLS#: 20302965 Originating MLS: Western Upstate Association of Realtors
Originating MLS: Western Upstate Association of RealtorsFacts & features
Interior
Bedrooms & bathrooms
- Bedrooms: 3
- Bathrooms: 3
- Full bathrooms: 2
- 1/2 bathrooms: 1
- Main level bathrooms: 1
- Main level bedrooms: 1
Rooms
- Room types: Breakfast Room/Nook, Bonus Room, Dining Room, Laundry, Office, Workshop
Primary bedroom
- Level: Lower
- Dimensions: 17.11x18.7
Bedroom 2
- Level: Lower
- Dimensions: 14.11x16.5
Bedroom 3
- Level: Lower
- Dimensions: 14.4x14.2
Breakfast room nook
- Level: Main
- Dimensions: 15x11.9
Dining room
- Level: Main
- Dimensions: 14.5x13.10
Kitchen
- Level: Main
- Dimensions: 14x16.1
Laundry
- Level: Main
- Dimensions: 5.11x11.10
Living room
- Level: Main
- Dimensions: 16.11x24.8
Office
- Level: Main
- Dimensions: 10.8x13.10
Other
- Level: Lower
- Dimensions: Flex Room-17.10x20.5
Recreation
- Level: Lower
- Dimensions: 18.10x27.3
Heating
- Heat Pump
Cooling
- Heat Pump
Appliances
- Included: Built-In Oven, Cooktop, Down Draft, Dryer, Dishwasher, Electric Oven, Electric Range, Electric Water Heater, Freezer, Disposal, Microwave, Refrigerator, Smooth Cooktop, Washer
- Laundry: Sink
Features
- Wet Bar, Bookcases, Built-in Features, Bathtub, Ceiling Fan(s), Cathedral Ceiling(s), Central Vacuum, Dual Sinks, Entrance Foyer, Fireplace, Granite Counters, High Ceilings, Jack and Jill Bath, Bath in Primary Bedroom, Main Level Primary, Quartz Counters, Smooth Ceilings, Shutters, Separate Shower, Cable TV, Walk-In Closet(s)
- Flooring: Carpet, Wood
- Windows: Blinds, Insulated Windows, Plantation Shutters, Wood Frames
- Basement: Daylight,Full,Finished,Heated,Interior Entry,Walk-Out Access,Sump Pump
- Has fireplace: Yes
- Fireplace features: Gas Log
Interior area
- Total structure area: 3,564
- Total interior livable area: 3,564 sqft
Video & virtual tour
Property
Parking
- Total spaces: 2
- Parking features: Attached, Garage, Driveway, Garage Door Opener, Other
- Attached garage spaces: 2
Accessibility
- Accessibility features: Low Threshold Shower
Features
- Levels: One
- Stories: 1
- Patio & porch: Deck
- Exterior features: Deck, Gas Grill, Landscape Lights
- Pool features: Community
- Has view: Yes
- View description: Mountain(s), Water
- Has water view: Yes
- Water view: Water
- Waterfront features: Boat Ramp/Lift Access, Dock Access
- Body of water: Keowee
Lot
- Size: 0.49 Acres
- Features: Hardwood Trees, Outside City Limits, Steep Slope, Subdivision, Views, Wooded, Interior Lot
Details
- Parcel number: 1111501070
Construction
Type & style
- Home type: SingleFamily
- Architectural style: Cottage,Craftsman
- Property subtype: Single Family Residence
Materials
- Stone, Wood Siding
- Foundation: Basement
- Roof: Architectural,Shingle
Condition
- Year built: 1991
Utilities & green energy
- Sewer: Private Sewer
- Water: Private
- Utilities for property: Electricity Available, Propane, Cable Available, Underground Utilities
Community & HOA
Community
- Features: Boat Facilities, Common Grounds/Area, Clubhouse, Fitness Center, Golf, Gated, Playground, Pickleball, Pool, Storage Facilities, Tennis Court(s), Trails/Paths, Water Access, Dock, Lake
- Security: Security System Owned, Gated with Guard, Gated Community, Smoke Detector(s), Security Guard
- Subdivision: Keowee Key
HOA
- Has HOA: Yes
- Services included: Golf, Pool(s), Recreation Facilities, Security
- HOA fee: $5,420 annually
Location
- Region: Salem
Financial & listing details
- Price per square foot: $358/sqft
- Tax assessed value: $405,561
- Annual tax amount: $1,740
- Date on market: 6/23/2026
- Cumulative days on market: 123 days
- Listing agreement: Exclusive Right To Sell
Estimated market value
$1,191,700
$1.13M - $1.25M
$3,135/mo
Price history
| Date | Event | Price |
|---|---|---|
| 10/12/2026 | Contingent | $1,275,000$358/sqft |
Source:  WUMLS #20302965 Report a problem WUMLS #20302965 Report a problem | ||
| 9/27/2026 | Price change | $1,275,000-5.6%$358/sqft |
Source: WUMLS #20302965 Report a problem | ||
| 6/23/2026 | Listed for sale | $1,350,000+175.6%$379/sqft |
Source: WUMLS #20302965 Report a problem | ||
| 4/10/2014 | Listing removed | $489,900$137/sqft |
Source: Bob Hill Realty #20140198 Report a problem | ||
| 3/2/2013 | Listed for sale | $489,900+6%$137/sqft |
Source: Bob Hill Realty #20140198 Report a problem | ||
| 7/12/2006 | Sold | $462,000$130/sqft |
Source: Agent Provided Report a problem | ||
Public tax history
| Year | Property taxes | Tax assessment |
|---|---|---|
| 2025 | $3,770 | $16,220 |
| 2024 | $3,770 | $16,220 |
| 2023 | $3,770 | $16,220 |
| 2022 | -- | -- |
| 2021 | -- | -- |
| 2020 | -- | $384,850 |
| 2019 | -- | $384,850 |
| 2018 | -- | -- |
| 2017 | -- | -- |
| 2016 | -- | -- |
| 2015 | -- | -- |
| 2014 | -- | $13,720 |
| 2013 | -- | -- |
| 2012 | -- | -- |
| 2011 | -- | -- |
| 2010 | -- | -- |
Find assessor info on the county website
Monthly payment
Est. payment
Payment breakdown
Explore the cost of this home by adjusting the details. Changes won't be saved.Climate risks
Neighborhood: Keowee Key
Nearby schools
Schools provided by the listing agent
- Elementary: Keowee Elem
- Middle: Walhalla Middle
- High: Walhalla High
Source: WUMLS. This data may not be complete. We recommend contacting the local school district to confirm school assignments for this home.
Similar homes
- $645,0003 bd4 ba3.2k sqft44 Channel Ln, Salem, SC 29676For Sale
 MLS ID #1607324, Sam Van Gieson, Reedy Property Group, LLC. Greater Greenville AOR
 - $1,450,0004 bd3 ba2.8k sqft42 Foremast Dr, Salem, SC 29676For Sale
 MLS ID #20303514, Melanie Fink, Howard Hanna Allen Tate - Melanie Fink & Assoc. WUMLS
 - $1,025,0003 bd5 ba2.5k sqft9 Rip Tide Ct, Salem, SC 29676For Sale
 MLS ID #20302697, The Cason Group, Keller Williams Lake Keowee. WUMLS
 - $1,450,0004 bd5 ba2.8k sqft254 Linkside Ct, Salem, SC 29676For Sale
 MLS ID #20306095, Scott Reid, Cliffs Realty Sales SC, LLC (Six Mile). WUMLS
