Skip main navigation
Off market
  • $836,300

    10 Iron Clad Dr, Salem, SC 29676

    4beds
    4,214sqft
    SingleFamily
    Built in 2000
    1.54 Acres Lot
    $836,300 Zestimate®
    $198/sqft
    $4,130 Estimated rent

    Home value

    $836,300

    $744,000 - $953,000

    $4,130/mo

    Zestimate® history
    Loading
    Loading...

    Owner options

    List your home for rent

    $4,130/mo

    Rent Zestimate®

    Find your next renter with Zillow Rental Manager. Plus, with online applications, you can quickly screen prospective tenants – for free.

    Learn more

    $4,130/mo

    Rent Zestimate®

    Refinance and save

    $5,100/mo

    Est. payment

    Refinancing to a lower rate could help reduce your monthly payments and save thousands over the life of the loan.

    See today's rates

    $5,100/mo

    Est. payment

    Explore your selling options

    Work with a Zillow partner agent

    Leverage their expertise and Zillow's premium Showcase listings to get your home seen by more buyers.

    Get started

    List with your own agent

    Get your home in front of millions of buyers by listing it on Zillow.

    Learn how to do it

    Sell it yourself

    Take full control of how buyers see your home on Zillow by listing For Sale by Owner (FSBO).

    List your home

    What's special

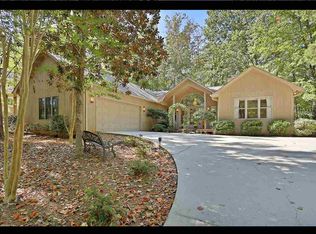
    This is a rare opportunity to purchase "Hill House"! This custom home includes three homesites; the adjoining lot to the right of the home provides a buffer from the neighboring home and the homesite across the street provides a view of Lake Keowee. Each of these was purchased after the couple designed their home and they seized the opportunity to acquire these two additional properties. As you enter the home, a cozy office, which could be a fourth bedroom, features built-ins, and hardwood floors is to your immediate right. To the left is the Living room that focuses on the views. Soaring windows frame the trees and water beyond while high ceilings, hardwood floors, and a fireplace complete this entertaining space. Next, you are in the formal dining room. The owners entertained as it was their lifestyle to fill their home with people. These views are the same as the adjoining living room. Next, the kitchen, breakfast room, and keeping room is a great gathering space. A corner fireplace anchors this room. Glass doors lead to a screened porch where which is the owner's favorite place to be. It is lovely! Hardwood floors and a serene setting. A deck opens from the screened porch as well as the breakfast area and is an extension of the living space. The two bedrooms, including the Master Bedroom, are on the main floor and enjoy a split bedroom design. This allows for privacy. The Master Bedroom is spacious with lots of natural light flooding in from the windows. The Master Bathroom features a separate shower, two vanities, a walk-in closet, and a separate water closet. The second bedroom on the main level is an en-suite. Your guests have their private bathroom and private access. Completing the main level is a powder room adjacent to that cozy office that we mentioned and the laundry room leading to the 2-car garage. There is a 3rd bedroom suite upstairs. This actually is the size of a small apartment. Featuring a private bathroom, the area is large enough for more than one bed as well as a sitting room. Walk-in attics provide a ton of easy storage! This home has an irrigation system, two fireplaces, a fire and alarm system, surround sound speakers, and a convection oven. This home is located in Keowee Key the original gated, golf, tennis, pickle-ball, and waterfront community with state of the art amenities. There is a one-time fee that new homeowners pay at the closing to Keowee Key of $2,879.00. The annual HOA fees for 2020 are $4,291.

    This property is off market, which means it's not currently listed for sale or rent on Zillow. This may be different from what's available on other websites or public sources.

    Facts & features

    Interior

    Bedrooms & bathrooms
    • Bedrooms: 4
    • Bathrooms: 4
    • Full bathrooms: 3
    • 1/2 bathrooms: 1
    • Main level bedrooms: 2
    Heating
    • Forced air, Heat pump, Electric
    Cooling
    • Central
    Appliances
    • Included: Dishwasher, Dryer, Garbage disposal
    • Laundry: Laundry Room, Washer Hookup, Electric Dryer Hookup
    Features
    • Walk-In Closet(s), Gas Logs, Garden Tub, Fireplace, Cathedral Ceiling(s), Attic Fan, Cable TV Available, Washer Connection, Bookcases, Tray Ceiling(s), Wired for Sound, French Doors, Walk-In Shower, Dryer Connection-Electric, Connection - Washer, Electric Garage Door, Sky Lights, Some 9' Ceilings, Connection - Dishwasher, Connection - Ice Maker, Smoke Detector, Countertops-Solid Surface, Alarm System-Owned, Fireplace - Multiple, Fireplace-Gas Connection
    • Flooring: Hardwood, Linoleum / Vinyl
    • Doors: French Doors, Glass Door
    • Windows: Insulated Windows, Skylight(s), Vinyl Windows, Palladium Windows
    • Basement: No/Not Applicable
    • Attic: Floored
    • Has fireplace: Yes
    • Fireplace features: Gas, Fireplace - Multiple
    Interior area
    • Total interior livable area: 4,214 sqft

    Property

    Parking
    • Total spaces: 2
    • Parking features: Garage - Attached
    Features
    • Patio & porch: Deck, Screened, Front Porch
    • Exterior features: Shingle (Not Wood), Vinyl, Wood, Cement / Concrete
    • Pool features: Community
    • Has view: Yes
    • View description: Water, Mountain
    • Has water view: Yes
    • Water view: Water
    • Body of water: Keowee
    Lot
    • Size: 1.54 Acres
    • Features: Water View, Wooded, Mountain View, See Remarks, Underground Utilities, Trees - Mixed
    Details
    • Additional structures: Garage(s), Storage, Tennis Court(s), Sauna/Cabana
    • Parcel number: 1111501005
    • Special conditions: For Sale

    Construction

    Type & style
    • Home type: SingleFamily
    • Architectural style: Traditional
    Materials
    • Stone
    • Foundation: Crawl/Raised
    • Roof: Asphalt
    Condition
    • Year built: 2000

    Utilities & green energy

    • Electric: Electric company/co-op
    • Gas: Propane Gas
    • Sewer: Private Sewer
    • Water: Private
    • Utilities for property: Propane, Electricity Connected, Phone Connected, Underground Utilities, Cable Connected

    Community & HOA

    Community
    • Security: Security Service, Smoke Detector(s), Security System Owned
    HOA
    • Has HOA: Yes
    • Services included: Security, Pool, Recreation Facility, Golf Membership
    • HOA fee: $357 monthly
    Location
    • Region: Salem

    Financial & listing details

    • Price per square foot: $198/sqft
    • Tax assessed value: $392,153
    • Annual tax amount: $3,646

    Price history

    DateEventPrice
    8/14/2020Sold$426,000+9.3%$101/sqft
    Source: WUMLS #20228007 Report a problem
    6/17/2020Pending sale$389,900$93/sqft
    Source: Keller Williams Seneca #20228007 Report a problem
    6/15/2020Listed for sale$389,900+358.7%$93/sqft
    Source: Keller Williams Seneca #20228007 Report a problem
    3/1/1991Sold$85,000$20/sqft
    Source: Agent Provided Report a problem

    Public tax history

    YearProperty taxesTax assessment
    2025$3,646 $15,690
    2024$3,646 $15,690
    2023$3,646 $15,690
    2022-- --
    2021-- --
    2020-- $371,670
    2019-- $371,670
    2018-- --
    2017-- --
    2016-- --
    2015-- --
    2014-- $14,331
    2013-- --
    2012-- --
    2011-- --
    2010-- --
    2008-- $12,460
    2007-- $12,460
    2006-- $12,460
    Find assessor info on the county website

    Neighborhood: Keowee Key

    Nearby schools

    GreatSchools rating
    Schools provided by the listing agent
    • Elementary: Keowee Elem
    • Middle: Walhalla Middle
    • High: Walhalla High

    Source: The MLS. This data may not be complete. We recommend contacting the local school district to confirm school assignments for this home.

    Get a cash offer in 3 minutes
    Find out how much your home could sell for in as little as 3 minutes with a no-obligation cash offer.
    Estimated market value
    $836,300
    Get a cash offer in 3 minutes
    Find out how much your home could sell for in as little as 3 minutes with a no-obligation cash offer.
    Estimated market value
    $836,300