Skip main navigation
Off market
  • $819,400

    6 Iron Clad Dr, Salem, SC 29676

    4beds
    3,292sqft
    SingleFamily
    Built in 1992
    0.44 Acres Lot
    $819,400 Zestimate®
    $249/sqft
    $3,686 Estimated rent

    Home value

    $819,400

    $746,000 - $901,000

    $3,686/mo

    Zestimate® history
    Loading
    Loading...

    Owner options

    List your home for rent

    $3,686/mo

    Rent Zestimate®

    Find your next renter with Zillow Rental Manager. Plus, with online applications, you can quickly screen prospective tenants – for free.

    Learn more

    $3,686/mo

    Rent Zestimate®

    Refinance and save

    $4,643/mo

    Est. payment

    Refinancing to a lower rate could help reduce your monthly payments and save thousands over the life of the loan.

    See today's rates

    $4,643/mo

    Est. payment

    Explore your selling options

    Work with a Zillow partner agent

    Leverage their expertise and Zillow's premium Showcase listings to get your home seen by more buyers.

    Get started

    List with your own agent

    Get your home in front of millions of buyers by listing it on Zillow.

    Learn how to do it

    Sell it yourself

    Take full control of how buyers see your home on Zillow by listing For Sale by Owner (FSBO).

    List your home

    What's special

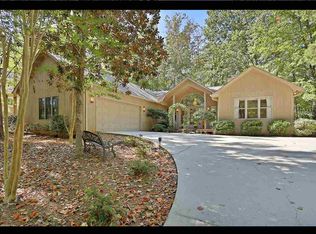
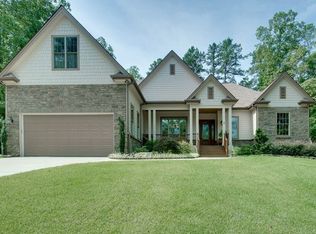
    MEMORIES of your childhood home will probably flood your senses when you approach this home. You have arrived at the perfect blend of Tradition and Accomplishment. It brings the Victorian Design to life with modern overtones of rich hardwoods, granite, and spacious rooms. As you park in the circular driveway, then cross the threshhold of the wrap around deck with seasonal water views, enter the two story Foyer. Guaranteed--you will be envisioning the grand staircase decorated for the Holidays! Remember those "discussions" with parents? To the left is the Study suited for all those family moments. To the right is the Formal Living Room with lots of natural light provided by surrounding bay windows. As you move toward the Heart of the Home, you will pass through the Formal Dining Room decorated to perfection to reflect the design of the period. Snow white cabinets and Corian encircle the Kitchen contrasted by a custom black island with swirls of colored granite, and gleaming stainless steel appliances. Yet another bay window frames the informal eating area. For ease, the laundry room is adjacent to the kitchen with double sinks and storage with an outside entrance after a morning in the garden. The Family Room has a built in Bar, Brick faced Gas Log Fireplace, hardwood floors, and room for a crowd! Sliding doors lead out to a covered porch overlooking a secluded back yard. The experience continues as you head upstairs. As is tradition, the 4 bedrooms... each unique in design, are on the 2nd level serviced by 3 baths. One bedroom shows off with 13 ft. ceilings! The Master Suite is huge and includes a large sitting area surrounded by windows. Double sinks, a jetted soaking tub and walk in shower will bring memories of a B&B. Extensive storage is available in the large attic. Hardwood Floors throughout give the home a feeling of distinction while updated Heating and Cooling systems and gentle care speak to low maintenance. NOW COMES THE 'FUN' PART! The back yard is a very special place. A former owner had an star gazing observatory which has been renovated into a child's play house and has more storage on the second level. It would make a perfect artist's studio with light streaming in from two directions. It is wired for a window air conditioner. Wait, we are not done! The detached two car garage has a large Bonus Room on the second level. Young and old alike will appreciate its possibilities--whether it be an office, home schooling, or a fun Friday night for the teens in the family! This remarkable home is a "one of a kind" in a "one of a kind" Community. Keowee Key is an amenity rich community featuring 18 hole Golf, Fitness Center, Tennis Complex, Fine Dining, Walking Trail, Indoor and Outdoor Pools, and more. This Upstate Jewel is only 2 hrs. from Asheville or Atlanta, and 1 hr. from Greenville, SC in the Foothills of the Blue Ridge Mountains. Enjoy Clemson University only a short distance away with Sports and the Performing Arts. This home and this Community has it all. Don't miss a chance to tour this home. Visit the Video Tour for more information on Keowee Key.

    This property is off market, which means it's not currently listed for sale or rent on Zillow. This may be different from what's available on other websites or public sources.

    Facts & features

    Interior

    Bedrooms & bathrooms
    • Bedrooms: 4
    • Bathrooms: 4
    • Full bathrooms: 4
    Heating
    • Heat pump, Gas
    Cooling
    • Central
    Appliances
    • Included: Dishwasher, Dryer, Microwave, Range / Oven, Refrigerator, Washer
    Features
    • Countertops-Granite, Jetted Tub, Walk-In Closet, Walk-In Shower, Attic Fan, Built-in Bookcases, Cable TV Available, Cable TV Available, Cathdrl/Raised Ceilings, Ceiling Fan, Electric Garage Door, Fireplace, Laundry Room Sink, Some 9' Ceilings, Smoke Detector, Attic Stairs-Disappearing, Jack and Jill Bath, Gas Logs, Some Window Trtmnts Stay, Countertops-Solid Surfc, Handicap Access, 2-Story Foyer, Wet Bar, Alarm System-Owned, Central Vacuum
    • Flooring: Tile, Hardwood
    • Has fireplace: Yes
    Interior area
    • Total interior livable area: 3,292 sqft

    Property

    Parking
    • Parking features: Garage - Detached
    Features
    • Exterior features: Other, Wood, Cement / Concrete
    • Has view: Yes
    • View description: Water
    • Has water view: Yes
    • Water view: Water
    Lot
    • Size: 0.44 Acres
    Details
    • Parcel number: 1111501003

    Construction

    Type & style
    • Home type: SingleFamily
    Materials
    • Other
    • Foundation: Crawl/Raised
    • Roof: Asphalt
    Condition
    • Year built: 1992
    Details
    • Builder name: Hudson

    Utilities & green energy

    • Sewer: Private Sewer Company

    Community & neighborhood

    Community
    • Community features: Fitness Center, On Site Laundry Available
    Location
    • Region: Salem

    Other

    Other facts
    • FOUNDATION: Crawl Space
    • WATER: Public Water
    • Bedrooms: Four
    • Inside Subdivision: Yes
    • Garage Capacity: Two
    • INTERIOR FEATURES: Countertops-Granite, Jetted Tub, Walk-In Closet, Walk-In Shower, Attic Fan, Built-in Bookcases, Cable TV Available, Cable TV Available, Cathdrl/Raised Ceilings, Ceiling Fan, Electric Garage Door, Fireplace, Laundry Room Sink, Some 9' Ceilings, Smoke Detector, Attic Stairs-Disappearing, Jack and Jill Bath, Gas Logs, Some Window Trtmnts Stay, Countertops-Solid Surfc, Handicap Access, 2-Story Foyer, Wet Bar, Alarm System-Owned, Central Vacuum
    • MASTER SUITE FEATURES: Double Sink, Full Bath, Master on Second Level, Shower - Separate, Tub - Jetted, Walk-In Closet
    • STYLE: Other - See Remarks
    • Living Room Y/N: Yes
    • Master Bedroom Y/N: Yes
    • Other Room 1 Y/N: Yes
    • Other Room 2 Y/N: Yes
    • SEWER: Private Sewer Company
    • ROOF: Architectural Shingles
    • Full Baths: Four
    • SF Range: 4000-4499
    • Class: RESIDENTIAL
    • LOT DESCRIPTION: Level, Underground Utilities, Water View, Mountain View, Shade Trees, Wooded
    • UTILITIES ON SITE: Electric, Telephone, Public Water, Public Sewer, Propane Gas
    • LAKE FEATURES: Community Boat Ramp, Community Dock
    • Lake: Keowee
    • COMMUNITY AMENITIES: Boat Ramp, Club House, Dock, Fitness Facilities, Gated Community, Pets Allowed, Pool, Walking Trail, Water Access, Common Area, Golf Course, Tennis, Sauna, Groundskeeper, Gate Staffed, Patrolled, Playground, Storage
    • Lake Front: Interior Lot
    • Sale/Rent: For Sale
    • Dining Room Y/N: Yes
    • HOA Y/N: Yes
    • Bonus Room Y/N: Yes
    • Builder Name: Hudson

    Price history

    DateEventPrice
    1/11/2017Sold$390,000-2.3%$118/sqft
    Source: WUMLS #20178092 Report a problem
    6/29/2016Listed for sale$399,000$121/sqft
    Source: Bob Hill Realty #20178092 Report a problem

    Public tax history

    YearProperty taxesTax assessment
    2025$3,795 $16,330
    2024$3,795 $16,330
    2023$3,795 $16,330
    2022-- --
    2021-- --
    2020-- $388,450
    2019-- $388,450
    2018-- --
    2017-- --
    2016-- --
    2015-- --
    2014-- $14,986
    2013-- --
    2012-- --
    2011-- --
    2010-- --

    Find assessor info on the county website

    Neighborhood: Keowee Key

    Nearby schools

    GreatSchools rating
    Get a cash offer in 3 minutes
    Find out how much your home could sell for in as little as 3 minutes with a no-obligation cash offer.
    Estimated market value
    $819,400
    Get a cash offer in 3 minutes
    Find out how much your home could sell for in as little as 3 minutes with a no-obligation cash offer.
    Estimated market value
    $819,400