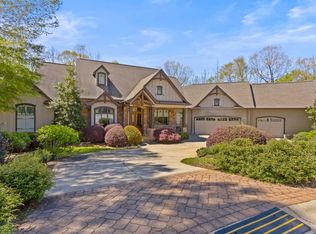
Tucked inside the prestigious Acadia community is 212 Saluda Run Dr. Set on a spacious estate lot backed by mature trees, this casually elegant home enjoys peaceful wooded views and thoughtfully designed spaces. Bevolo gas lanterns along the front of the house lead to the entry and introduce you to the craftsmanship and architectural details found throughout. The foyer features a stunning wood barrel ceiling; and just off the foyer, the office has a dramatic multi-tier tray ceiling. The high ceilings found in the office continue into the great room and kitchen and are accented with dramatic wooden beams and three sets of French doors framing the wooded area beyond. Open to the great room and dining room, the chef?s kitchen is truly the heart of the home. Featuring high-end appliances (Sub-Zero refrigerator; BlueStar six-burner gas cooktop; Miele dishwasher, conventional oven and combination steam oven, as well as a Miele wine cooler), this kitchen is a chef?s dream. Soapstone countertops, a large walnut island and custom cabinetry extending to the ceiling create a comfortable space for easy entertaining. Every detail was carefully selected with both beauty and function in mind. This home balances luxury with livability and was thoughtfully designed with two spacious bedroom suites on the main level, each with its own private bath. The primary suite is a relaxing retreat with large windows overlooking the woods and a spa-like bath finished with Carrara marble countertops and floors, a marble shower and striking decorative marble feature wall. Upstairs are two additional bedrooms, a full bath, and an impressive amount of walk-in storage space. Thoughtfully designed for long-term comfort and accessibility, there is one-step entry from two exterior doors, wide hallways and doorways, lever-style hardware, and two roll-in showers on the main level. A walk-in attic on the second level, foam insulation throughout the home, and soundproofing between the great room and primary suite further reflect the quality and intentional design found throughout the property. The full-height encapsulated crawl space with dehumidifier on the lower level is much appreciated by maintenance personnel. Outdoor living is just as inviting as the interior with both a screened porch and open-air terrace overlooking the flat backyard and wooded view beyond. Whether hosting friends or enjoying a quiet evening at home, the setting feels both private and connected to nature. With extensive upgrades, timeless finishes, and one of Acadia's most desirable estate settings, 212 Saluda Run exhibits a rare combination of craftsmanship, comfort, and understated luxury. Life in Acadia offers more than just a beautiful home. Residents enjoy walking trails, river access, a clubhouse, pool, fitness amenities and beautifully preserved green spaces, creating a community that feels peaceful and tucked away but only minutes from downtown Greenville.
Contingent
$1,650,000
212 Saluda Run Dr, Piedmont, SC 29673
4beds
4,204sqft
:
Get pre-qualified$10,740/mo
Single Family Residence, Residential
Built in 2017
0.39 Acres Lot
$1,608,700 Zestimate®
$392/sqft
$-- HOA
What's special
Peaceful wooded viewsBacked by mature treesSpacious estate lotBluestar six-burner gas cooktopLever-style hardwareLarge walnut islandScreened porch
- 64 days |
- 355 |
- 8 |
Likely to sell faster than
Zillow last checked:
Listing updated:
Listed by:
Linda Moore 864-800-3870,
Coldwell Banker Caine/Williams
Source: Greater Greenville AOR,MLS#: 1592371
Facts & features
Interior
Bedrooms & bathrooms
- Bedrooms: 4
- Bathrooms: 3
- Full bathrooms: 3
- Main level bathrooms: 2
- Main level bedrooms: 2
Rooms
- Room types: Laundry, Office/Study
Primary bedroom
- Area: 110
- Dimensions: 10 x 11
Bedroom 2
- Area: 192
- Dimensions: 12 x 16
Bedroom 3
- Area: 234
- Dimensions: 18 x 13
Bedroom 4
- Area: 234
- Dimensions: 18 x 13
Primary bathroom
- Features: Double Sink, Full Bath, Shower Only, Walk-In Closet(s)
- Level: Main
Dining room
- Area: 210
- Dimensions: 14 x 15
Kitchen
- Area: 352
- Dimensions: 16 x 22
Living room
- Area: 440
- Dimensions: 20 x 22
Heating
- Electric, Forced Air, Multi-Units, Natural Gas, Heat Pump
Cooling
- Central Air, Electric, Multi Units
Appliances
- Included: Gas Cooktop, Dishwasher, Disposal, Oven, Refrigerator, Wine Cooler, Double Oven, Range, Range Hood, Tankless Water Heater
- Laundry: 1st Floor, Walk-in, Electric Dryer Hookup, Washer Hookup, Laundry Room
Features
- 2 Story Foyer, Bookcases, Ceiling Smooth, Tray Ceiling(s), Central Vacuum, Open Floorplan, Walk-In Closet(s), Countertops-Other, Dual Primary Bedrooms, Pantry
- Flooring: Wood, Marble
- Doors: Storm Door(s)
- Windows: Insulated Windows, Window Treatments
- Basement: None
- Attic: Storage
- Number of fireplaces: 1
- Fireplace features: Gas Log, Gas Starter
Interior area
- Total interior livable area: 4,204 sqft
Video & virtual tour
Property
Parking
- Total spaces: 2
- Parking features: Attached, Concrete
- Attached garage spaces: 2
- Has uncovered spaces: Yes
Features
- Levels: Two
- Stories: 2
- Patio & porch: Deck, Front Porch, Screened, Rear Porch
- Fencing: Fenced
Lot
- Size: 0.39 Acres
- Features: Few Trees, Sprklr In Grnd-Full Yard, 1/2 Acre or Less
- Topography: Level
Details
- Parcel number: 0608.0501157.00
Construction
Type & style
- Home type: SingleFamily
- Architectural style: Traditional
- Property subtype: Single Family Residence, Residential
Materials
- Brick Veneer, Concrete, Stone
- Foundation: Crawl Space
- Roof: Architectural
Condition
- Year built: 2017
Details
- Builder name: Galloway Builders
Utilities & green energy
- Sewer: Public Sewer
- Water: Public
- Utilities for property: Cable Available, Underground Utilities
Community & HOA
Community
- Features: Athletic Facilities Field, Common Areas, Fitness Center, Street Lights, Recreational Path, Playground, Sidewalks, Tennis Court(s), Dog Park, Walking Trails
- Security: Smoke Detector(s)
- Subdivision: Acadia
HOA
- Has HOA: Yes
- Services included: Common Area Ins., Electricity, Pool, Recreation Facilities, Street Lights, Trash, By-Laws, Cable TV
Location
- Region: Piedmont
Financial & listing details
- Price per square foot: $392/sqft
- Tax assessed value: $1,030,690
- Annual tax amount: $7,554
- Date on market: 5/20/2026
Estimated market value
$1,608,700
$1.53M - $1.69M
$3,132/mo
Price history
| Date | Event | Price |
|---|---|---|
| 6/5/2026 | Contingent | $1,650,000$392/sqft |
Source:  Greater Greenville AOR #1592371 Report a problem Greater Greenville AOR #1592371 Report a problem | ||
| 5/20/2026 | Listed for sale | $1,650,000+1298.3%$392/sqft |
Source: Greater Greenville AOR #1592371 Report a problem | ||
| 2/10/2015 | Sold | $118,000$28/sqft |
Source: Public Record Report a problem | ||
Public tax history
| Year | Property taxes | Tax assessment |
|---|---|---|
| 2024 | $7,554 -1.2% | $1,030,690 |
| 2023 | $7,648 +6% | $1,030,690 |
| 2022 | $7,217 -3.6% | $1,030,690 |
| 2021 | $7,484 +2.3% | $1,030,690 +7.3% |
| 2020 | $7,317 -0.1% | $960,440 |
| 2019 | $7,321 -2.4% | $960,440 |
| 2018 | $7,501 | $960,440 +13581.5% |
| 2017 | $7,501 +210.6% | $7,020 -94% |
| 2016 | $2,415 | $117,000 |
Find assessor info on the county website
Monthly payment
Est. payment
Payment breakdown
Explore the cost of this home by adjusting the details. Changes won't be saved.Climate risks
Neighborhood: 29673
Getting around
0 / 100
Car-DependentNearby schools
GreatSchools rating
- 7/10Sue Cleveland Elementary SchoolGrades: K-5Distance: 4.8 mi
- 5/10Woodmont Middle SchoolGrades: 6-8Distance: 4.9 mi
- 7/10Woodmont High SchoolGrades: 9-12Distance: 7 mi
Schools provided by the listing agent
- Elementary: Sue Cleveland
- Middle: Woodmont
- High: Woodmont
Source: Greater Greenville AOR. This data may not be complete. We recommend contacting the local school district to confirm school assignments for this home.
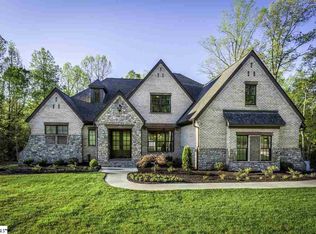
- $1,698,8004 bd5 ba4.5k sqft208 Saluda Run Dr, Piedmont, SC 29673Off Market
- $1,500,0000.4 Acres216 Saluda Run Dr, Piedmont, SC 29673Sold

- $881,0003 bd2 ba2.8k sqft213 Saluda Run Dr, Piedmont, SC 29673Sold
- $1,001,8004 bd3 ba2.6k sqft217 Saluda Run Dr, Piedmont, SC 29673Off Market
- $930,9004 bd3 ba2.6k sqft209 Saluda Run Dr, Piedmont, SC 29673Off Market
- $1,218,5004 bd3 ba3k sqft204 Saluda Run Dr, Piedmont, SC 29673Off Market
- $144,0009,147.6 Square Feet221 Saluda Run Dr, Piedmont, SC 29673Sold
- $1,475,6734 bd4 ba4.7k sqft10 Kellers Gate Ct, Piedmont, SC 29673For Sale
A local agent can set up tours, give advice and negotiate with sellers.
A local lender can help you make sure your offer is ready when you are.
Similar homes
- $1,495,0004 bd4 ba3.4k sqft245 Abenaki Way, Piedmont, SC 29673For Sale
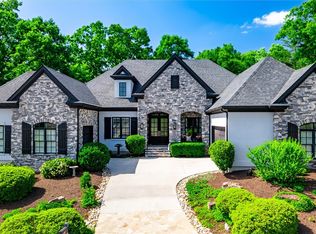 MLS ID #20301676, Regan Chappell, Real Broker, LLC. WUMLS
 - $1,475,6734 bd4 ba4.7k sqft10 Kellers Gate Ct, Piedmont, SC 29673For Sale
 MLS ID #1582585, Joan Herlong, Herlong Sotheby's International Realty. Greater Greenville AOR
 - $1,449,0005 bd4 ba4.5k sqft1 Kellers Gate Ct, Piedmont, SC 29673For Sale
 MLS ID #1578397, Shelbie Dunn, Coldwell Banker Caine/Williams. Greater Greenville AOR
 - $1,286,0004 bd4 ba3.5k sqft130 Reserve Dr, Piedmont, SC 29673For Sale
 MLS ID #1595316, Blair Miller, Wilson Associates. Greater Greenville AOR
 - $989,0004 bd4 ba3.4k sqft1 Village Mews Rd, Piedmont, SC 29673For SaleMLS ID #1587559, Shelbie Dunn, Coldwell Banker Caine/Williams. Greater Greenville AOR
- $1,230,0005 bd5 ba5.6k sqft10 Great Lawn Dr, Piedmont, SC 29673For SaleMLS ID #1593677, Shannon Reilly, BHHS C Dan Joyner - Midtown. Greater Greenville AOR
- $1,825,0004 bd4 ba3.8k sqft18 Argonne Dr, Greenville, SC 29605For SaleMLS ID #1595903, Jenks Patrick, Reedy Property Group, LLC - Commercial. Greater Greenville AOR
- $1,499,9005 bd4 ba4k sqft522 Cleveland St, Greenville, SC 29601For SaleMLS ID #1594355, John Bowen, Keller Williams Greenville Central. Greater Greenville AOR
- $1,499,9995 bd5 ba4.3k sqft46 W Hillcrest Dr, Greenville, SC 29609For SaleMLS ID #11882031, Anthony Dufrene, Anthony Dufrene. My State MLS
- $998,0003 bd4 ba3.2k sqft390 Blakely Ave, Piedmont, SC 29673For SaleMLS ID #1589801, Dan Hamilton, Keller Williams Grv Upst. Greater Greenville AOR
- $1,650,0005 bd4 ba4.5k sqft301 S Bennetts Bridge Rd, Greer, SC 29651For SaleMLS ID #338508, Jon Ferguson, KELLER WILLIAMS GREENVILLE CENTRAL. SAR as distributed by MLS GRID
- $1,850,0005 bd4 ba3.8k sqft108 Mount Vista Ave, Greenville, SC 29605For SaleMLS ID #1592967, Angela Rodriguez Sawyer, Encore Realty. Greater Greenville AOR
- $1,550,0005 bd4 ba3.9k sqft112 Gascony Dr, Greenville, SC 29609For SaleMLS ID #1596238, Kimberly Banks, Banks & Poole RE Development. Greater Greenville AOR
- $1,700,0005 bd5 ba5.3k sqft9 Portofino Ct, Greenville, SC 29609For SaleMLS ID #1590924, John Neil, Howard Hanna Allen Tate - Greenville Downtown. Greater Greenville AOR
- $1,675,0004 bd5 ba5.1k sqft105 Treetops Ct, Greer, SC 29650For SaleMLS ID #1594735, Margaret Marcum, BHHS C Dan Joyner - Midtown. Greater Greenville AOR
- $1,550,0007 bd6 ba4.7k sqft65 Roco Trl, Travelers Rest, SC 29690For SaleMLS ID #1591605, Caroline Rue, McGehee Real Estate Co, LLC. Greater Greenville AOR
- $1,495,0004 bd3 ba3.3k sqft229 Cammer Ave, Greenville, SC 29605For SaleMLS ID #1597217, Molly Mills, Wilson Associates. Greater Greenville AOR
- $1,580,0005 bd4 ba5.4k sqft15 Fox Hunt Ln, Greer, SC 29651For SaleMLS ID #1597503, Tracey Cappio, Coldwell Banker Caine/Williams. Greater Greenville AOR
- $1,550,0003 bd3 ba3.4k sqft501 Villaggio Dr, Greenville, SC 29609For SaleMLS ID #1595255, Jean Durham, Wilson Associates. Greater Greenville AOR
- $1,250,0005 bd4 ba4.9k sqft140 Paris Glen Way, Greenville, SC 29609For Sale By Owner
