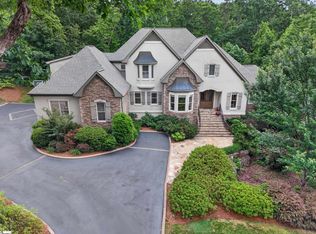
Welcome to 46 West Hillcrest Drive, a fabulous family home in sought after downtown Greenville. The home sits on a generously sized 0.5 ± acre corner lot with mature landscaping that provides great privacy. This classic brick home offers 5 bedrooms and 5 bathrooms with 4,300± square feet and has hardwood flooring throughout. It has a private driveway leading to an attached two car garage. You enter the front door into the main living that has great natural lighting with plantation shutters and hardwood flooring. The adjoining dining room flows into a spacious and functional kitchen featuring granite countertops, a breakfast bar island with vegetable sink, double oven, glass cooktop with pot filler faucet. The kitchen has an attached butler's pantry with great storage and another sink and faucet. A family sunroom flows from the kitchen with more natural lighting from skylights in the ceiling. The main laundry room is located here with built-in lockers and cubbies and a utility sink. Upstairs over the garage is a stunning room with great natural lighting that can be used as an office, man cave, or family bonus room. The larger than average main level master suite was designed for privacy and relaxation with an expansive tub, luxurious shower offering multiple shower heads, walk-in closet, and private water closet. On the main level there are two other bedrooms, each with their own bath. Upstairs, you'll find two additional bedrooms, a separate laundry room, a playroom, and a built-in desk area for homework or office work, and an attached Jack and Jill style bathroom with a bath, separate shower, and skylights. The family sunroom flows out to a secluded patio with natural gas hookup for grilling and private outdoor dining. A private driveway with brick entranceway located at the rear of the home has room for basketball playing and the yard has an Invisible Fence to keep your dog safely in the yard. Zoned for award-winning Stone Academy and just 5 minutes from downtown Greenville, this home is a unique opportunity to raise a family in the North Main area.
For sale
$1,499,999
46 W Hillcrest Dr, Greenville, SC 29609
5beds
4,300sqft
:
Get pre-qualified$9,763/mo
Single Family Residence
Built in 1961
0.52 Acres Lot
$1,402,300 Zestimate®
$349/sqft
$-- HOA
What's special
Classic brick homeHardwood flooring throughoutDouble ovenAdjoining dining roomSpacious and functional kitchenGranite countertopsWalk-in closet
- 23 days |
- 1,764 |
- 59 |
Zillow last checked:
Listing updated:
Listed by:
Anthony Dufrene 980-288-4417,
Anthony Dufrene
Source: My State MLS,MLS#: 11882031
Facts & features
Interior
Bedrooms & bathrooms
- Bedrooms: 5
- Bathrooms: 5
- Full bathrooms: 3
- 1/2 bathrooms: 2
Rooms
- Room types: Den, Dining Room, Family Room, Kitchen, Laundry Room, Master Bedroom
Basement
- Area: 0
Heating
- Heat Pump
Cooling
- Central
Appliances
- Included: Dishwasher, Disposal, Refrigerator, Microwave, Oven
Features
- Flooring: Hardwood
- Basement: Finished
- Number of fireplaces: 1
Interior area
- Total structure area: 4,300
- Total interior livable area: 4,300 sqft
- Finished area above ground: 4,300
Property
Parking
- Total spaces: 2
- Parking features: Attached
- Garage spaces: 2
Features
- Stories: 2
- Patio & porch: Patio, Open Porch
Lot
- Size: 0.52 Acres
Details
- Parcel number: 0178.0004023.00
- Lease amount: $0
Construction
Type & style
- Home type: SingleFamily
- Architectural style: A-Frame
- Property subtype: Single Family Residence
Materials
- Masonry - Brick, Brick Siding
Condition
- New construction: No
- Year built: 1961
- Major remodel year: 2010
Utilities & green energy
- Electric: Amps(0)
- Sewer: Community
- Water: Community
Community & HOA
Community
- Subdivision: North Main
HOA
- Has HOA: No
Location
- Region: Greenville
Financial & listing details
- Price per square foot: $349/sqft
- Tax assessed value: $424,620
- Annual tax amount: $3,486
- Date on market: 7/11/2026
- Date available: 07/11/2026
- Listing agreement: Exclusive
Estimated market value
$1,402,300
$1.33M - $1.47M
$5,077/mo
Price history
| Date | Event | Price |
|---|---|---|
| 7/11/2026 | Listed for sale | $1,499,999-5%$349/sqft |
Source: My State MLS #11882031 Report a problem | ||
| 6/30/2026 | Listing removed | $1,579,000$367/sqft |
Source:  Greater Greenville AOR #1572344 Report a problem Greater Greenville AOR #1572344 Report a problem | ||
| 6/11/2026 | Price change | $1,579,000-1.3%$367/sqft |
Source: Greater Greenville AOR #1572344 Report a problem | ||
| 5/22/2026 | Price change | $1,599,000-3%$372/sqft |
Source: Greater Greenville AOR #1572344 Report a problem | ||
| 5/9/2026 | Listed for sale | $1,649,000$383/sqft |
Source: Greater Greenville AOR #1572344 Report a problem | ||
| 4/28/2026 | Listing removed | $1,649,000$383/sqft |
Source: Greater Greenville AOR #1572344 Report a problem | ||
| 4/6/2026 | Price change | $1,649,000-5.8%$383/sqft |
Source: Greater Greenville AOR #1572344 Report a problem | ||
| 10/16/2025 | Price change | $1,750,000-7.4%$407/sqft |
Source: Greater Greenville AOR #1572344 Report a problem | ||
| 9/4/2025 | Listed for sale | $1,890,000+481.5%$440/sqft |
Source: My State MLS #11568457 Report a problem | ||
| 5/5/2003 | Sold | $325,000$76/sqft |
Source: Public Record Report a problem | ||
Public tax history
| Year | Property taxes | Tax assessment |
|---|---|---|
| 2024 | $3,486 -1.2% | $424,620 |
| 2023 | $3,526 +3.5% | $424,620 |
| 2022 | $3,407 0% | $424,620 |
| 2021 | $3,409 +1.5% | $424,620 +6.6% |
| 2020 | $3,358 +0.9% | $398,430 |
| 2019 | $3,327 -0.8% | $398,430 |
| 2018 | $3,353 | $398,430 +2401.1% |
| 2017 | $3,353 +2.9% | $15,930 -96% |
| 2016 | $3,259 | $398,160 |
| 2015 | $3,259 +0% | $398,160 -7.7% |
| 2014 | $3,257 | $431,470 |
| 2013 | -- | $431,470 |
| 2012 | $3,337 +155.9% | -- |
| 2011 | $1,304 0% | -- |
| 2010 | $1,304 | -- |
| 2009 | -- | -- |
| 2008 | -- | -- |
| 2007 | -- | -- |
| 2006 | -- | -- |
| 2005 | -- | -- |
| 2004 | -- | -- |
| 2003 | -- | -- |
| 2002 | -- | -- |
| 2001 | -- | -- |
| 2000 | -- | -- |
Find assessor info on the county website
Monthly payment
Est. payment
Payment breakdown
Explore the cost of this home by adjusting the details. Changes won't be saved.Climate risks
Neighborhood: 29609
Nearby schools
GreatSchools rating
- 10/10Stone AcademyGrades: K-5Distance: 0.4 mi
- 6/10League AcademyGrades: 6-8Distance: 1.4 mi
- 8/10Greenville Senior High AcademyGrades: 9-12Distance: 2.3 mi
- $1,456,1004 bd3 ba2.2k sqft42 W Hillcrest Dr, Greenville, SC 29609Off Market
- $532,6003 bd1 ba1.9k sqft127 W Montclair Ave, Greenville, SC 29609Off Market
- $3,9003 bd2 ba1.4k sqft307 Townes Street Ext, Greenville, SC 29609For Rent

- $278,7006 bd2 ba1.5k sqft311A Townes Street Ext, Greenville, SC 29609Off Market
- $1,063,4003 bd2 ba2.7k sqft38 W Hillcrest Dr, Greenville, SC 29609Off Market
- $498,0003 bd1 ba1k sqft315 Townes St, Greenville, SC 29601Off Market
- $759,2001 bd1 ba720 sqft125 W Montclair Ave, Greenville, SC 29609Off Market
- $---- bd-- ba-- sqft315 Townes Street Ext, Greenville, SC 29609Off Market
A local agent can set up tours, give advice and negotiate with sellers.
A local lender can help you make sure your offer is ready when you are.
Similar homes
- $1,825,0003 bd3 ba3k sqft23 Buist Ave, Greenville, SC 29609For Sale
 MLS ID #1598998, Joy Steverson, BHHS C Dan Joyner - Midtown. Greater Greenville AOR
 - $1,499,9005 bd4 ba4k sqft522 Cleveland St, Greenville, SC 29601For Sale
 MLS ID #1594355, John Bowen, Keller Williams Greenville Central. Greater Greenville AOR
 - $1,650,0005 bd5 ba5.3k sqft9 Portofino Ct, Greenville, SC 29609For Sale
 MLS ID #1590924, John Neil, Howard Hanna Allen Tate - Greenville Downtown. Greater Greenville AOR
 - $1,550,0003 bd3 ba3.4k sqft501 Villaggio Dr, Greenville, SC 29609For Sale
 MLS ID #1595255, Jean Durham, Wilson Associates. Greater Greenville AOR
 - $1,650,0004 bd3 ba3.4k sqft13 Ottaway Dr, Greenville, SC 29605For SaleMLS ID #1599603, Tom Marchant, Blackstream International RE. Greater Greenville AOR
- $1,350,0004 bd4 ba3.5k sqft125 Windfield Rd, Greenville, SC 29607For SaleMLS ID #1598687, Keith Boling, BHHS C Dan Joyner - Augusta Rd B. Greater Greenville AOR
- $1,119,0003 bd3 ba2.6k sqft207 Croft St, Greenville, SC 29609For SaleMLS ID #1593965, Blair Miller, Wilson Associates. Greater Greenville AOR
- $1,495,0004 bd3 ba3.3k sqft229 Cammer Ave, Greenville, SC 29605For SaleMLS ID #1597217, Molly Mills, Wilson Associates. Greater Greenville AOR
- $1,275,0004 bd5 ba4.4k sqft3667 S 14th Hwy, Greenville, SC 29615For SaleMLS ID #1599508, Britni Slusser, Brand Name Real Estate Upstate. Greater Greenville AOR
- $1,025,0004 bd4 ba4k sqft5 Paris Glen Way, Greenville, SC 29609For SaleMLS ID #1589453, Kendall Keir, Wilson Associates. Greater Greenville AOR
- $872,2896 bd4 ba4k sqft15 Lake Circle Dr, Greenville, SC 29609For SaleMLS ID #1587841, Justin Rogers, Realty One Group Freedom. Greater Greenville AOR
- $1,550,0007 bd6 ba4.7k sqft65 Roco Trl, Travelers Rest, SC 29690For SaleMLS ID #1591605, Caroline Rue, McGehee Real Estate Co, LLC. Greater Greenville AOR
- $1,299,0005 bd4 ba4.2k sqft1311 Moore Rd, Simpsonville, SC 29681For SaleMLS ID #1588790, Pritpal Kaura, Keller Williams Grv Upst. Greater Greenville AOR
- $944,9003 bd2 ba2.2k sqft312 McDonald St, Greenville, SC 29609For SaleMLS ID #1588561, Kirby Stone Jeter, BrownStone Real Estate. Greater Greenville AOR
- $1,150,0004 bd3 ba2.4k sqft512 Byrd Blvd, Greenville, SC 29605For SaleMLS ID #1599018, Blair Miller, Wilson Associates. Greater Greenville AOR
- $1,749,0004 bd6 ba5.4k sqft5 French Country Pl, Greenville, SC 29609For SaleMLS ID #1596941, Robert Boozer, Reedy Property Group, LLC - Residential. Greater Greenville AOR
- $875,0004 bd4 ba3.5k sqft14 Flicker Dr, Greenville, SC 29609For SaleMLS ID #1569058, Pamela Childress, BHHS C Dan Joyner - CBD. Greater Greenville AOR
- $1,649,9008 bd6 ba6.3k sqft11 Country Squire Ct, Greenville, SC 29615For SaleMLS ID #1595643, Michael Jenkins, Century 21 Blackwell & Co. Rea. Greater Greenville AOR
- $1,975,6015 bd6 ba4.2k sqft101 Gower St, Greenville, SC 29601For SaleMLS ID #1598988, Joan Herlong, Herlong Sotheby's International Realty. Greater Greenville AOR
- $1,250,6054 bd4 ba3.1k sqft15 Crabapple Ct, Greenville, SC 29605For SaleMLS ID #1598778, Joan Herlong, Herlong Sotheby's International Realty. Greater Greenville AOR
