Experience refined living in this extraordinary custom-built estate offering over 6,000 square feet of thoughtfully designed luxury. From the moment you arrive, the circular driveway and three-car garage create a commanding first impression, setting the stage for what awaits inside. Step through the doors into an elegant dining space that seamlessly transitions into a beautifully gourmet chef's kitchen crafted for both grand entertaining and everyday indulgence. Granite countertops, rich custom cherry cabinetry, a generous island with a sink, double ovens, a built-in double-door refrigerator, a gas cooktop with pot filler, an additional prep sink, a large walk-in pantry, and expansive counter space create a true chef’s dream environment. The adjoining breakfast area is crowned by a breathtaking wood ceiling that instantly captivates, while the sunroom offers serene views of the 41x21 in-ground pool and private backyard. A warm and inviting living room with a fireplace and custom built-in bookcases completes the main living area. The main-level owner’s suite is truly a private sanctuary. Featuring hardwood floors, a cozy fireplace, and a spa-inspired bath with dual vanities, a Jacuzzi tub, a separate tiled shower, and an impressive 11x21 walk-in closet, this retreat was designed for comfort without compromise. Upstairs, an expansive bedroom with a private bath offers the perfect secondary suite, accompanied by two additional generously sized bedrooms and a shared full bath. The fully finished basement offers exceptional versatility and is ideal for multi-generational living or extended guest accommodations. This level includes four bedrooms—one with a washer and dryer hookup—two full bathrooms, a full kitchen, a breakfast area, a living room with a fireplace, and a theater room with a raised platform for unforgettable movie nights. The screened porch, complete with a five-person hot tub, opens to a true backyard oasis. A privacy wall exceeding 10 feet in some areas provides both security and seclusion. Safety is further enhanced by a camera system covering the entire exterior of the property. The enormous pool deck creates an ideal setting for outdoor entertaining and relaxation. With eight bedrooms, five and a half bathrooms, recent renovations throughout, a whole-house generator, outdoor amenities designed for both entertaining and relaxation, no HOA, and a convenient location in a quiet cul-de-sac just minutes from downtown, shopping, and the interstate, this remarkable residence blends timeless elegance with modern functionality—an exceptional opportunity to own a home that truly has it all.
For sale
$1,649,900
11 Country Squire Ct, Greenville, SC 29615
8beds
6,379sqft
:
Get pre-qualified$10,628/mo
Single Family Residence, Residential
Built in 2000
0.5 Acres Lot
$1,549,300 Zestimate®
$259/sqft
$-- HOA
What's special
Three-car garageLarge walk-in pantryDouble ovensAdjoining breakfast areaBreathtaking wood ceilingCircular drivewayTrue backyard oasis
- 38 days |
- 468 |
- 26 |
Zillow last checked:
Listing updated:
Listed by:
Michael Jenkins 864-901-3435,
Century 21 Blackwell & Co. Rea
Source: Greater Greenville AOR,MLS#: 1595643
Facts & features
Interior
Bedrooms & bathrooms
- Bedrooms: 8
- Bathrooms: 6
- Full bathrooms: 5
- 1/2 bathrooms: 1
- Main level bathrooms: 2
- Main level bedrooms: 1
Rooms
- Room types: Laundry, Media Room, Office/Study, Sun Room, Bonus Room/Rec Room, 2nd Kitchen/Kitchenette
Primary bedroom
- Area: 304
- Dimensions: 19 x 16
Bedroom 2
- Area: 196
- Dimensions: 14 x 14
Bedroom 3
- Area: 224
- Dimensions: 16 x 14
Bedroom 4
- Area: 210
- Dimensions: 14 x 15
Bedroom 5
- Area: 294
- Dimensions: 14 x 21
Primary bathroom
- Features: Double Sink, Full Bath, Shower-Separate, Tub-Separate, Tub-Jetted, Walk-In Closet(s), Fireplace
- Level: Main
Dining room
- Area: 294
- Dimensions: 21 x 14
Family room
- Area: 285
- Dimensions: 19 x 15
Kitchen
- Area: 322
- Dimensions: 14 x 23
Living room
- Area: 315
- Dimensions: 15 x 21
Office
- Area: 210
- Dimensions: 14 x 15
Den
- Area: 210
- Dimensions: 14 x 15
Heating
- Forced Air, Natural Gas
Cooling
- Central Air, Electric
Appliances
- Included: Gas Cooktop, Dishwasher, Disposal, Oven, Refrigerator, Double Oven, Microwave, Gas Water Heater
- Laundry: Sink, 1st Floor, Walk-in, Gas Dryer Hookup, Electric Dryer Hookup, Laundry Room
Features
- 2 Story Foyer, Bookcases, High Ceilings, Ceiling Fan(s), Vaulted Ceiling(s), Ceiling Smooth, Granite Counters, Pot Filler Faucet
- Flooring: Carpet, Ceramic Tile, Hwd/Pine Flr Under Carpet
- Windows: Tilt Out Windows, Insulated Windows
- Basement: Finished,Walk-Out Access
- Number of fireplaces: 3
- Fireplace features: Gas Log
Interior area
- Total interior livable area: 6,379 sqft
Property
Parking
- Total spaces: 3
- Parking features: Attached, Side/Rear Entry, Yard Door, Driveway, Circular Driveway, Parking Pad, Paved
- Attached garage spaces: 3
- Has uncovered spaces: Yes
Features
- Levels: 2+Basement
- Stories: 2
- Patio & porch: Screened
- Has private pool: Yes
- Pool features: In Ground
- Fencing: Fenced
Lot
- Size: 0.5 Acres
- Dimensions: 100 x 225 x 100 x 224
- Features: Cul-De-Sac, 1/2 - Acre
- Topography: Level
Details
- Parcel number: 0543.0201078.00
Construction
Type & style
- Home type: SingleFamily
- Architectural style: Traditional
- Property subtype: Single Family Residence, Residential
Materials
- Synthetic Stucco
- Foundation: Basement
- Roof: Architectural
Condition
- Year built: 2000
Utilities & green energy
- Sewer: Public Sewer
- Water: Public
- Utilities for property: Cable Available
Community & HOA
Community
- Features: None
- Security: Smoke Detector(s)
- Subdivision: Roper At Pelham
HOA
- Has HOA: No
- Services included: None
Location
- Region: Greenville
Financial & listing details
- Price per square foot: $259/sqft
- Tax assessed value: $652,590
- Annual tax amount: $4,525
- Date on market: 6/22/2026
Estimated market value
$1,549,300
$1.47M - $1.63M
$4,141/mo
Price history
| Date | Event | Price |
|---|---|---|
| 6/22/2026 | Listed for sale | $1,649,900+200%$259/sqft |
Source:  Greater Greenville AOR #1595643 Report a problem Greater Greenville AOR #1595643 Report a problem | ||
| 3/9/2011 | Sold | $550,000-14%$86/sqft |
Source: Public Record Report a problem | ||
| 1/17/2011 | Pending sale | $639,900$100/sqft |
Source: Prudential Real Estate #1209014 Report a problem | ||
| 11/19/2010 | Price change | $639,900-3%$100/sqft |
Source: Prudential Real Estate #1209014 Report a problem | ||
| 8/13/2010 | Listed for sale | $659,900+131.5%$103/sqft |
Source: Prudential Real Estate #1209014 Report a problem | ||
| 5/4/2010 | Sold | $285,000-20.8%$45/sqft |
Source: Public Record Report a problem | ||
| 2/13/2010 | Price change | $359,900-4%$56/sqft |
Source: GIBBS REALTY AND AUCTION #1192997 Report a problem | ||
| 1/9/2010 | Price change | $374,900-3.8%$59/sqft |
Source: GIBBS REALTY AND AUCTION #1192997 Report a problem | ||
| 12/4/2009 | Listed for sale | $389,900+5.4%$61/sqft |
Source: GIBBS REALTY AND AUCTION #1192997 Report a problem | ||
| 11/1/2009 | Listing removed | $369,900$58/sqft |
Source: Point South Properties #1169862 Report a problem | ||
| 10/16/2009 | Price change | $369,900-5.1%$58/sqft |
Source: Point South Properties #1169862 Report a problem | ||
| 8/16/2009 | Price change | $389,900-2.5%$61/sqft |
Source: Point South Properties #1169862 Report a problem | ||
| 6/20/2009 | Price change | $399,900-9.1%$63/sqft |
Source: Point South Properties #1169862 Report a problem | ||
| 6/13/2009 | Listed for sale | $439,900+17496%$69/sqft |
Source: Point South Properties #1169862 Report a problem | ||
| 7/7/2008 | Sold | $2,500-99.6% |
Source: Public Record Report a problem | ||
| 11/17/2005 | Sold | $631,750$99/sqft |
Source: Public Record Report a problem | ||
Public tax history
| Year | Property taxes | Tax assessment |
|---|---|---|
| 2024 | $4,525 -1.4% | $652,590 |
| 2023 | $4,588 +4.1% | $652,590 |
| 2022 | $4,405 +1.7% | $652,590 |
| 2021 | $4,330 +5.1% | $652,590 +10.9% |
| 2020 | $4,118 +1% | $588,510 |
| 2019 | $4,078 -3.4% | $588,510 |
| 2018 | $4,220 | $588,510 +2400% |
| 2017 | $4,220 +1% | $23,540 -96% |
| 2016 | $4,178 +3.9% | $588,510 |
| 2015 | $4,021 +0.5% | $588,510 -2.1% |
| 2014 | $4,000 +0.6% | $601,050 |
| 2013 | $3,976 +4.1% | $601,050 |
| 2012 | $3,820 +28.8% | -- |
| 2011 | $2,967 -61.4% | -- |
| 2010 | $7,688 | -- |
| 2009 | -- | -- |
| 2008 | -- | -- |
| 2007 | -- | -- |
| 2006 | -- | -- |
| 2005 | -- | -- |
| 2004 | -- | -- |
| 2003 | -- | -- |
| 2002 | -- | -- |
| 2001 | -- | -- |
| 2000 | -- | -- |
Find assessor info on the county website
Monthly payment
Est. payment
Payment breakdown
Explore the cost of this home by adjusting the details. Changes won't be saved.Climate risks
Neighborhood: 29615
Nearby schools
GreatSchools rating
- 10/10Pelham Road Elementary SchoolGrades: K-5Distance: 0.6 mi
- 8/10Greenville Middle AcademyGrades: 6-8Distance: 2.8 mi
- 8/10Eastside High SchoolGrades: 9-12Distance: 2.6 mi
Schools provided by the listing agent
- Elementary: Pelham Road
- Middle: Greenville
- High: Eastside
Source: Greater Greenville AOR. This data may not be complete. We recommend contacting the local school district to confirm school assignments for this home.
- $1,380,9004 bd5 ba6.4k sqft13 Country Squire Ct, Greenville, SC 29615Off Market
- $770,9004 bd4 ba3k sqft9 Country Squire Ct, Greenville, SC 29615Off Market

- $1,500,0004 bd4 ba3.2k sqft15 Country Squire Ct, Greenville, SC 29615New Construction

- $730,6003 bd3 ba3.1k sqft7 Country Squire Ct, Greenville, SC 29615Off Market
- $522,8800.47 Acres14 Country Squire Ct, Greenville, SC 29615Off Market
- $1,249,6004 bd6 ba4.4k sqft16 Country Squire Ct, Greenville, SC 29615Off Market
- $763,6003 bd3 ba3.1k sqft12 Country Squire Ct, Greenville, SC 29615Off Market
- $803,300-- bd-- ba-- sqftCountry Squire Ct, Greenville, SC 29615Off Market
A local agent can set up tours, give advice and negotiate with sellers.
A local lender can help you make sure your offer is ready when you are.
Similar homes
- $1,599,9005 bd5 ba4.7k sqft308 Chamblee Blvd, Greenville, SC 29615For Sale
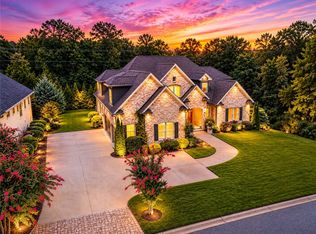 MLS ID #20300868, Joe Blackton, Blackton Property Partners. WUMLS
 - $1,059,0005 bd5 ba3.8k sqft5 Country Squire Ct, Greenville, SC 29615For Sale
 MLS ID #1590095, Terri Warner, Hive Realty, LLC. Greater Greenville AOR
 - $1,650,0005 bd5 ba5.3k sqft9 Portofino Ct, Greenville, SC 29609For Sale
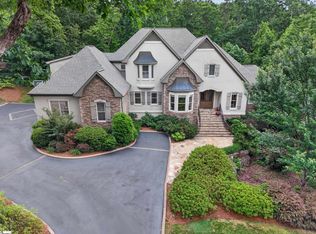 MLS ID #1590924, John Neil, Howard Hanna Allen Tate - Greenville Downtown. Greater Greenville AOR
 - $1,275,0005 bd4 ba4.3k sqft507 Spaulding Lake Dr, Greenville, SC 29615For Sale
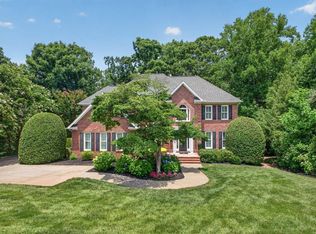 MLS ID #1597103, Margaret Marcum, BHHS C Dan Joyner - Midtown. Greater Greenville AOR
 - $1,499,9995 bd5 ba4.3k sqft46 W Hillcrest Dr, Greenville, SC 29609For SaleMLS ID #11882031, Anthony Dufrene, Anthony Dufrene. My State MLS
- $1,580,0005 bd4 ba5.4k sqft15 Fox Hunt Ln, Greer, SC 29651For SaleMLS ID #1597503, Tracey Cappio, Coldwell Banker Caine/Williams. Greater Greenville AOR
- $860,0006 bd4 ba5.3k sqft101 Indian Springs Dr, Greenville, SC 29615For SaleMLS ID #20304104, Bonnie Espy, HSGA REAL ESTATE GROUP, LLC. WUMLS
- $1,499,9005 bd4 ba4k sqft522 Cleveland St, Greenville, SC 29601For SaleMLS ID #1594355, John Bowen, Keller Williams Greenville Central. Greater Greenville AOR
- $1,299,0005 bd4 ba4.2k sqft1311 Moore Rd, Simpsonville, SC 29681For SaleMLS ID #1588790, Pritpal Kaura, Keller Williams Grv Upst. Greater Greenville AOR
- $1,550,0005 bd4 ba3.9k sqft112 Gascony Dr, Greenville, SC 29609For SaleMLS ID #1596238, Kimberly Banks, Banks & Poole RE Development. Greater Greenville AOR
- $1,550,0005 bd5 ba8k sqft215 Log Shoals Rd, Greenville, SC 29605For SaleMLS ID #1596234, Becky Sparkman, Keller Williams Grv Upst. Greater Greenville AOR
- $1,650,0005 bd4 ba4.5k sqft301 S Bennetts Bridge Rd, Greer, SC 29651For SaleMLS ID #338508, Jon Ferguson, KELLER WILLIAMS GREENVILLE CENTRAL. SAR as distributed by MLS GRID
- $995,0005 bd6 ba5.7k sqft19 Bellagio Way, Greer, SC 29651For SaleMLS ID #1598851, Susan McMillen, Howard Hanna Allen Tate - Greenville Downtown. Greater Greenville AOR
- $899,0005 bd6 ba5.1k sqft112 Linkside Dr, Taylors, SC 29687For SaleMLS ID #339982, Stephanie L Wilson, EXP Realty LLC. SAR as distributed by MLS GRID
- $1,850,0005 bd4 ba3.8k sqft108 Mount Vista Ave, Greenville, SC 29605For SaleMLS ID #1592967, Angela Rodriguez Sawyer, Encore Realty. Greater Greenville AOR
- $1,100,0007 bd4 ba4.1k sqft455 Aiken Chapel Rd, Taylors, SC 29687For SaleMLS ID #20304374, Judy F. Johnson, Keller Williams Greenville Cen. WUMLS
- $1,899,0005 bd5 ba6k sqft111 Siena Dr, Greenville, SC 29609For SaleMLS ID #1585583, Damian Hall, Blackstream International RE. Greater Greenville AOR
- $1,550,0007 bd6 ba4.7k sqft65 Roco Trl, Travelers Rest, SC 29690For SaleMLS ID #1591605, Caroline Rue, McGehee Real Estate Co, LLC. Greater Greenville AOR
- $1,495,0005 bd5 ba4.5k sqft801 Brixton Cir, Simpsonville, SC 29681For SaleMLS ID #1595185, Ty Savage, Blackstream International RE. Greater Greenville AOR
- $1,999,9907 bd7 ba7k sqft34 Fox Hunt Ln, Greer, SC 29651For SaleMLS ID #1593617, Ashley Steigerwald, Wilson Associates. Greater Greenville AOR
