Stunning Luxurious Craftsmanship!! This new construction French Country inspired home has it all, with only the highest level of detail used, along with the prime location on a private cul de sac lot with a rear lot tree buffer (nearly impossible to find with new construction), situated in the heart of Greenville off Pelham Rd, near Haywood Rd. The location couldn't be better: it's within 10 mins of downtown and 5 minutes from Woodruff Road's restaurants and shopping. The attention to detail with this home is what truly sets it apart! A few of the features that await you are: the rock path and front steps leading you to a gorgeous front stoop with gas lanterns flanking either side of the front door. Upon entering you'll find stunning 7" real white oak hardwoods found throughout downstairs and the primary bedroom, with elegant marble tile surrounding you in the primary bath, with a huge luxury shower next to a relaxing freestanding tub to truly pamper yourself. It comes with two antique brick fireplaces, one in the living room and the other in the covered porch outdoor living space with natural rock floors. A local art fabricator made the one of a kind custom iron railing surrounding the back covered porch. The kitchen features dramatic vaulted ceilings, accentuated by white oak tongue and groove wood and white oak beams. Adjacent to the kitchen, you'll find an impressive butlers pantry with additional cabinetry and storage along with the same luxury quartzite countertops with the ogee edge detail thats found throughout the kitchen. With simply too many details to mention, this home is a MUST SEE in person to truly get a glimpse of the level of luxury, detail and quality and offered with an unbeatable location!
New construction
$1,500,000
15 Country Squire Ct, Greenville, SC 29615
4beds
3,270sqft
:
Get pre-qualified$9,763/mo
Single Family Residence, Residential
Built in ----
0.46 Acres Lot
$1,454,700 Zestimate®
$459/sqft
$-- HOA
What's special
Huge luxury showerRear lot tree bufferRelaxing freestanding tub
- 11 days |
- 1,482 |
- 140 |
Zillow last checked:
Listing updated:
Listed by:
Michael Johnson 864-326-5657,
WATERSHED GVL, LLC
Source: Greater Greenville AOR,MLS#: 1598703
Facts & features
Interior
Bedrooms & bathrooms
- Bedrooms: 4
- Bathrooms: 4
- Full bathrooms: 3
- 1/2 bathrooms: 1
- Main level bathrooms: 1
- Main level bedrooms: 1
Rooms
- Room types: Laundry, Media Room
Primary bedroom
- Area: 256
- Dimensions: 16 x 16
Bedroom 2
- Area: 272
- Dimensions: 16 x 17
Bedroom 3
- Area: 272
- Dimensions: 16 x 17
Bedroom 4
- Area: 144
- Dimensions: 12 x 12
Primary bathroom
- Features: Full Bath, Shower-Separate, Tub-Garden, Tub-Separate
- Level: Main
Dining room
- Area: 210
- Dimensions: 15 x 14
Family room
- Area: 384
- Dimensions: 24 x 16
Kitchen
- Area: 225
- Dimensions: 15 x 15
Bonus room
- Area: 304
- Dimensions: 19 x 16
Heating
- Forced Air, Natural Gas
Cooling
- Central Air, Electric
Appliances
- Included: Gas Cooktop, Dishwasher, Disposal, Electric Oven, Range Hood, Gas Water Heater, Tankless Water Heater
- Laundry: 1st Floor, Electric Dryer Hookup, Laundry Room
Features
- High Ceilings, Ceiling Smooth, Soaking Tub, Walk-In Closet(s), Countertops – Quartz, Pantry, Pot Filler Faucet
- Flooring: Carpet, Ceramic Tile, Wood, Stone, Marble
- Basement: None
- Attic: Storage
- Number of fireplaces: 2
- Fireplace features: Gas Log, Wood Burning
Interior area
- Total interior livable area: 3,270 sqft
Property
Parking
- Total spaces: 2
- Parking features: Attached, Paved
- Attached garage spaces: 2
- Has uncovered spaces: Yes
Features
- Levels: Two
- Stories: 2
- Patio & porch: Front Porch, Rear Porch
Lot
- Size: 0.46 Acres
- Features: Cul-De-Sac, Sprklr In Grnd-Full Yard, 1/2 Acre or Less
Details
- Parcel number: 0543020107600
Construction
Type & style
- Home type: SingleFamily
- Architectural style: European
- Property subtype: Single Family Residence, Residential
Materials
- Brick Veneer, Concrete, Stone
- Foundation: Crawl Space
- Roof: Architectural
Condition
- New Construction
- New construction: Yes
Utilities & green energy
- Sewer: Public Sewer
- Water: Public
Community & HOA
Community
- Features: None
- Subdivision: Roper At Pelham
HOA
- Has HOA: No
- Services included: None
Location
- Region: Greenville
Financial & listing details
- Price per square foot: $459/sqft
- Tax assessed value: $150,000
- Annual tax amount: $2,998
- Date on market: 7/24/2026
Estimated market value
$1,454,700
$1.38M - $1.53M
$3,185/mo
Price history
| Date | Event | Price |
|---|---|---|
| 5/1/2026 | Listed for sale | $1,500,000+488.2%$459/sqft |
Source:  Greater Greenville AOR #1590189 Report a problem Greater Greenville AOR #1590189 Report a problem | ||
| 9/5/2025 | Sold | $255,000-1.9%$78/sqft |
Source: Greater Greenville AOR #1564621 Report a problem | ||
| 7/29/2025 | Contingent | $260,000$80/sqft |
Source: Greater Greenville AOR #1564621 Report a problem | ||
| 7/28/2025 | Listed for sale | $260,000+73.3%$80/sqft |
Source: Greater Greenville AOR #1564621 Report a problem | ||
| 3/31/2021 | Sold | $150,000-11.7%$46/sqft |
Source: Public Record Report a problem | ||
| 9/9/2020 | Price change | $169,900-8.1%$52/sqft |
Source: Wilson Associates #1424126 Report a problem | ||
| 8/4/2020 | Listed for sale | $184,900-24.5%$57/sqft |
Source: Wilson Associates #1424126 Report a problem | ||
| 2/6/2020 | Listing removed | $244,900$75/sqft |
Source: Owner Report a problem | ||
| 8/9/2019 | Price change | $244,900-1.6%$75/sqft |
Source: Owner Report a problem | ||
| 5/24/2019 | Price change | $249,000-3.9%$76/sqft |
Source: Owner Report a problem | ||
| 2/11/2019 | Price change | $259,000-3.7%$79/sqft |
Source: Owner Report a problem | ||
| 1/14/2019 | Price change | $269,000-3.9%$82/sqft |
Source: Owner Report a problem | ||
| 10/23/2018 | Listed for sale | $280,000+366.7%$86/sqft |
Source: Owner Report a problem | ||
| 9/30/2013 | Sold | $60,000-32.6%$18/sqft |
Source: Greater Greenville AOR #1237669 Report a problem | ||
| 7/13/2013 | Pending sale | $89,000$27/sqft |
Source: Keller Williams Realty #1237669 Report a problem | ||
| 3/15/2012 | Listed for sale | $89,000-22.6%$27/sqft |
Source: Keller Williams Realty #1237669 Report a problem | ||
| 6/4/2011 | Listing removed | $115,000$35/sqft |
Source: WOW Upstate Realty #1182401 Report a problem | ||
| 12/16/2010 | Listed for sale | $115,000+38.2%$35/sqft |
Source: WOW Upstate Realty #1182401 Report a problem | ||
| 7/30/2002 | Sold | $83,200$25/sqft |
Source: Public Record Report a problem | ||
Public tax history
| Year | Property taxes | Tax assessment |
|---|---|---|
| 2024 | $2,998 -0.3% | $150,000 |
| 2023 | $3,006 +5% | $150,000 |
| 2022 | $2,862 +103.6% | $150,000 +100.7% |
| 2021 | $1,406 +8.1% | $74,750 +15% |
| 2020 | $1,301 +0.5% | $65,000 |
| 2019 | $1,295 +0.8% | $65,000 |
| 2018 | $1,284 | $65,000 +1566.7% |
| 2017 | $1,284 +2.1% | $3,900 -94% |
| 2016 | $1,257 +3.9% | $65,000 |
| 2015 | $1,210 +0.3% | $65,000 +9.2% |
| 2014 | $1,206 +13.3% | $59,503 |
| 2013 | $1,065 +3.6% | $59,503 |
| 2012 | $1,027 +3.4% | -- |
| 2011 | $994 +1.7% | -- |
| 2010 | $977 | -- |
| 2009 | -- | -- |
| 2008 | -- | -- |
| 2007 | -- | -- |
| 2006 | -- | -- |
| 2005 | -- | -- |
| 2004 | -- | -- |
| 2003 | -- | -- |
| 2002 | -- | -- |
| 2001 | -- | -- |
| 2000 | -- | -- |
Find assessor info on the county website
Monthly payment
Est. payment
Payment breakdown
Explore the cost of this home by adjusting the details. Changes won't be saved.Climate risks
Neighborhood: 29615
Nearby schools
GreatSchools rating
- 10/10Pelham Road Elementary SchoolGrades: K-5Distance: 0.5 mi
- 8/10Greenville Middle AcademyGrades: 6-8Distance: 2.8 mi
- 8/10Eastside High SchoolGrades: 9-12Distance: 2.6 mi
Schools provided by the listing agent
- Elementary: Pelham Road
- Middle: Greenville
- High: Eastside
Source: Greater Greenville AOR. This data may not be complete. We recommend contacting the local school district to confirm school assignments for this home.
- $1,416,2004 bd5 ba6.4k sqft13 Country Squire Ct, Greenville, SC 29615Off Market
- $1,649,9008 bd6 ba6.3k sqft11 Country Squire Ct, Greenville, SC 29615For Sale
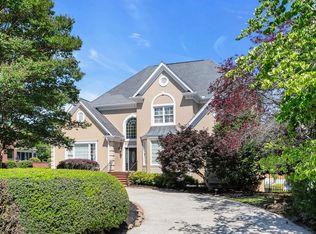
- $752,7004 bd2 ba3.1k sqft200 Cape Charles Dr, Greenville, SC 29615Off Market
- $588,2003 bd2 ba2.9k sqft204 Cape Charles Dr, Greenville, SC 29615Off Market
- $606,2003 bd2 ba2.4k sqft18 Country Squire Ct, Greenville, SC 29615Off Market
- $770,9004 bd4 ba3k sqft9 Country Squire Ct, Greenville, SC 29615Off Market
- $1,249,6004 bd6 ba4.4k sqft16 Country Squire Ct, Greenville, SC 29615Off Market
- $1,274,8984 bd4 ba2.9k sqft17 Country Squire Ct, Greenville, SC 29615Sold
A local agent can set up tours, give advice and negotiate with sellers.
A local lender can help you make sure your offer is ready when you are.
Similar homes
- $1,199,0004 bd4 ba3.5k sqft909 Pelham Rd, Greenville, SC 29615For Sale
 MLS ID #1581770, Amanda Hermoso, Keller Williams DRIVE. Greater Greenville AOR
 - $1,275,0004 bd5 ba4.4k sqft3667 S 14th Hwy, Greenville, SC 29615For Sale
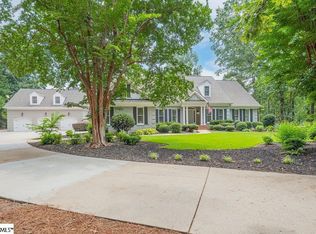 MLS ID #1599508, Britni Slusser, Brand Name Real Estate Upstate. Greater Greenville AOR
 - $1,570,0005 bd4 ba3.5k sqft17 Pinehurst Dr, Greenville, SC 29609For Sale
 MLS ID #1599680, Annie Singletary, BHHS C Dan Joyner - CBD. Greater Greenville AOR
 - $1,195,0004 bd4 ba2.5k sqft514 Huntington Rd, Greenville, SC 29615For Sale
 MLS ID #1593418, Jacob Mann, Coldwell Banker Caine/Williams. Greater Greenville AOR
 - $1,325,0004 bd5 ba3.9k sqft2 Stonebrook Farm Way, Greenville, SC 29615For SaleMLS ID #1596681, Kelly Casey, Casey Group Real Estate, LLC. Greater Greenville AOR
- $1,350,0004 bd4 ba3.5k sqft125 Windfield Rd, Greenville, SC 29607For SaleMLS ID #1598687, Keith Boling, BHHS C Dan Joyner - Augusta Rd B. Greater Greenville AOR
- $1,295,0004 bd4 ba4.4k sqft110 River Forest Ln, Greenville, SC 29615For SaleMLS ID #1595044, Jillian McEntarffer, BHHS C Dan Joyner - Midtown. Greater Greenville AOR
- $1,595,0003 bd3 ba2.9k sqft111 Butler Ave, Greenville, SC 29601For SaleMLS ID #1599692, Tom Marchant, Blackstream International RE. Greater Greenville AOR
- $1,499,9005 bd4 ba4k sqft522 Cleveland St, Greenville, SC 29601For SaleMLS ID #1594355, John Bowen, Keller Williams Greenville Central. Greater Greenville AOR
- $1,650,0004 bd3 ba3.4k sqft13 Ottaway Dr, Greenville, SC 29605For SaleMLS ID #1599603, Tom Marchant, Blackstream International RE. Greater Greenville AOR
- $1,580,0003 bd4 ba3.5k sqft106 Odell St, Greenville, SC 29615For SaleMLS ID #1593551, Felicia Griggs, Coldwell Banker Caine/Williams. Greater Greenville AOR
- $1,100,0004 bd4 ba3.8k sqft108 Meilland Dr, Greer, SC 29650For SaleMLS ID #1599287, Josue Scott, BHHS C Dan Joyner - Augusta Rd. Greater Greenville AOR
- $1,550,0005 bd4 ba3.9k sqft112 Gascony Dr, Greenville, SC 29609For SaleMLS ID #1596238, Kimberly Banks, Banks & Poole RE Development. Greater Greenville AOR
- $1,825,0003 bd3 ba3k sqft23 Buist Ave, Greenville, SC 29609For SaleMLS ID #1598998, Joy Steverson, BHHS C Dan Joyner - Midtown. Greater Greenville AOR
- $1,750,0003 bd4 ba3k sqft203 Rembert St, Greenville, SC 29615For SaleMLS ID #1589529, Melissa Morrell, BHHS C Dan Joyner - Midtown. Greater Greenville AOR
- $1,495,0004 bd3 ba3.3k sqft229 Cammer Ave, Greenville, SC 29605For SaleMLS ID #1597217, Molly Mills, Wilson Associates. Greater Greenville AOR
- $998,0004 bd4 ba3.8k sqft108 Charleston Oak Ln, Greenville, SC 29615For SaleMLS ID #1593791, Ginnie Freeman, BHHS C Dan Joyner - Woodruff Rd. Greater Greenville AOR
- $1,150,0004 bd4 ba3.3k sqft807 Garlington Rd, Greenville, SC 29615New ConstructionMLS ID #1596502, Stina Thoennes, BHHS C Dan Joyner - Augusta Rd. Greater Greenville AOR
- $1,475,3344 bd3 ba3k sqft1000 Apple Valley Rd, Duncan, SC 29334For SaleMLS ID #1597251, Samantha Snyder, Herlong Sotheby's International Realty. Greater Greenville AOR
- $1,439,9004 bd4 ba3.6k sqft53 Bell Rd, Greenville, SC 29607New ConstructionMLS ID #1589531, Lauralee Kirkland, Thrive Real Estate Brokers, LLC. Greater Greenville AOR
