Welcome to your private 1.75-acre estate with no HOA, located in the highly desirable Oakview Elementary school district. This thoughtfully updated and lovingly cared-for traditional brick ranch offers rare dual primary suites and incredible versatility. The main house features 4 bedrooms, 3.5 bathrooms, a formal dining room, a living room, and a flexible bonus room. At the heart of the home is a bright kitchen complete with bar seating and a breakfast nook. High-end finishes run throughout, including classic hardwood flooring, tiled bathrooms and laundry room, and designer carpet in the bedrooms and bonus space. Fresh interior and exterior paint gives the entire property a crisp, modern feel. Step outside to a covered patio overlooking a beautifully manicured, fully irrigated yard with mature landscaping. You will love the 3-car garage, featuring a charming portico, three separate bays, dedicated storage, and a workshop area. Above the garage, a private loft apartment features hardwoods, a full bath, and a kitchenette with granite counters, a bar sink, and a mini-fridge—perfect for guests or the possibility of rental income. A large deck off the apartment provides the ultimate entertainment space. This property is located minutes from Woodruff Road, Pelham Road, and GSP Airport and less than 20 minutes from downtown Greenville. Updates include: Roof on both structures 2/25, Water Heater on main house 3/26, HVAC on apartment 2022 and main house 2019. Storage shed, refrigerator and pool table with equipment to convey with property.
Contingent
$1,275,000
3667 S 14th Hwy, Greenville, SC 29615
4beds
4,454sqft
:
Get pre-qualified$8,299/mo
Single Family Residence, Residential
Built in ----
1.75 Acres Lot
$-- Zestimate®
$286/sqft
$-- HOA
What's special
- 6 days |
- 2,319 |
- 160 |
Zillow last checked:
Listing updated:
Listed by:
Britni Slusser 864-978-3300,
Brand Name Real Estate Upstate
Source: Greater Greenville AOR,MLS#: 1599508
Facts & features
Interior
Bedrooms & bathrooms
- Bedrooms: 4
- Bathrooms: 5
- Full bathrooms: 4
- 1/2 bathrooms: 1
- Main level bathrooms: 3
- Main level bedrooms: 4
Rooms
- Room types: Laundry, Loft, Bonus Room/Rec Room, Attic, Breakfast Area, Guest Accommodations
Primary bedroom
- Area: 289
- Dimensions: 17 x 17
Bedroom 2
- Area: 192
- Dimensions: 16 x 12
Bedroom 3
- Area: 182
- Dimensions: 14 x 13
Bedroom 4
- Area: 368
- Dimensions: 23 x 16
Primary bathroom
- Features: Double Sink, Full Bath, Shower-Separate, Tub-Garden, Walk-In Closet(s)
- Level: Main
Dining room
- Area: 224
- Dimensions: 16 x 14
Kitchen
- Area: 240
- Dimensions: 16 x 15
Living room
- Area: 380
- Dimensions: 20 x 19
Bonus room
- Area: 180
- Dimensions: 18 x 10
Heating
- Forced Air, Natural Gas
Cooling
- Central Air
Appliances
- Included: Gas Cooktop, Dishwasher, Refrigerator, Gas Water Heater
- Laundry: 1st Floor, Gas Dryer Hookup, Laundry Room
Features
- High Ceilings, Ceiling Fan(s), Vaulted Ceiling(s), Ceiling Smooth, Tray Ceiling(s), Granite Counters, Open Floorplan, Soaking Tub, Walk-In Closet(s), Countertops-Other, Countertops – Quartz, Dual Primary Bedrooms, Pantry
- Flooring: Carpet, Ceramic Tile, Wood
- Basement: None
- Attic: Pull Down Stairs,Storage
- Number of fireplaces: 1
- Fireplace features: Gas Log
Interior area
- Total interior livable area: 4,454 sqft
Property
Parking
- Total spaces: 3
- Parking features: Detached, Garage Door Opener, Workshop in Garage, Yard Door, Driveway, Parking Pad, Concrete
- Garage spaces: 3
- Has uncovered spaces: Yes
Features
- Levels: 1+Bonus
- Stories: 1
- Patio & porch: Deck, Rear Porch
Lot
- Size: 1.75 Acres
- Features: Few Trees, Wooded, Sprklr In Grnd-Full Yard, 1 - 2 Acres
- Topography: Level
Details
- Parcel number: 0539.0301032.01
Construction
Type & style
- Home type: SingleFamily
- Architectural style: Traditional
- Property subtype: Single Family Residence, Residential
Materials
- Brick Veneer, Hardboard Siding
- Foundation: Crawl Space/Slab
- Roof: Architectural
Utilities & green energy
- Sewer: Septic Tank
- Water: Public
- Utilities for property: Cable Available, Underground Utilities
Community & HOA
Community
- Features: None
- Security: Smoke Detector(s)
- Subdivision: Deerland Plantation
HOA
- Has HOA: No
- Services included: None
Location
- Region: Greenville
Financial & listing details
- Price per square foot: $286/sqft
- Date on market: 8/1/2026
Estimated market value
Not available
Estimated sales range
Not available
Not available
Price history
| Date | Event | Price |
|---|---|---|
| 8/8/2026 | Contingent | $1,275,000$286/sqft |
Source:  Greater Greenville AOR #1599508 Report a problem Greater Greenville AOR #1599508 Report a problem | ||
| 8/1/2026 | Listed for sale | $1,275,000$286/sqft |
Source: Greater Greenville AOR #1599508 Report a problem | ||
Public tax history
Tax history is unavailable.
Monthly payment
Est. payment
Payment breakdown
Explore the cost of this home by adjusting the details. Changes won't be saved.Climate risks
Neighborhood: 29615
Nearby schools
GreatSchools rating
- 10/10Oakview Elementary SchoolGrades: PK-5Distance: 1.2 mi
- 6/10Beck International AcademyGrades: 6-8Distance: 4 mi
- 9/10J. L. Mann High AcademyGrades: 9-12Distance: 5.1 mi
Schools provided by the listing agent
- Elementary: Oakview
- Middle: Beck
- High: J. L. Mann
Source: Greater Greenville AOR. This data may not be complete. We recommend contacting the local school district to confirm school assignments for this home.
- $1,123,1004 bd5 ba4.4k sqft3667 S Highway 14, Simpsonville, SC 29615Off Market
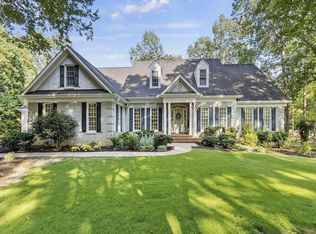
- $1,995,5004 bd3 ba5.2k sqft3685 S Highway 14, Simpsonville, SC 29615Off Market
- $1,738,9006 bd5 ba6k sqft230 Northbrook Way, Greenville, SC 29615Off Market
- $1,389,1005 bd4 ba4.6k sqft232 Northbrook Way, Greenville, SC 29615Off Market

- $1,129,0005 bd4 ba4.7k sqft228 Northbrook Way, Greenville, SC 29615Off Market
- $1,388,4004 bd6 ba4.4k sqft234 Northbrook Way, Greenville, SC 29615Off Market
- $469,2003 bd2 ba1.8k sqft3674 S Highway 14, Greenville, SC 29615Off Market
- $1,379,0004 bd5 ba4.4k sqft226 Northbrook Way, Greenville, SC 29615Off Market
A local agent can set up tours, give advice and negotiate with sellers.
A local lender can help you make sure your offer is ready when you are.
Similar homes
- $1,275,0005 bd4 ba4.3k sqft507 Spaulding Lake Dr, Greenville, SC 29615For Sale
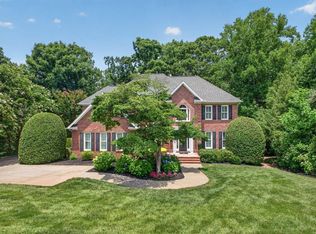 MLS ID #1597103, Margaret Marcum, BHHS C Dan Joyner - Midtown. Greater Greenville AOR
 - $1,176,0004 bd4 ba4k sqft3 Charlestonplace Ct, Greenville, SC 29615For Sale
 MLS ID #1595844, Lora Pfohl, Coldwell Banker Caine/Williams. Greater Greenville AOR
 - $1,325,0004 bd5 ba3.9k sqft2 Stonebrook Farm Way, Greenville, SC 29615For Sale
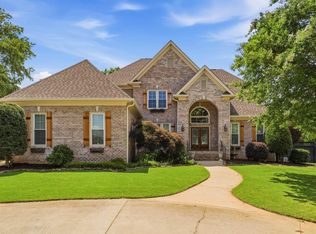 MLS ID #1596681, Kelly Casey, Casey Group Real Estate, LLC. Greater Greenville AOR
 - $1,295,0004 bd4 ba4.4k sqft110 River Forest Ln, Greenville, SC 29615For Sale
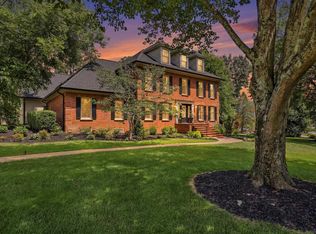 MLS ID #1595044, Jillian McEntarffer, BHHS C Dan Joyner - Midtown. Greater Greenville AOR
 - $889,0004 bd4 ba3.8k sqft9 Azalea Spring Ct, Greenville, SC 29615For SaleMLS ID #1599301, Lora Pfohl, Coldwell Banker Caine/Williams. Greater Greenville AOR
- $975,0004 bd4 ba3.8k sqft108 Charleston Oak Ln, Greenville, SC 29615For SaleMLS ID #1593791, Ginnie Freeman, BHHS C Dan Joyner - Woodruff Rd. Greater Greenville AOR
- $650,0004 bd4 ba2.8k sqft5 Cupola Ct, Greenville, SC 29615For SaleMLS ID #1593975, Tabatha Zimeri, Keller Williams Grv Upst. Greater Greenville AOR
- $1,299,0004 bd4 ba3.5k sqft125 Windfield Rd, Greenville, SC 29607For SaleMLS ID #1598687, Keith Boling, BHHS C Dan Joyner - Augusta Rd B. Greater Greenville AOR
- $1,300,0004 bd3 ba3k sqft453 Circle Rd, Greer, SC 29651For SaleMLS ID #1593819, Lizabeth Lipsey, Blackstream International RE. Greater Greenville AOR
- $1,350,0005 bd5 ba4.6k sqft3 Bailey Knoll Ct, Simpsonville, SC 29681For SaleMLS ID #1552841, Kimberly Guest, Guest Group, LLC. Greater Greenville AOR
- $1,100,0004 bd4 ba4.5k sqft208 King Eider Way, Taylors, SC 29687For SaleMLS ID #1599749, Mandy Chapman-Crain, Ladston Premier Properties. Greater Greenville AOR
- $1,099,9004 bd3 ba3.3k sqft241 Bramlett Rd, Greer, SC 29651For SaleMLS ID #338678, Tasha Ellison, Ellison Real Estate Co. LLC. SAR as distributed by MLS GRID
- $790,0004 bd4 ba3.3k sqft101 River Walk Dr, Simpsonville, SC 29681For SaleMLS ID #1599619, Corinne Nickell, Nest Realty. Greater Greenville AOR
- $1,580,0003 bd4 ba3.5k sqft106 Odell St, Greenville, SC 29615For SaleMLS ID #1593551, Felicia Griggs, Coldwell Banker Caine/Williams. Greater Greenville AOR
- $1,150,0004 bd3 ba2.4k sqft512 Byrd Blvd, Greenville, SC 29605For SaleMLS ID #1599018, Blair Miller, Wilson Associates. Greater Greenville AOR
- $1,200,0004 bd4 ba3.2k sqft580 Hipps Rd, Simpsonville, SC 29680For SaleMLS ID #1598567, Adam Taylor, EXP Realty LLC. Greater Greenville AOR
- $639,5004 bd3 ba4k sqft4 Brynhurst Ct, Greenville, SC 29615For SaleMLS ID #1596651, Adair Senn, BHHS C Dan Joyner - Woodruff Rd. Greater Greenville AOR
- $699,0005 bd4 ba3.3k sqft16 Shannon Ridge Ct, Greenville, SC 29615For SaleMLS ID #1595954, Marci Masitto, Wilson Associates. Greater Greenville AOR
- $975,0005 bd5 ba5k sqft309 Tuxedo Ln, Greer, SC 29651For SaleMLS ID #1598985, Toni Leopard, BHHS C Dan Joyner - Midtown. Greater Greenville AOR
- $985,0004 bd4 ba5.3k sqft1 Glengrove Dr, Simpsonville, SC 29681For SaleMLS ID #1598623, Melissa Morrell, BHHS C Dan Joyner - Midtown. Greater Greenville AOR
