Welcome to 140 Paris Glen Way, a spacious 5-bedroom, 3.5-bath home offering nearly 5,000 sq. ft. of living space on a beautiful 0.68-acre lot in one of Greenville’s most desirable areas. Built in 1999, this residence combines classic charm with modern conveniences. Perfect multi-generational home with a separate driveway and entrance to the almost 2100 square foot lower level with lots of light and Anderson double-paned windows on 3 sides. Lower level has full-size kitchen and is perfect for in-laws, parents, grown unlaunched kids :-) or other relatives. Inside you’ll find hardwood, tile, and natural slate floors, a cozy fireplace, a finished basement, and an open layout designed for both everyday living and entertaining. The stone and vinyl exterior, two-car garage, and sweeping mountain views make this property as impressive outside as it is inside.
For sale by owner
$1,250,000
140 Paris Glen Way, Greenville, SC 29609
5beds
4,977sqft
:
Get pre-qualified$8,235/mo
SingleFamily
Built in 1999
0.68 Acres Lot
$-- Zestimate®
$251/sqft
$21/mo HOA
What's special
Cozy fireplaceSweeping mountain viewsTwo-car garageFinished basementStone and vinyl exterior
What the owner loves about this home
Perfect setup for multi-generational situations or a growing family. The lower level can be a completely separate living area or an extension of the main living space as needed. Great neighborhood with friendly neighbors yet very peaceful and quiet. Close to Paris Mountain State Park, Furman, downtown Greenville, Traveler Rest and yet feels like living in the mountains. The best of both worlds.
- 5 days |
- 448 |
- 20 |
Listed by:
Property Owner (864) 630-7283
Facts & features
Interior
Bedrooms & bathrooms
- Bedrooms: 5
- Bathrooms: 4
- Full bathrooms: 3
- 1/2 bathrooms: 1
Appliances
- Included: Dishwasher, Garbage disposal, Range / Oven
Features
- Flooring: Tile, Carpet, Hardwood, Slate
- Basement: Finished
- Has fireplace: Yes
Interior area
- Total interior livable area: 4,977 sqft
Property
Parking
- Total spaces: 2
- Parking features: Garage - Attached, Off-street
Features
- Exterior features: Stone, Vinyl
- Has view: Yes
- View description: Mountain
Lot
- Size: 0.68 Acres
Details
- Parcel number: P034010102300
Construction
Type & style
- Home type: SingleFamily
Materials
- Roof: Asphalt
Condition
- New construction: No
- Year built: 1999
Community & HOA
HOA
- Has HOA: Yes
- HOA fee: $21 monthly
Location
- Region: Greenville
Financial & listing details
- Price per square foot: $251/sqft
- Tax assessed value: $340,590
- Annual tax amount: $3,007
- Date on market: 7/21/2026
Estimated market value
Not available
Estimated sales range
Not available
$4,593/mo
Price history
| Date | Event | Price |
|---|---|---|
| 7/21/2026 | Listed for sale | $1,250,000-7.4%$251/sqft |
Source: Owner Report a problem | ||
| 6/26/2026 | Listing removed | $1,350,000$271/sqft |
Source:  Greater Greenville AOR #1572626 Report a problem Greater Greenville AOR #1572626 Report a problem | ||
| 5/1/2026 | Price change | $1,350,000-3.6%$271/sqft |
Source: Greater Greenville AOR #1572626 Report a problem | ||
| 10/20/2025 | Listed for sale | $1,400,000+4566.7%$281/sqft |
Source: Greater Greenville AOR #1572626 Report a problem | ||
| 9/18/1997 | Sold | $30,000$6/sqft |
Source: Agent Provided Report a problem | ||
Public tax history
| Year | Property taxes | Tax assessment |
|---|---|---|
| 2024 | $3,007 -0.2% | $340,590 |
| 2023 | $3,013 +2.3% | $340,590 |
| 2022 | $2,945 +1.6% | $340,590 |
| 2021 | $2,898 +0.2% | $340,590 +5.8% |
| 2020 | $2,892 +1.1% | $322,040 |
| 2019 | $2,861 +0.9% | $322,040 |
| 2018 | $2,836 | $322,040 +2400.3% |
| 2017 | $2,836 +0.9% | $12,880 -96% |
| 2016 | $2,810 +3.5% | $322,040 |
| 2015 | $2,714 +1% | $322,040 +5.6% |
| 2014 | $2,689 +7.8% | $304,854 |
| 2013 | $2,494 +4% | $304,854 |
| 2012 | $2,398 +1% | -- |
| 2011 | $2,374 +1.2% | -- |
| 2010 | $2,344 | -- |
| 2009 | -- | -- |
| 2008 | -- | -- |
| 2007 | -- | -- |
| 2006 | -- | -- |
| 2005 | -- | -- |
| 2004 | -- | -- |
| 2003 | -- | -- |
| 2002 | -- | -- |
| 2001 | -- | -- |
| 2000 | -- | -- |
Find assessor info on the county website
Monthly payment
Est. payment
Payment breakdown
Explore the cost of this home by adjusting the details. Changes won't be saved.Climate risks
Neighborhood: 29609
Nearby schools
GreatSchools rating
- 8/10Paris Elementary SchoolGrades: PK-5Distance: 1.4 mi
- 6/10Sevier Middle SchoolGrades: 6-8Distance: 1.4 mi
- 8/10Wade Hampton High SchoolGrades: 9-12Distance: 2.9 mi
Schools provided by the listing agent
- Elementary: Paris
- Middle: Sevier
- High: Wade Hampton
Source: The MLS. This data may not be complete. We recommend contacting the local school district to confirm school assignments for this home.
- $747,9004 bd3 ba3.2k sqft133 Paris Glen Way, Greenville, SC 29609Off Market
- $642,9003 bd3 ba2.1k sqft136 Paris Glen Way, Greenville, SC 29609Off Market
- $1,199,0005 bd5 ba6.2k sqft128 Paris Glen Way, Greenville, SC 29609For Sale

- $1,294,5005 bd4 ba5.3k sqft132 Paris Glen Way, Greenville, SC 29609Off Market
- $791,8004 bd3 ba3.1k sqft129 Paris Glen Way, Greenville, SC 29609Off Market
- $757,5004 bd3 ba3.7k sqft142 Paris Glen Way, Greenville, SC 29609Off Market
- $850,0005 bd3 ba3.7k sqft124 Paris Glen Way, Greenville, SC 29609Sold
- $855,9004 bd5 ba3.6k sqft3 Jake Snake Ct, Greenville, SC 29609Off Market
A local agent can set up tours, give advice and negotiate with sellers.
Similar homes
- $1,049,0004 bd4 ba4k sqft5 Paris Glen Way, Greenville, SC 29609For Sale
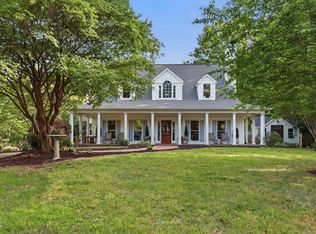 MLS ID #1589453, Kendall Keir, Wilson Associates. Greater Greenville AOR
 - $1,325,0004 bd4 ba4k sqft19 English Ivy Ln, Greenville, SC 29609For Sale
 MLS ID #1591588, Ashley Goodrich, Keller Williams DRIVE. Greater Greenville AOR
 - $1,499,9995 bd5 ba4.3k sqft46 W Hillcrest Dr, Greenville, SC 29609For Sale
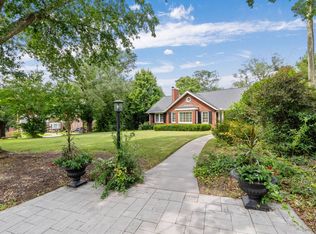 MLS ID #11882031, Anthony Dufrene, Anthony Dufrene. My State MLS
 - $999,9004 bd4 ba3.4k sqft115 S Embler Ct, Taylors, SC 29687For Sale
 MLS ID #339770, Mary Champagne, Re/Max Results - Greenville. SAR as distributed by MLS GRID
 - $849,9006 bd4 ba3.8k sqft307 Hala Ct, Greenville, SC 29609For SaleMLS ID #1582075, Jim Chambers, RE/MAX Moves Fountain Inn. Greater Greenville AOR
- $1,275,0005 bd4 ba4.3k sqft507 Spaulding Lake Dr, Greenville, SC 29615For SaleMLS ID #1597103, Margaret Marcum, BHHS C Dan Joyner - Midtown. Greater Greenville AOR
- $1,100,0005 bd6 ba4.5k sqft285 Old Batson Rd, Taylors, SC 29687For SaleMLS ID #1597219, Justin Boyd, Keller Williams DRIVE. Greater Greenville AOR
- $1,250,0004 bd5 ba3.7k sqft22 Timrod Way, Greenville, SC 29607For SaleMLS ID #1595332, Beth Crigler, BHHS C Dan Joyner - Augusta Rd. Greater Greenville AOR
- $1,249,9995 bd4 ba4.6k sqft1408 Beverly Rd, Greer, SC 29651For SaleMLS ID #336716, Bruce Bachtel, Bluefield Realty Group. SAR as distributed by MLS GRID
- $1,295,0004 bd4 ba4.4k sqft110 River Forest Ln, Greenville, SC 29615For SaleMLS ID #1595044, Jillian McEntarffer, BHHS C Dan Joyner - Midtown. Greater Greenville AOR
- $695,0005 bd4 ba3.6k sqft9 Belle Terre Ct, Greenville, SC 29609For SaleMLS ID #1590037, Jim Lampson, Jeff Cook Real Estate LPT Real. Greater Greenville AOR
- $824,6093 bd4 ba4k sqft204 Crestwood Dr, Greenville, SC 29609For SaleMLS ID #1596222, Angela Colombo, Herlong Sotheby's International Realty. Greater Greenville AOR
- $1,325,0004 bd5 ba3.9k sqft2 Stonebrook Farm Way, Greenville, SC 29615For SaleMLS ID #1596681, Kelly Casey, Casey Group Real Estate, LLC. Greater Greenville AOR
- $1,200,0004 bd4 ba3.2k sqft580 Hipps Rd, Simpsonville, SC 29680For SaleMLS ID #1598567, Adam Taylor, EXP Realty LLC. Greater Greenville AOR
- $1,749,0004 bd6 ba5.4k sqft5 French Country Pl, Greenville, SC 29609For SaleMLS ID #1596941, Robert Boozer, Reedy Property Group, LLC - Residential. Greater Greenville AOR
- $1,499,9005 bd4 ba4k sqft522 Cleveland St, Greenville, SC 29601For SaleMLS ID #1594355, John Bowen, Keller Williams Greenville Central. Greater Greenville AOR
- $1,176,0004 bd4 ba4k sqft3 Charlestonplace Ct, Greenville, SC 29615For SaleMLS ID #1595844, Lora Pfohl, Coldwell Banker Caine/Williams. Greater Greenville AOR
- $1,250,0004 bd4 ba3.4k sqft119 Anthony Rd, Pickens, SC 29671For SaleMLS ID #1594547, Megan Thomas, Thomas Realty. Greater Greenville AOR
- $1,059,0005 bd5 ba3.8k sqft5 Country Squire Ct, Greenville, SC 29615For SaleMLS ID #1590095, Terri Warner, Hive Realty, LLC. Greater Greenville AOR
- $1,050,0004 bd3 ba2.7k sqft803 Parkins Mill Rd, Greenville, SC 29607For SaleMLS ID #1590634, Elizabeth Chambers, Wilson Associates. Greater Greenville AOR
