You will find timeless craftmanship with impressive custom features in this home built by Bartron Builders. The main living level is adorned with Brazilian Cherry hardwood floors. An elegant dining room compliments the front entry area. Custom mahogany cabinetry in the main kitchen along with a custom wood paneled refrigerator. Complimenting the kitchen is the breakfast room, and sitting nook with fireplace. Situated off the kitchen area is a screened porch overlooking the rear of the property; a wonderful place for enjoying peaceful moments or gathering with friends & family. The high ceilings and french doors offers you a beautiful view of outside from the main living area; while sitting inside or on the deck. The master bedroom on the main level is complete with sitting area, spa-like bath with jetted tub, glass shower, and a custom walk-in closet. The upper level provides generous space with 3 bedrooms, 2 full bathrooms, open loft area, and french doors to the flex room. The basement level enhances this home with additional custom features including hardwood planked floors, a secondary kitchen complete with granite counter tops and appliances, a media room ready for the next show, breakfast area, den/living area, bedroom, full bath, and more rooms!!! The outside offers a covered area with ceiling fan (great opportunity for an outdoor kitchen); in-ground pool with slide; and a stacked stone firepit. The home is wired for a sound system that provides enjoyment on the main level, basement level, and outside. Extra benefits with this home is a 13kw house generator, 3 heat pumps, 250 gallon buried gas tank, and security system equipped with cameras. From outside with the brick paver driveway to inside with the multiple archways, this house leaves little left to be desired. Truly a MUST SEE!
Contingent
Price cut: $201K (7/10)
$1,199,000
128 Paris Glen Way, Greenville, SC 29609
5beds
6,200sqft
:
Get pre-qualified$7,879/mo
Single Family Residence, Residential
Built in 2007
0.8 Acres Lot
$1,134,100 Zestimate®
$193/sqft
$-- HOA
What's special
Stacked stone firepitBrick paver drivewayCustom wood paneled refrigeratorMedia roomBreakfast roomSitting nook with fireplaceHigh ceilings
- 111 days |
- 734 |
- 47 |
Zillow last checked:
Listing updated:
Listed by:
Nora Brooks 864-809-7520,
Laura Simmons & Associates RE
Source: Greater Greenville AOR,MLS#: 1587197
Facts & features
Interior
Bedrooms & bathrooms
- Bedrooms: 5
- Bathrooms: 5
- Full bathrooms: 4
- 1/2 bathrooms: 1
- Main level bathrooms: 1
- Main level bedrooms: 1
Rooms
- Room types: Laundry, Loft, Media Room, Office/Study, Other/See Remarks, Bonus Room/Rec Room, 2nd Kitchen/Kitchenette, Breakfast Area, Guest Accommodations
Primary bedroom
- Area: 330
- Dimensions: 22 x 15
Bedroom 2
- Area: 156
- Dimensions: 13 x 12
Bedroom 3
- Area: 168
- Dimensions: 12 x 14
Bedroom 4
- Area: 352
- Dimensions: 16 x 22
Bedroom 5
- Area: 180
- Dimensions: 12 x 15
Primary bathroom
- Features: Double Sink, Full Bath, Shower-Separate, Tub-Jetted, Walk-In Closet(s)
- Level: Main
Dining room
- Area: 195
- Dimensions: 15 x 13
Family room
- Area: 378
- Dimensions: 18 x 21
Kitchen
- Area: 196
- Dimensions: 14 x 14
Living room
- Area: 374
- Dimensions: 22 x 17
Office
- Area: 153
- Dimensions: 9 x 17
Bonus room
- Area: 285
- Dimensions: 19 x 15
Den
- Area: 153
- Dimensions: 9 x 17
Heating
- Electric, Forced Air, Multi-Units
Cooling
- Central Air, Electric, Multi Units
Appliances
- Included: Down Draft, Dishwasher, Disposal, Refrigerator, Electric Cooktop, Electric Oven, Double Oven, Electric Water Heater
- Laundry: 1st Floor, In Basement, Laundry Closet, Walk-in, Washer Hookup, Laundry Room
Features
- High Ceilings, Ceiling Fan(s), Ceiling Smooth, Central Vacuum, Granite Counters, Walk-In Closet(s), In-Law Floorplan, Pantry
- Flooring: Carpet, Ceramic Tile, Wood
- Windows: Tilt Out Windows, Vinyl/Aluminum Trim, Insulated Windows, Window Treatments
- Basement: Finished,Interior Entry
- Attic: Pull Down Stairs,Storage
- Number of fireplaces: 1
- Fireplace features: Gas Log
Interior area
- Total interior livable area: 6,200 sqft
Property
Parking
- Total spaces: 2
- Parking features: Attached, Garage Door Opener, Yard Door, Detached, Key Pad Entry, Driveway, Circular Driveway
- Attached garage spaces: 2
- Has uncovered spaces: Yes
Features
- Levels: 2+Basement
- Stories: 2
- Patio & porch: Deck, Patio, Screened
- Exterior features: Other
- Has private pool: Yes
- Pool features: In Ground
- Has spa: Yes
- Spa features: Bath
- Fencing: Fenced
- Has view: Yes
- View description: Mountain(s)
Lot
- Size: 0.8 Acres
- Dimensions: 95 x 247 x 219 x 226
- Features: Sloped, Few Trees, Sprklr In Grnd-Full Yard, 1/2 - Acre
Details
- Parcel number: P034.0101026.00
Construction
Type & style
- Home type: SingleFamily
- Architectural style: Traditional,Craftsman
- Property subtype: Single Family Residence, Residential
Materials
- Hardboard Siding, Stone
- Foundation: Basement
- Roof: Architectural
Condition
- Year built: 2007
Details
- Builder name: Bartron Builders
Utilities & green energy
- Sewer: Septic Tank
- Water: Public
- Utilities for property: Cable Available, Underground Utilities
Community & HOA
Community
- Features: Common Areas, Street Lights
- Security: Security System Owned, Smoke Detector(s)
- Subdivision: Paris Glen
HOA
- Has HOA: Yes
- Services included: Street Lights
Location
- Region: Greenville
Financial & listing details
- Price per square foot: $193/sqft
- Tax assessed value: $642,530
- Annual tax amount: $5,466
- Date on market: 4/6/2026
Estimated market value
$1,134,100
$1.08M - $1.19M
$5,962/mo
Price history
| Date | Event | Price |
|---|---|---|
| 7/15/2026 | Contingent | $1,199,000$193/sqft |
Source:  Greater Greenville AOR #1587197 Report a problem Greater Greenville AOR #1587197 Report a problem | ||
| 7/10/2026 | Price change | $1,199,000-14.4%$193/sqft |
Source: Greater Greenville AOR #1587197 Report a problem | ||
| 4/6/2026 | Listed for sale | $1,400,000+112.1%$226/sqft |
Source: Greater Greenville AOR #1587197 Report a problem | ||
| 7/20/2015 | Sold | $660,000-0.8%$106/sqft |
Source: Greater Greenville AOR #1295988 Report a problem | ||
| 5/22/2015 | Price change | $665,000-1.5%$107/sqft |
Source: RE/MAX REALTY PROFESSIONALS #1295988 Report a problem | ||
| 3/3/2015 | Listed for sale | $675,000+1535.2%$109/sqft |
Source: RE/MAX Realty Professionals #1295988 Report a problem | ||
| 9/20/2005 | Sold | $41,280+21.4%$7/sqft |
Source: Public Record Report a problem | ||
| 10/8/2004 | Sold | $34,000$5/sqft |
Source: Public Record Report a problem | ||
Public tax history
| Year | Property taxes | Tax assessment |
|---|---|---|
| 2024 | $5,466 -0.2% | $642,530 |
| 2023 | $5,476 +2.4% | $642,530 |
| 2022 | $5,347 +1.7% | $642,530 |
| 2021 | $5,260 -4.3% | $642,530 +0.5% |
| 2020 | $5,495 +1.1% | $639,220 |
| 2019 | $5,434 -0.2% | $639,220 |
| 2018 | $5,443 | $639,220 +2399.9% |
| 2017 | $5,443 +0.9% | $25,570 -96% |
| 2016 | $5,392 -58.5% | $639,220 +33.6% |
| 2015 | $13,004 +232.6% | $478,510 +5.8% |
| 2014 | $3,910 +8.2% | $452,080 |
| 2013 | $3,614 +4.1% | $452,080 |
| 2012 | $3,472 +1.1% | -- |
| 2011 | $3,435 +1.3% | -- |
| 2010 | $3,392 | -- |
| 2009 | -- | -- |
| 2008 | -- | -- |
| 2007 | -- | -- |
| 2006 | -- | -- |
| 2005 | -- | -- |
| 2004 | -- | -- |
| 2003 | -- | -- |
| 2002 | -- | -- |
| 2001 | -- | -- |
| 2000 | -- | -- |
Find assessor info on the county website
Monthly payment
Est. payment
Payment breakdown
Explore the cost of this home by adjusting the details. Changes won't be saved.Climate risks
Neighborhood: 29609
Nearby schools
GreatSchools rating
- 8/10Paris Elementary SchoolGrades: PK-5Distance: 1.4 mi
- 6/10Sevier Middle SchoolGrades: 6-8Distance: 1.4 mi
- 8/10Wade Hampton High SchoolGrades: 9-12Distance: 2.8 mi
Schools provided by the listing agent
- Elementary: Paris
- Middle: Sevier
- High: Wade Hampton
Source: Greater Greenville AOR. This data may not be complete. We recommend contacting the local school district to confirm school assignments for this home.
- $850,0005 bd3 ba3.7k sqft124 Paris Glen Way, Greenville, SC 29609Sold
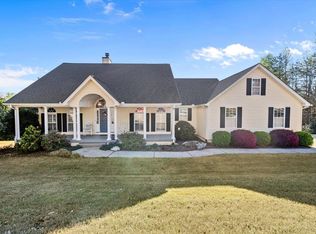
- $1,250,0005 bd4 ba4.9k sqft140 Paris Glen Way, Greenville, SC 29609For Sale By Owner

- $747,9004 bd3 ba3.2k sqft133 Paris Glen Way, Greenville, SC 29609Off Market
- $1,294,5005 bd4 ba5.3k sqft132 Paris Glen Way, Greenville, SC 29609Off Market
- $791,8004 bd3 ba3.1k sqft129 Paris Glen Way, Greenville, SC 29609Off Market
- $642,9003 bd3 ba2.1k sqft136 Paris Glen Way, Greenville, SC 29609Off Market
- $64,000-- bd-- ba-- sqft120 Paris Glen Way, Greenville, SC 29609Off Market
- $1,591,5005 bd4 ba4.6k sqftParis Glen Way, Greenville, SC 29609Off Market
A local agent can set up tours, give advice and negotiate with sellers.
Similar homes
- $1,250,0005 bd4 ba4.9k sqft140 Paris Glen Way, Greenville, SC 29609For Sale By Owner
- $1,325,0004 bd4 ba4k sqft19 English Ivy Ln, Greenville, SC 29609For Sale
 MLS ID #1591588, Ashley Goodrich, Keller Williams DRIVE. Greater Greenville AOR
 - $999,9004 bd4 ba3.4k sqft115 S Embler Ct, Taylors, SC 29687For Sale
 MLS ID #339770, Mary Champagne, Re/Max Results - Greenville. SAR as distributed by MLS GRID
 - $849,9006 bd4 ba3.8k sqft307 Hala Ct, Greenville, SC 29609For Sale
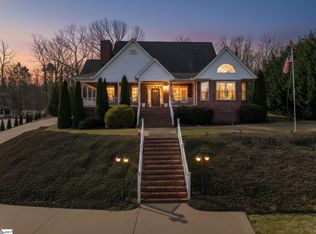 MLS ID #1582075, Jim Chambers, RE/MAX Moves Fountain Inn. Greater Greenville AOR
 - $1,499,9995 bd5 ba4.3k sqft46 W Hillcrest Dr, Greenville, SC 29609For SaleMLS ID #11882031, Anthony Dufrene, Anthony Dufrene. My State MLS
- $1,199,5005 bd4 ba3.8k sqft3 Wild Indigo Cir, Greenville, SC 29607For SaleMLS ID #1595518, Ashlyn Cousins, BHHS C Dan Joyner - Midtown. Greater Greenville AOR
- $1,025,0005 bd3 ba3.3k sqft26 Fancy Ln, Travelers Rest, SC 29690For SaleMLS ID #339685, Britt Brandt, Real Home International. SAR as distributed by MLS GRID
- $695,0005 bd4 ba3.6k sqft9 Belle Terre Ct, Greenville, SC 29609For SaleMLS ID #1590037, Jim Lampson, Jeff Cook Real Estate LPT Real. Greater Greenville AOR
- $1,249,0004 bd4 ba3.6k sqft136 Emma Bryant Way, Greer, SC 29651For SaleMLS ID #338961, Jenna Fleming, EXP Realty LLC. SAR as distributed by MLS GRID
- $824,6093 bd4 ba4k sqft204 Crestwood Dr, Greenville, SC 29609For SaleMLS ID #1596222, Angela Colombo, Herlong Sotheby's International Realty. Greater Greenville AOR
- $998,0005 bd5 ba5.9k sqft323 Waters Rd, Taylors, SC 29687For SaleMLS ID #1588555, Cindy Hosea, Vanrock Realty. Greater Greenville AOR
- $1,059,0005 bd5 ba3.8k sqft5 Country Squire Ct, Greenville, SC 29615For SaleMLS ID #1590095, Terri Warner, Hive Realty, LLC. Greater Greenville AOR
- $1,200,0003 bd3 ba3.2k sqft6 Lanshore Ct, Taylors, SC 29687For SaleMLS ID #1596782, Albert Lawless, Cornerstone Properties. Greater Greenville AOR
- $1,176,0004 bd4 ba4k sqft3 Charlestonplace Ct, Greenville, SC 29615For SaleMLS ID #1595844, Lora Pfohl, Coldwell Banker Caine/Williams. Greater Greenville AOR
- $1,230,0005 bd5 ba5.6k sqft10 Great Lawn Dr, Piedmont, SC 29673For SaleMLS ID #1593677, Shannon Reilly, BHHS C Dan Joyner - Midtown. Greater Greenville AOR
- $1,325,0004 bd5 ba3.9k sqft2 Stonebrook Farm Way, Greenville, SC 29615For SaleMLS ID #1596681, Kelly Casey, Casey Group Real Estate, LLC. Greater Greenville AOR
- $745,0004 bd4 ba3.6k sqft305 Beckworth Dr, Taylors, SC 29687For SaleMLS ID #1597673, Barry Long, Landmark Properties, Inc.. Greater Greenville AOR
- $1,499,9005 bd4 ba4k sqft522 Cleveland St, Greenville, SC 29601For SaleMLS ID #1594355, John Bowen, Keller Williams Greenville Central. Greater Greenville AOR
- $1,147,5005 bd5 ba5.6k sqft136 Club Dr, Simpsonville, SC 29681For SaleMLS ID #339268, LeAnne Carswell, Expert Real Estate Team. SAR as distributed by MLS GRID
- $1,150,0004 bd4 ba4.1k sqft230 Kilgore Cir, Simpsonville, SC 29681For SaleMLS ID #1594490, Kem Swenson, BrownStone Real Estate. Greater Greenville AOR
