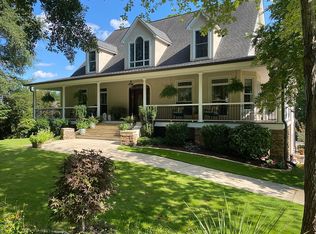
Experience waterfront living on Lake Robinson in Taylors' established Lanford's Point subdivision. Nestled quietly at the end of a cul-de-sac, this meticulous, all-brick estate pair’s manicured lakeside grounds with an immaculate, light-filled interior. A grand circular driveway welcomes you home to a property custom-built for both entertaining and relaxation. The main level features refinished hardwood floors and an airy, open-concept floor plan. Host guests in the elegant dining room with soaring ceilings, or gather around the fireplace in the spacious family room. The chef's kitchen boasts premium granite countertops and abundant cabinetry, flowing seamlessly into a sunlit breakfast nook. Here, a large bay window frames breathtaking views of your backyard paradise, making it the perfect spot for morning coffee or evening unwinding. The split-bedroom layout ensures privacy, offering three generous bedrooms and two full baths on the main floor. A beautifully finished walk out basement apartment featuring its own private entrance, ideal for guests, or extended family. This bright, spacious level includes a new kitchen with Quartz counters and stainless steel appliances, a new full bath with a tiled, walk in shower, a comfortable bedroom, and a utility room perfect for storage or hobbies. This level also an additional storage/shop with an overhead door, perfect for boat or toy storage and supplementing the main level's two-car garage and expandable attic space. Step outside into your private resort. The outdoor oasis features a fenced-in , sparkling in-ground pool. The lush, lake-irrigated lawn leads directly to your private dock. Fun bonus: the local catfish are already trained to swim up to the dock for evening feedings! Enjoy 800 acres of pristine freshwater right in your backyard. Recent updates include: natural gas brought to property; new Generac whole house generator; new basement finish - kitchen, bath, flooring, painting; updated primary bath with walk-in shower, new tile, new countertops; updated hall bath with new flooring and countertops; refinished all hardwood flooring; new carpeting in guest bedrooms; replaced all ceiling fans; new irrigation pump; rebuilt dock. Call for your private tour today.
For sale
Price cut: $55K (8/31)
$1,075,000
6 Lanshore Ct, Taylors, SC 29687
3beds
3,229sqft
Single Family Residence, Residential
Built in 2000
0.8 Acres Lot
$1,044,600 Zestimate®
$333/sqft
$-- HOA
What's special
Private dockManicured lakeside groundsRefinished hardwood floorsImmaculate light-filled interiorFenced-in sparkling in-ground poolLush lake-irrigated lawnAiry open-concept floor plan
- 108 days
- 835
- 46
Zillow last checked:
Listing updated:
Listed by:
Albert Lawless 970-980-0815,
Cornerstone Properties
Source: Greater Greenville AOR,MLS#: 1596782
Facts & features
Interior
Bedrooms & bathrooms
- Bedrooms: 3
- Bathrooms: 3
- Full bathrooms: 3
- Main level bathrooms: 2
- Main level bedrooms: 3
Primary bedroom
- Area: 247
- Dimensions: 13 x 19
Bedroom 2
- Area: 132
- Dimensions: 11 x 12
Bedroom 3
- Area: 143
- Dimensions: 11 x 13
Primary bathroom
- Features: Full Bath, Walk-In Closet(s)
- Level: Main
Dining room
- Area: 182
- Dimensions: 13 x 14
Kitchen
- Area: 120
- Dimensions: 10 x 12
Living room
- Area: 304
- Dimensions: 16 x 19
Heating
- Electric, Forced Air
Cooling
- Central Air
Appliances
- Included: Dishwasher, Electric Water Heater
- Laundry: 1st Floor
Features
- Tray Ceiling(s), Granite Counters, Walk-In Closet(s), In-Law Floorplan
- Flooring: Carpet, Ceramic Tile, Wood
- Windows: Insulated Windows
- Basement: Partially Finished,Walk-Out Access,Interior Entry
- Attic: Permanent Stairs,Storage
- Number of fireplaces: 1
- Fireplace features: None
Interior area
- Total interior livable area: 3,229 sqft
Property
Parking
- Total spaces: 2
- Parking features: Attached, Workshop in Garage, Circular Driveway, Parking Pad
- Attached garage spaces: 2
- Has uncovered spaces: Yes
Features
- Levels: One
- Stories: 1
- Patio & porch: Screened
- Exterior features: Dock
- Has private pool: Yes
- Pool features: In Ground
- Fencing: Fenced
- On waterfront: Yes
- Waterfront features: Waterfront, Lake
- Body of water: Lake Robinson
Lot
- Size: 0.8 Acres
- Features: Cul-De-Sac, Sprklr In Grnd-Full Yard, 1/2 - Acre
Details
- Parcel number: 0641.0601078.00
Construction
Type & style
- Home type: SingleFamily
- Architectural style: Traditional
- Property subtype: Single Family Residence, Residential
Materials
- Brick Veneer
- Foundation: Basement
- Roof: Architectural
Condition
- Year built: 2000
Utilities & green energy
- Sewer: Septic Tank
- Water: Public
- Utilities for property: Cable Available
Community & HOA
Community
- Features: None
- Subdivision: Lanfords Pointe
HOA
- Has HOA: Yes
- Services included: Street Lights
Location
- Region: Taylors
Financial & listing details
- Price per square foot: $333/sqft
- Tax assessed value: $955,230
- Annual tax amount: $5,623
- Date on market: 7/4/2026
Estimated market value
$1,044,600
$992,000 - $1.10M
$2,656/mo
Price history
| Date | Event | Price |
|---|---|---|
| 8/31/2026 | Price change | $1,075,000-4.9%$333/sqft |
Source:  Greater Greenville AOR #1596782 Report a problem Greater Greenville AOR #1596782 Report a problem | ||
| 8/7/2026 | Price change | $1,130,000-5.8%$350/sqft |
Source: Greater Greenville AOR #1596782 Report a problem | ||
| 7/4/2026 | Listed for sale | $1,200,000+9.1%$372/sqft |
Source: Greater Greenville AOR #1596782 Report a problem | ||
| 8/9/2024 | Sold | $1,100,000$341/sqft |
Source: Greater Greenville AOR #1531536 Report a problem | ||
| 7/14/2024 | Contingent | $1,100,000$341/sqft |
Source: Greater Greenville AOR #1531536 Report a problem | ||
| 7/9/2024 | Listed for sale | $1,100,000+1438.5%$341/sqft |
Source: Greater Greenville AOR #1531536 Report a problem | ||
| 11/15/1999 | Sold | $71,500$22/sqft |
Source: Public Record Report a problem | ||
Public tax history
| Year | Property taxes | Tax assessment |
|---|---|---|
| 2025 | $5,623 +149% | $955,230 +142.9% |
| 2024 | $2,258 +2.6% | $393,310 |
| 2023 | $2,202 +4.6% | $393,310 |
| 2022 | $2,104 +1.1% | $393,310 |
| 2021 | $2,082 +4.5% | $393,310 +8.8% |
| 2020 | $1,992 +0.6% | $361,380 |
| 2019 | $1,979 +0.3% | $361,380 |
| 2018 | $1,974 | $361,380 +2399.2% |
| 2017 | $1,974 +2.5% | $14,460 -96% |
| 2016 | $1,926 +3.9% | $361,380 |
| 2015 | $1,854 | $361,380 +8.7% |
| 2014 | $1,854 | $332,340 |
| 2013 | -- | $332,340 |
| 2012 | $1,620 | -- |
| 2011 | $1,620 | -- |
| 2010 | $1,620 | -- |
| 2009 | -- | -- |
| 2008 | -- | -- |
| 2007 | -- | -- |
| 2006 | -- | -- |
| 2005 | -- | -- |
| 2004 | -- | -- |
| 2003 | -- | -- |
| 2002 | -- | -- |
| 2001 | -- | -- |
| 2000 | -- | -- |
Find assessor info on the county website
Monthly payment
Est. payment
Payment breakdown
Explore the cost of this home by adjusting the details. Changes won't be saved.Climate risks
Neighborhood: 29687
Nearby schools
Schools provided by the listing agent
- Elementary: Mountain View
- Middle: Blue Ridge
- High: Blue Ridge
Source: Greater Greenville AOR. This data may not be complete. We recommend contacting the local school district to confirm school assignments for this home.
Similar homes
- $995,0004 bd4 ba3.4k sqft115 S Embler Ct, Taylors, SC 29687For Sale
 MLS ID #339770, Mary Champagne, Re/Max Results - Greenville. SAR as distributed by MLS GRID
 - $1,200,0004 bd3 ba3.4k sqft269 Gum Springs Rd, Taylors, SC 29687For Sale
 MLS ID #1602672, Eddie Burch, BHHS C Dan Joyner - Woodruff Rd. Greater Greenville AOR
 - $899,9004 bd3 ba2.7k sqft433 Lynn Rd, Taylors, SC 29687For Sale
 MLS ID #1602656, Laura Simmons, Laura Simmons & Associates RE. Greater Greenville AOR
 - $745,0004 bd3 ba3.4k sqft1 Mandarin Cir, Taylors, SC 29687For Sale
 MLS ID #1603920, Ayrian Jorgensen, BHHS C Dan Joyner - Midtown. Greater Greenville AOR
