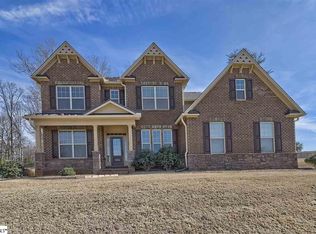
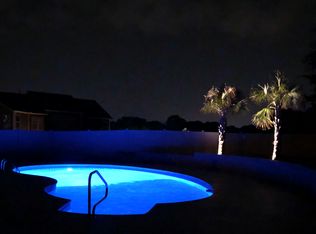
Looking for the BEST of BOTH worlds? Welcome to 201 Gracefield Court in the sought-after Wellington community in Greer. It's where everyday convenience meets your own private escape — just minutes from GSP Airport and downtown Greer, and only about 20 minutes from downtown Greenville, yet tucked back on a quiet corner homesite that feels a world away. Whether you're dreaming of a family sanctuary, a work-from-home retreat, space to entertain, or simply room to spread out and truly live, this home delivers all of it. Set on a private 0.61-acre corner lot with sidewalks and underground utilities, this Craftsman-style beauty blends brick, stone, and hardboard siding for timeless curb appeal. Inside, a dramatic 2-story foyer welcomes you into 4,333 square feet of thoughtfully designed living space — 5 bedrooms and 4.5 baths, including a rare feature you won't find elsewhere in the neighborhood: TWO primary suites, one on the main level and one upstairs. The upper primary retreat is a true escape, with a sitting room, dressing room, garden tub, separate shower, and multiple walk-in closets. The heart of the home is built for both everyday living and entertaining — a spacious great room flows into a gourmet kitchen with granite countertops, double ovens, a cooktop, and a walk-in pantry, while a separate breakfast room and formal dining room give you options for every occasion. A dedicated study/office, a bonus/rec room, and a wet bar round out the flexible living spaces, perfect for a home office, playroom, or multigenerational living. Step outside and you'll find your own backyard resort: an in-ground pool, outdoor kitchen and grill, outdoor fireplace, and a covered back porch, all set against a full-yard irrigation system that keeps the grounds looking pristine year-round. Cozy up to one of two fireplaces — including gas logs, woodburning, and the outdoor fireplace — on cooler evenings or entertain poolside all summer long. Additional features include a 3-car garage with a built in EV car port charger, architectural shingle roof, natural gas heat, and zoning for Woodland Elementary and Riverside Middle/High School. This rare combination of privacy, luxury, and flexible living space in one of Greer's most desirable neighborhoods won't last long — schedule your private showing today.
For sale
$1,090,000
201 Gracefield Ct, Greer, SC 29650
5beds
4,333sqft
Single Family Residence, Residential
Built in 2015
0.61 Acres Lot
$1,039,800 Zestimate®
$252/sqft
$-- HOA
What's special
In-ground poolOutdoor fireplaceSpacious great roomArchitectural shingle roofCraftsman-style beautyUnderground utilitiesSeparate breakfast room
- 18 days
- 1,322
- 79
Likely to sell faster than
Zillow last checked:
Listing updated:
Listed by:
Mateo Quinones 864-315-7633,
Community First Realty
Source: Greater Greenville AOR,MLS#: 1604127
Facts & features
Interior
Bedrooms & bathrooms
- Bedrooms: 5
- Bathrooms: 5
- Full bathrooms: 4
- 1/2 bathrooms: 1
- Main level bathrooms: 1
- Main level bedrooms: 1
Rooms
- Room types: Bonus Room/Rec Room, Laundry, Office/Study
Primary bedroom
- Area: 270
- Dimensions: 18 x 15
Bedroom 2
- Area: 280
- Dimensions: 14 x 20
Bedroom 3
- Area: 168
- Dimensions: 14 x 12
Bedroom 4
- Area: 154
- Dimensions: 14 x 11
Bedroom 5
- Area: 132
- Dimensions: 11 x 12
Primary bathroom
- Features: Double Sink, Dressing Room, Full Bath, Multiple Closets, Shower-Separate, Sitting Room, Tub-Garden, Tub-Separate, Walk-In Closet(s)
- Level: Second,Main
Dining room
- Area: 168
- Dimensions: 14 x 12
Family room
- Area: 240
- Dimensions: 16 x 15
Kitchen
- Area: 170
- Dimensions: 17 x 10
Bonus room
- Area: 240
- Dimensions: 16 x 15
Heating
- Forced Air, Natural Gas
Cooling
- Central Air, Electric
Appliances
- Included: Dishwasher, Microwave, Self Cleaning Oven, Convection Oven, Oven, Refrigerator, Electric Cooktop, Electric Oven, Double Oven, Gas Water Heater
- Laundry: 2nd Floor, Electric Dryer Hookup, Walk-in, Washer Hookup, Laundry Room
Features
- 2 Story Foyer, High Ceilings, Ceiling Fan(s), Vaulted Ceiling(s), Ceiling Smooth, Tray Ceiling(s), Granite Counters, Open Floorplan, Soaking Tub, Walk-In Closet(s), Wet Bar, Coffered Ceiling(s), Dual Primary Bedrooms, Pantry
- Flooring: Carpet, Ceramic Tile, Wood
- Basement: None
- Attic: Pull Down Stairs
- Number of fireplaces: 2
- Fireplace features: Circulating, Gas Log, Outside, Wood Burning
Interior area
- Total interior livable area: 4,333 sqft
Video & virtual tour
Property
Parking
- Total spaces: 3
- Parking features: Attached, Other, Concrete
- Attached garage spaces: 3
- Has uncovered spaces: Yes
Features
- Levels: Two
- Stories: 2
- Patio & porch: Patio, Front Porch, Rear Porch
- Exterior features: Outdoor Fireplace, Outdoor Kitchen, Outdoor Grill
- Has private pool: Yes
- Pool features: In Ground
Lot
- Size: 0.61 Acres
- Dimensions: 91 x 39 x 22 x 184 x 181 x 87 x 39
- Features: Corner Lot, Sidewalk, Sprklr In Grnd-Full Yard, 1/2 - Acre
Details
- Parcel number: 0529030200800
- Other equipment: Multi-Phone Lines
Construction
Type & style
- Home type: SingleFamily
- Architectural style: Craftsman
- Property subtype: Single Family Residence, Residential
Materials
- Brick Veneer, Hardboard Siding, Stone
- Foundation: Slab
- Roof: Architectural
Condition
- Year built: 2015
Utilities & green energy
- Sewer: Public Sewer
- Water: Public
- Utilities for property: Cable Available, Underground Utilities
Community & HOA
Community
- Features: Lawn Maintenance
- Security: Security System Owned, Smoke Detector(s)
- Subdivision: Wellington
HOA
- Has HOA: Yes
- Services included: Street Lights
Location
- Region: Greer
Financial & listing details
- Price per square foot: $252/sqft
- Tax assessed value: $735,190
- Annual tax amount: $3,371
- Date on market: 9/18/2026
Estimated market value
$1,039,800
$988,000 - $1.09M
$4,020/mo
Price history
| Date | Event | Price |
|---|---|---|
| 9/18/2026 | Listed for sale | $1,090,000+122.4%$252/sqft |
Source:  Greater Greenville AOR #1604127 Report a problem Greater Greenville AOR #1604127 Report a problem | ||
| 2/27/2015 | Sold | $490,000$113/sqft |
Source: Greater Greenville AOR #1283018 Report a problem | ||
Public tax history
| Year | Property taxes | Tax assessment |
|---|---|---|
| 2025 | $3,371 +4.8% | $627,410 +15% |
| 2024 | $3,216 -1.6% | $545,580 |
| 2023 | $3,268 +4.9% | $545,580 |
| 2022 | $3,115 +7.6% | $545,580 +7% |
| 2021 | $2,896 +5.2% | $509,910 +10.4% |
| 2020 | $2,753 -0.1% | $461,970 |
| 2019 | $2,755 -3.4% | $461,970 |
| 2018 | $2,853 | $461,970 +2399.8% |
| 2017 | $2,853 +0.6% | $18,480 -96% |
| 2016 | $2,837 +4.1% | $461,970 |
| 2015 | $2,724 +0.3% | $461,970 |
| 2014 | $2,714 | $461,970 |
Find assessor info on the county website
Monthly payment
Est. payment
Payment breakdown
Explore the cost of this home by adjusting the details. Changes won't be saved.Climate risks
Neighborhood: 29650
Nearby schools
Schools provided by the listing agent
- Elementary: Woodland
- Middle: Riverside
- High: Riverside
Source: Greater Greenville AOR. This data may not be complete. We recommend contacting the local school district to confirm school assignments for this home.
Similar homes
- $1,299,9005 bd6 ba4.7k sqft105 Ascot Dr, Greer, SC 29651For Sale
 MLS ID #1605664, Laura Simmons, Laura Simmons & Associates RE. Greater Greenville AOR
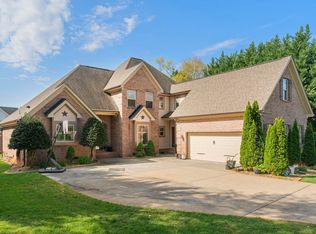
 - $699,0004 bd3 ba3k sqft133 River Oaks Rd, Greer, SC 29650For Sale
 MLS ID #1605418, Tri Duong, Re/Max HALO. Greater Greenville AOR
 - $1,199,0004 bd5 ba3.9k sqft2 Stonebrook Farm Way, Greenville, SC 29615For Sale
 MLS ID #1605311, Kim Eades, Coldwell Banker Caine/Williams. Greater Greenville AOR
 - $999,6515 bd5 ba4k sqft535 Mahaffey Rd, Greer, SC 29651For Sale
 MLS ID #1600857, Christina Dozier, Herlong Sotheby's International Realty. Greater Greenville AOR
