Experience exceptional craftsmanship and timeless elegance with fantastic location…Offering a total of 5 bedrooms and 5.5 baths across the main residence and detached living quarters. Thoughtfully designed for everyday comfort and memorable entertaining, this custom home blends warm, inviting spaces with exquisite finishes and distinctive lighting throughout. The open floor plan centers around a stunning kitchen featuring a grand island, double ovens, gas cooktop, and walk-in pantry. An adjoining breakfast room provides a welcoming spot for casual meals, while the elegant dining room sets the stage for special occasions. The spacious family room features a beautiful wood-burning fireplace and expansive windows overlooking the backyard retreat. Outdoor living is equally impressive, with an in-ground heated pool, hot tub, generous patio, and spacious covered entertaining area surrounded by beautiful landscaping. An outdoor wood-burning fireplace creates an inviting gathering place to enjoy throughout the seasons. You can choose to do all your cooking outside with its outdoor kitchen. The main residence includes 4 bedrooms and 4.5 baths, with a private en-suite bathroom for every bedroom. Just off the back patio, the detached living quarters offer an additional bedroom that can also serve as an exercise room, a full bathroom, and a sauna—providing exceptional flexibility for guests or your own private retreat. From its carefully considered layout to its remarkable indoor and outdoor gathering spaces, this home offers a truly special living experience. Schedule your private showing and discover the quality and character of this extraordinary custom property.
For sale
$1,299,900
105 Ascot Dr, Greer, SC 29651
5beds
4,708sqft
Single Family Residence, Residential
Built in 2013
1 Acres Lot
$1,244,700 Zestimate®
$276/sqft
$-- HOA
What's special
In-ground heated poolDetached living quartersOutdoor wood-burning fireplaceBeautiful wood-burning fireplaceBeautiful landscapingExquisite finishesGenerous patio
- 29 days
- 2,679
- 264
Zillow last checked:
Listing updated:
Listed by:
Laura Simmons 864-630-7253,
Laura Simmons & Associates RE
Source: Greater Greenville AOR,MLS#: 1605664
Facts & features
Interior
Bedrooms & bathrooms
- Bedrooms: 5
- Bathrooms: 6
- Full bathrooms: 5
- 1/2 bathrooms: 1
- Main level bathrooms: 1
- Main level bedrooms: 1
Rooms
- Room types: Laundry, Bonus Room/Rec Room, Wine Cellar
Primary bedroom
- Area: 300
- Dimensions: 15 x 20
Bedroom 2
- Area: 182
- Dimensions: 13 x 14
Bedroom 3
- Area: 286
- Dimensions: 22 x 13
Bedroom 4
- Area: 182
- Dimensions: 14 x 13
Bedroom 5
- Area: 70
- Dimensions: 10 x 7
Primary bathroom
- Features: Double Sink, Full Bath, Tub-Garden, Walk-In Closet(s), Multiple Closets
- Level: Main
Dining room
- Area: 252
- Dimensions: 14 x 18
Family room
- Area: 418
- Dimensions: 22 x 19
Kitchen
- Area: 266
- Dimensions: 19 x 14
Living room
- Area: 225
- Dimensions: 15 x 15
Bonus room
- Area: 342
- Dimensions: 18 x 19
Heating
- Electric
Cooling
- Central Air, Electric
Appliances
- Included: Gas Cooktop, Dishwasher, Disposal, Self Cleaning Oven, Oven, Electric Oven, Double Oven, Microwave, Electric Water Heater
- Laundry: Sink, 1st Floor, Walk-in, Laundry Room
Features
- Ceiling Blown, Central Vacuum, Granite Counters, Open Floorplan, Sauna, Soaking Tub, Walk-In Closet(s), Pantry
- Flooring: Carpet, Ceramic Tile, Wood
- Basement: Partially Finished
- Attic: Pull Down Stairs,Storage
- Number of fireplaces: 2
- Fireplace features: Wood Burning
Interior area
- Total interior livable area: 4,708 sqft
Video & virtual tour
Property
Parking
- Total spaces: 2
- Parking features: Attached, Circular Driveway, Driveway
- Attached garage spaces: 2
- Has uncovered spaces: Yes
Features
- Levels: Two
- Stories: 2
- Patio & porch: Patio, Front Porch
- Exterior features: Outdoor Fireplace
- Has private pool: Yes
- Pool features: In Ground
- Has spa: Yes
- Spa features: Private
Lot
- Size: 1 Acres
- Features: Sloped, Few Trees, Sprklr In Grnd-Full Yard, 1 - 2 Acres
Details
- Parcel number: T018.0201196.00
Construction
Type & style
- Home type: SingleFamily
- Architectural style: Traditional
- Property subtype: Single Family Residence, Residential
Materials
- Brick Veneer
- Foundation: Crawl Space
- Roof: Architectural
Condition
- Year built: 2013
Details
- Builder model: Chamonix
- Builder name: Cobblestone Homes
Utilities & green energy
- Sewer: Septic Tank
- Water: Public
Community & HOA
Community
- Features: None
- Security: Smoke Detector(s)
- Subdivision: Belmont Heights
HOA
- Has HOA: Yes
- Services included: None
Location
- Region: Greer
Financial & listing details
- Price per square foot: $276/sqft
- Tax assessed value: $862,490
- Annual tax amount: $4,356
- Date on market: 10/3/2026
Estimated market value
$1,244,700
$1.18M - $1.31M
$4,677/mo
Price history
| Date | Event | Price |
|---|---|---|
| 10/3/2026 | Listed for sale | $1,299,900+109.2%$276/sqft |
Source:  Greater Greenville AOR #1605664 Report a problem | ||
| 10/27/2017 | Sold | $621,500-4.4%$132/sqft |
Source: Greater Greenville AOR #1344783 Report a problem | ||
| 8/29/2017 | Pending sale | $649,900$138/sqft |
Source: Laura Simmons & Associates RE #1344783 Report a problem | ||
| 8/14/2017 | Price change | $649,900-3.7%$138/sqft |
Source: Laura Simmons & Associates RE #1344783 Report a problem | ||
| 7/27/2017 | Price change | $675,000-2%$143/sqft |
Source: Laura Simmons & Associates RE #1344783 Report a problem | ||
| 5/31/2017 | Listed for sale | $689,000+1560.2%$146/sqft |
Source: Laura Simmons & Associates RE #1344783 Report a problem | ||
| 7/21/2009 | Sold | $41,500$9/sqft |
Source: Public Record Report a problem | ||
Public tax history
| Year | Property taxes | Tax assessment |
|---|---|---|
| 2025 | $4,356 -3% | $787,520 +15% |
| 2024 | $4,490 +2.6% | $684,810 |
| 2023 | $4,375 +4.6% | $684,810 |
| 2022 | $4,183 +1.1% | $684,810 |
| 2021 | $4,140 +9.5% | $684,810 +15% |
| 2020 | $3,780 +0.6% | $595,490 |
| 2019 | $3,759 +0.3% | $595,490 |
| 2018 | $3,749 | $595,490 +3465.8% |
| 2017 | $3,749 +45.6% | $16,700 -96% |
| 2016 | $2,576 +3.7% | $417,600 |
| 2015 | $2,484 | $417,600 +3.7% |
| 2014 | $2,484 +22.4% | $402,660 |
| 2013 | $2,030 +344.8% | $402,660 |
| 2012 | $456 +2.2% | -- |
| 2011 | $446 +1.7% | -- |
| 2010 | $439 | -- |
| 2009 | -- | -- |
| 2008 | -- | -- |
| 2007 | -- | -- |
| 2006 | -- | -- |
| 2005 | -- | -- |
| 2004 | -- | -- |
| 2003 | -- | -- |
| 2002 | -- | -- |
| 2001 | -- | -- |
| 2000 | -- | -- |
Find assessor info on the county website
Monthly payment
Est. payment
Payment breakdown
Explore the cost of this home by adjusting the details. Changes won't be saved.Climate risks
Neighborhood: 29651
Nearby schools
Schools provided by the listing agent
- Elementary: Chandler Creek
- Middle: Greer
- High: Greer
Source: Greater Greenville AOR. This data may not be complete. We recommend contacting the local school district to confirm school assignments for this home.


Similar homes
- $1,195,0006 bd5 ba5k sqft1408 Beverly Rd, Greer, SC 29651For Sale
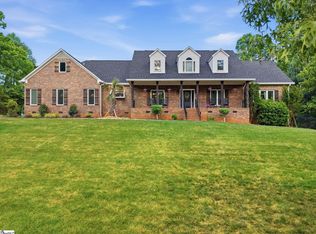 MLS ID #336716, Bruce Bachtel, Bluefield Realty Group. SAR as distributed by MLS GRID
- $1,225,0005 bd5 ba4.5k sqft9 Sudbury Pl, Greer, SC 29650For Sale
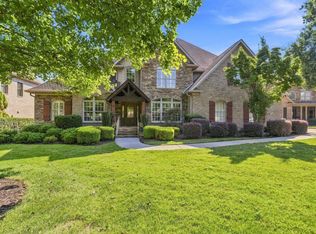 MLS ID #1603022, Amy Davenport, Rosenfeld Realty Group. Greater Greenville AOR
- $1,249,0004 bd5 ba5k sqft1 Avens Hill Dr, Greer, SC 29651For Sale
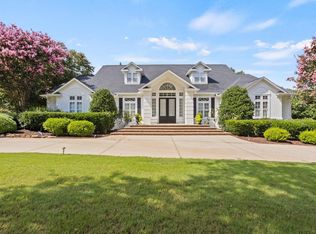 MLS ID #340918, Mitzi B Kirsch, Century 21 Blackwell & Co. SAR as distributed by MLS GRID
- $1,475,0005 bd4 ba5.4k sqft15 Fox Hunt Ln, Greer, SC 29651For Sale
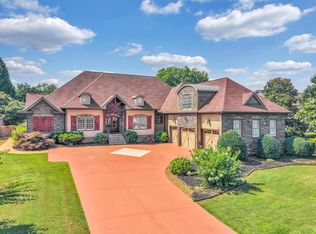 MLS ID #1597503, Tracey Cappio, Coldwell Banker Caine/Williams. Greater Greenville AOR
