Welcome to 206 Traymore Way in Greer, SC, located in the highly sought-after gated community of Riverwood Farms! Offering approximately 5,000 square feet of living space, this impressive home combines comfort, functionality, and exceptional entertainment space. Enjoy peaceful pond views while taking advantage of the convenience of a main-level primary suite featuring a beautifully renovated bathroom. The finished basement is a true standout, complete with a full kitchen, custom bathroom and shower, movie theater, pool table area, and dedicated workshop—providing endless possibilities for entertaining, hobbies, or additional living space. Residents of Riverwood Farms enjoy access to the neighborhood pool and the privacy of a gated community. Conveniently located near Greenville-Spartanburg International Airport, shopping, dining, and everyday amenities, this home offers an exceptional opportunity to enjoy spacious living in a desirable Greer location!
For sale
$949,900
206 Traymore Way, Greer, SC 29650
6beds
4,967sqft
Single Family Residence, Residential
Built in 2005
0.27 Acres Lot
$897,300 Zestimate®
$191/sqft
$-- HOA
What's special
Peaceful pond viewsFinished basementMain-level primary suiteBeautifully renovated bathroom
- 22 days
- 1,030
- 54
Likely to sell faster than
Zillow last checked:
Listing updated:
Listed by:
Landen Hamrick 864-887-8310,
RE/MAX Reach
Source: Greater Greenville AOR,MLS#: 1607313
Facts & features
Interior
Bedrooms & bathrooms
- Bedrooms: 6
- Bathrooms: 4
- Full bathrooms: 4
- Main level bathrooms: 2
- Main level bedrooms: 2
Rooms
- Room types: Laundry, Workshop, Breakfast Area
Primary bedroom
- Area: 240
- Dimensions: 15 x 16
Bedroom 2
- Area: 132
- Dimensions: 11 x 12
Bedroom 3
- Area: 192
- Dimensions: 16 x 12
Bedroom 4
- Area: 168
- Dimensions: 12 x 14
Bedroom 5
- Area: 156
- Dimensions: 12 x 13
Primary bathroom
- Features: Double Sink, Full Bath, Shower-Separate, Tub-Separate, Tub-Jetted, Walk-In Closet(s), Fireplace
- Level: Main
Dining room
- Area: 180
- Dimensions: 12 x 15
Kitchen
- Area: 156
- Dimensions: 12 x 13
Living room
- Area: 494
- Dimensions: 19 x 26
Heating
- Heat Pump
Cooling
- Electric, Heat Pump
Appliances
- Included: Cooktop, Dishwasher, Disposal, Refrigerator, Electric Oven, Microwave, Tankless Water Heater
- Laundry: 1st Floor, Walk-in, Laundry Room
Features
- 2 Story Foyer, High Ceilings, Ceiling Fan(s), Vaulted Ceiling(s), Ceiling Smooth, Granite Counters, Walk-In Closet(s), Pantry
- Flooring: Carpet, Hwd/Pine Flr Under Carpet, Stone
- Windows: Storm Window(s), Tilt Out Windows, Insulated Windows
- Basement: Finished,Walk-Out Access
- Attic: Pull Down Stairs,Storage
- Number of fireplaces: 4
- Fireplace features: Gas Log, Masonry
Interior area
- Total interior livable area: 4,967 sqft
Property
Parking
- Total spaces: 2
- Parking features: Attached, Garage Door Opener, Side/Rear Entry, Workshop in Garage, Key Pad Entry, Parking Pad, Paved, Concrete
- Attached garage spaces: 2
- Has uncovered spaces: Yes
Features
- Levels: 2+Basement
- Stories: 2
- Patio & porch: Patio, Rear Porch
- Exterior features: Balcony, Outdoor Fireplace, Water Feature
- Has spa: Yes
- Spa features: Private, Bath
- Has view: Yes
- View description: Water
- Has water view: Yes
- Water view: Water
- Waterfront features: Pond
Lot
- Size: 0.27 Acres
- Features: Sloped, Few Trees, 1/2 Acre or Less
- Topography: Level
Details
- Parcel number: 0534.4201016.00
Construction
Type & style
- Home type: SingleFamily
- Architectural style: Traditional
- Property subtype: Single Family Residence, Residential
Materials
- Stone, Brick Veneer
- Foundation: Basement
- Roof: Architectural
Condition
- Year built: 2005
Utilities & green energy
- Sewer: Public Sewer
- Water: Public
- Utilities for property: Cable Available, Underground Utilities
Community & HOA
Community
- Features: Clubhouse, Common Areas, Gated, Pool, Water Access, Walking Trails
- Security: Smoke Detector(s)
- Subdivision: Riverwood Farm
HOA
- Has HOA: Yes
- Services included: Pool, Street Lights, By-Laws, Restrictive Covenants
Location
- Region: Greer
Financial & listing details
- Price per square foot: $191/sqft
- Tax assessed value: $566,790
- Annual tax amount: $4,483
- Date on market: 10/21/2026
Estimated market value
$897,300
$852,000 - $942,000
$3,958/mo
Price history
| Date | Event | Price |
|---|---|---|
| 10/21/2026 | Listed for sale | $949,900+156.5%$191/sqft |
Source:  Greater Greenville AOR #1607313 Report a problem | ||
| 5/3/2005 | Sold | $370,264$75/sqft |
Source: Agent Provided Report a problem | ||
Public tax history
| Year | Property taxes | Tax assessment |
|---|---|---|
| 2025 | $4,483 +8.5% | $487,480 +15% |
| 2024 | $4,131 +5% | $423,900 |
| 2023 | $3,934 +3.1% | $423,900 |
| 2022 | $3,816 +0.8% | $423,900 |
| 2021 | $3,786 +0.7% | $423,900 +2.9% |
| 2020 | $3,759 +0.1% | $412,060 |
| 2019 | $3,755 +0.3% | $412,060 |
| 2018 | $3,742 | $412,060 +2400.4% |
| 2017 | $3,742 +0.3% | $16,480 -96% |
| 2016 | $3,733 +2.5% | $412,060 |
| 2015 | $3,642 +1.1% | $412,060 +5.9% |
| 2014 | $3,602 +6.3% | $389,241 |
| 2013 | $3,390 +4.6% | $389,241 |
| 2012 | $3,240 0% | -- |
| 2011 | $3,240 | -- |
| 2010 | $3,240 | -- |
| 2009 | -- | -- |
| 2008 | -- | -- |
| 2007 | -- | -- |
| 2006 | -- | -- |
| 2005 | -- | -- |
| 2004 | -- | -- |
Find assessor info on the county website
Monthly payment
Est. payment
Payment breakdown
Explore the cost of this home by adjusting the details. Changes won't be saved.Climate risks
Neighborhood: 29650
Nearby schools
Schools provided by the listing agent
- Elementary: Woodland
- Middle: Riverside
- High: Riverside
Source: Greater Greenville AOR. This data may not be complete. We recommend contacting the local school district to confirm school assignments for this home.


Similar homes
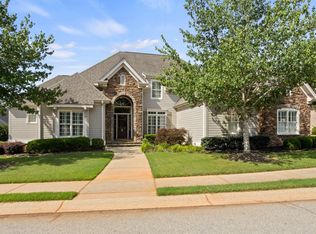
- $1,099,0009 bd10 ba7k sqft105 Marshland Ln, Greer, SC 29650For Sale
 MLS ID #341820, Preston Inglee, Century 21 Blackwell & Co. SAR as distributed by MLS GRID
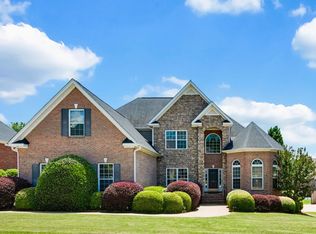
- $945,0004 bd3 ba4k sqft218 Hammetts Glen Way, Greer, SC 29650For Sale
 MLS ID #1596168, Laura Simmons, Laura Simmons & Associates RE. Greater Greenville AOR
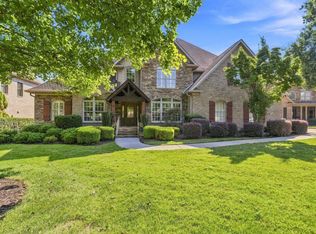
- $679,9994 bd3 ba3.3k sqft115 Gladstone Way, Greer, SC 29650For Sale
 MLS ID #1608324, Madeline Hutcheson, Coldwell Banker Caine/Williams. Greater Greenville AOR
- $1,225,0005 bd5 ba4.5k sqft9 Sudbury Pl, Greer, SC 29650For Sale
 MLS ID #1603022, Amy Davenport, Rosenfeld Realty Group. Greater Greenville AOR
