Discover the former Candleberry Inn, an exceptional approximately 7,000-square-foot estate situated on a private 1.6-acre lot in Greer, SC, where timeless character meets exceptional versatility. Conveniently located just minutes from Greenville-Spartanburg International Airport (GSP), this unique property offers a variety of possibilities for an owner-user, investor, or operator. Originally established as a premier bed and breakfast, the property currently operates as a month-to-month/VRBO rental and features 9 spacious bedrooms with a flexible layout designed to accommodate a variety of uses. Three bedrooms feature private en-suite baths, while the remaining bedrooms offer shared or Jack-and-Jill bathroom configurations. The generous floor plan provides flexibility for extended family, multigenerational living, guest accommodations, or continued investment and hospitality use, subject to applicable approvals and regulations. Adding to the property's appeal is a large on-site event space, offering an ideal setting for weddings, corporate functions, private gatherings, and other special events, subject to applicable requirements. Set in a desirable Greer location with convenient access to area amenities, major roadways, GSP International Airport, and the Upstate's many attractions, Candleberry Inn presents a rare opportunity to own a distinctive property with substantial space, character, and versatility. Whether envisioned as a private estate, hospitality property, investment opportunity, or a combination of uses, this one-of-a-kind property is ready for its next chapter.
Active
$1,099,000
105 Marshland Ln, Greer, SC 29650
9beds
7,000sqft
Mixed Use
Built in ----
20 Acres Lot
$1,019,100 Zestimate®
$157/sqft
$-- HOA
What's special
Large on-site event space
- 1 day
- 388
- 28
Likely to sell faster than
Zillow last checked:
Listing updated:
Listed by:
Preston Inglee 864-752-5255,
Century 21 Blackwell & Co
Source: SAR as distributed by MLS GRID,MLS#: 341820
Facts & features
Interior
Bedrooms & bathrooms
- Bedrooms: 9
- Bathrooms: 10
- Full bathrooms: 9
- 1/2 bathrooms: 1
- Main level bathrooms: 4
- Main level bedrooms: 2
Primary bedroom
- Level: Main
- Area: 340
- Dimensions: 20x17
Bedroom 2
- Level: Main
- Area: 224
- Dimensions: 16x14
Bedroom 3
- Level: Second
- Area: 238
- Dimensions: 17x14
Bedroom 4
- Level: Second
- Area: 266
- Dimensions: 19x14
Bedroom 5
- Level: Second
- Area: 252
- Dimensions: 18x14
Bonus room
- Level: Main
- Area: 1120
- Dimensions: 40x28
Deck
- Level: Second
- Area: 336
- Dimensions: 28x12
Den
- Level: Main
- Area: 340
- Dimensions: 20x17
Dining room
- Level: Main
- Area: 280
- Dimensions: 20x14
Kitchen
- Level: Main
- Area: 340
- Dimensions: 20x17
Living room
- Level: Main
- Area: 484
- Dimensions: 22x22
Other
- Level: Second
- Area: 63
- Dimensions: 9x7
Other
- Level: Second
- Area: 77
- Dimensions: 11x7
Other
- Level: Second
- Area: 476
- Dimensions: 28x17
Other
- Level: Second
- Area: 308
- Dimensions: 28x11
Patio
- Level: Main
- Area: 320
- Dimensions: 20x16
Heating
- Forced Air, Gas - Natural
Cooling
- Central Air, Electricity
Appliances
- Included: Cooktop, Dishwasher, Disposal, Dryer, Microwave, Self Cleaning Oven, Refrigerator, Washer, Gas Water Heater
- Laundry: 1st Floor, Sink, Walk-In
Features
- Ceiling Fan(s), Attic Stairs Pulldown, Fireplace(s), Entrance Foyer, Second Staircase, Bookcases, In-Law Floorplan
- Flooring: Ceramic Tile, Laminate, Wood
- Windows: Window Treatments
- Has basement: No
- Attic: Pull Down Stairs,Storage
- Number of fireplaces: 3
- Fireplace features: Gas Log
Interior area
- Total interior livable area: 7,000 sqft
- Finished area above ground: 7,000
- Finished area below ground: 0
Property
Parking
- Parking features: None, None
Features
- Levels: Two
- Stories: 2
- Patio & porch: Patio
- Spa features: Bath
Lot
- Size: 20 Acres
- Features: Sloped
- Topography: Sloping
Construction
Type & style
- Home type: SingleFamily
- Architectural style: Cape Cod
- Property subtype: Mixed Use
Materials
- Wood Siding
- Foundation: Slab
- Roof: See Remarks
Condition
- New construction: No
Utilities & green energy
- Electric: Duke
- Sewer: Public Sewer
- Water: Public, Greer CPW
Community & HOA
Community
- Security: Smoke Detector(s)
- Subdivision: Chartwell Estates
HOA
- Has HOA: No
Location
- Region: Greer
Financial & listing details
- Price per square foot: $157/sqft
- Annual tax amount: $150
- Date on market: 9/16/2026
Estimated market value
$1,019,100
$968,000 - $1.07M
$2,727/mo
Price history
| Date | Event | Price |
|---|---|---|
| 9/16/2026 | Listed for sale | $1,099,000+109.3%$157/sqft |
Source:  SAR as distributed by MLS GRID #341820 Report a problem SAR as distributed by MLS GRID #341820 Report a problem | ||
| 3/24/2021 | Listing removed | -- |
Source: Owner Report a problem | ||
| 9/27/2015 | Listing removed | $525,000$75/sqft |
Source: Owner Report a problem | ||
| 6/29/2015 | Price change | $525,000-4.5%$75/sqft |
Source: Owner Report a problem | ||
| 4/24/2015 | Listed for sale | $550,000$79/sqft |
Source: Owner Report a problem | ||
| 12/18/2014 | Listing removed | $550,000$79/sqft |
Source: iSave Realty #1281880 Report a problem | ||
| 7/29/2014 | Price change | $550,000-4.3%$79/sqft |
Source: Owner Report a problem | ||
| 5/5/2014 | Listed for sale | $575,000$82/sqft |
Source: Owner Report a problem | ||
| 3/27/2014 | Listing removed | $575,000$82/sqft |
Source: Owner Report a problem | ||
| 12/27/2013 | Listed for sale | $575,000-3.2%$82/sqft |
Source: Owner Report a problem | ||
| 11/22/2013 | Listing removed | $594,000$85/sqft |
Source: Owner Report a problem | ||
| 10/4/2013 | Price change | $594,000-1%$85/sqft |
Source: Owner Report a problem | ||
| 8/24/2013 | Listed for sale | $600,000$86/sqft |
Source: Owner Report a problem | ||
Public tax history
Tax history is unavailable.
Monthly payment
Est. payment
Payment breakdown
Explore the cost of this home by adjusting the details. Changes won't be saved.Climate risks
Neighborhood: 29650
Nearby schools
Schools provided by the listing agent
- Elementary: 9 Woodland
- Middle: 10- Riverside
Source: SAR as distributed by MLS GRID. This data may not be complete. We recommend contacting the local school district to confirm school assignments for this home.
Similar homes
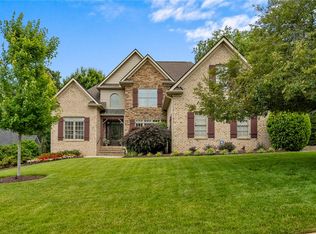
- $1,175,0006 bd5 ba5.1k sqft208 Riverstone Way, Greer, SC 29651For Sale
 MLS ID #20306026, Christina DeBoskey, BHHS C Dan Joyner - Anderson. WUMLS
 - $1,099,0006 bd4 ba4.7k sqft425 E Faris Rd, Greenville, SC 29605For Sale
 MLS ID #1604044, Lisa McGehee, McGehee Real Estate Co, LLC. Greater Greenville AOR
 - $995,0007 bd4 ba4.1k sqft455 Aiken Chapel Rd, Taylors, SC 29687For Sale
 MLS ID #20304374, Judy F. Johnson, Keller Williams Greenville Cen. WUMLS
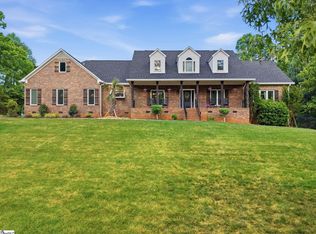
 - $1,199,0006 bd5 ba5k sqft1408 Beverly Rd, Greer, SC 29651For Sale
 MLS ID #336716, Bruce Bachtel, Bluefield Realty Group. SAR as distributed by MLS GRID
 - $860,0006 bd4 ba5.9k sqft101 Indian Springs Dr, Greenville, SC 29615Active
 MLS ID #10836071, Bonnie Espy, BHHS Georgia Properties. GAMLS
