Discover the perfect blend of country living, equestrian lifestyle, and modern convenience on 7.3 acres in Landrum, South Carolina. Located in Greenville County within a horse-friendly community just minutes from the world-renowned Tryon International Equestrian Center, this property offers endless possibilities for horse enthusiasts, multi-generational living, or those simply seeking room to spread out. The spacious home features 6 bedrooms, 4 full baths, and 1 half bath, along with an attached 3-car garage, all thoughtfully designed with a split-bedroom floor plan. The main level includes the primary suite along with two additional bedrooms and 2.5 baths. The primary suite offers two oversized walk-in closets, creating exceptional storage. There's also a home office, dining room and laundry room on the main level. The gourmet kitchen serves as the heart of the home, featuring quality KraftMaid cabinetry, a large walk-in pantry, abundant storage, generous workspace, and plenty of room for gathering with family and friends. Upstairs, you'll find two additional bedrooms, a large bonus room or 7th bedroom, and 2 open lofts, providing flexible space for guests, crafts, or play area. The fully finished walkout basement offers exceptional flexibility and is perfectly suited for multi-generational living or entertaining. This expansive space features an oversized recreation and living area with a full bath, dedicated laundry hookups, and abundant room for a kitchenette, game room, home gym, or additional dining space. A built-in media center with surround sound creates the ideal setting for movie nights, sporting events, or hosting family and friends, while the private entrance allows the lower level to function as a comfortable, self-contained living suite. Designed with everyday living in mind, this home offers an incredible amount of storage on every level, including oversized closets, built-in shelving, and thoughtfully planned storage spaces throughout. Outside, the property is equally impressive. The attached 3-car garage includes a dedicated workshop in the third bay, perfect for woodworking, hobbies, or projects. The impressive detached 30x50 metal utility building features its own bathroom, washer and dryer connections, two oversized roll-up doors, and enough space to accommodate multiple vehicles, tractors, trailers, farm equipment, or recreational vehicles, making it an ideal workshop, equipment barn, or collector's garage. Equestrians will appreciate the two horse run-in shelters overlooking the pasture, providing an excellent setup for horses while enjoying the convenience of living just minutes from the Tryon International Equestrian Center and its year-round world-class competitions, events, and riding opportunities. Run-ins could easily be converted into stalls. Enjoy the peace and privacy of acreage living while remaining conveniently located near I-26, providing easy access to downtown Landrum, Greer, Greenville, Spartanburg, and Hendersonville. Whether you're searching for an equestrian estate, hobby farm, multi-generational home, or private retreat, this remarkable property offers the space, flexibility, and location to fit a variety of lifestyles. This rare offering combines generous living space, exceptional craftsmanship, incredible storage, and unmatched versatility in one of the Upstate's most desirable locations. This property is ready to accommodate your lifestyle.
For sale
Price cut: $50K (9/13)
$1,449,950
956 Laurelwood Way, Landrum, SC 29356
6beds
7,427sqft
Single Family Residence, Residential
Built in 2007
7.3 Acres Lot
$1,372,300 Zestimate®
$195/sqft
$-- HOA
What's special
Fully finished walkout basementGenerous living spaceBuilt-in shelvingLarge walk-in pantryQuality kraftmaid cabinetrySplit-bedroom floor planGourmet kitchen
- 59 days
- 520
- 27
Zillow last checked:
Listing updated:
Listed by:
Deanna Morton 864-517-7191,
Bluefield Realty Group
Source: Greater Greenville AOR,MLS#: 1598303
Facts & features
Interior
Bedrooms & bathrooms
- Bedrooms: 6
- Bathrooms: 5
- Full bathrooms: 4
- 1/2 bathrooms: 1
- Main level bathrooms: 2
- Main level bedrooms: 3
Rooms
- Room types: Laundry, Loft, Office/Study, Workshop, Bonus Room/Rec Room, Wine Cellar, Attic, Breakfast Area
Primary bedroom
- Area: 300
- Dimensions: 15 x 20
Bedroom 2
- Area: 204
- Dimensions: 17 x 12
Bedroom 3
- Area: 195
- Dimensions: 13 x 15
Bedroom 4
- Area: 260
- Dimensions: 13 x 20
Bedroom 5
- Area: 247
- Dimensions: 13 x 19
Primary bathroom
- Features: Double Sink, Full Bath, Shower-Separate, Tub-Jetted, Walk-In Closet(s), Multiple Closets
- Level: Main
Dining room
- Area: 182
- Dimensions: 14 x 13
Kitchen
- Area: 340
- Dimensions: 17 x 20
Living room
- Area: 391
- Dimensions: 23 x 17
Office
- Area: 2079
- Dimensions: 63 x 33
Bonus room
- Area: 336
- Dimensions: 21 x 16
Den
- Area: 2079
- Dimensions: 63 x 33
Heating
- Forced Air, Natural Gas, Heat Pump
Cooling
- Central Air, Electric
Appliances
- Included: Gas Cooktop, Dishwasher, Disposal, Refrigerator, Electric Oven, Double Oven, Microwave, Range Hood, Gas Water Heater, Tankless Water Heater
- Laundry: Sink, 1st Floor, In Basement, Walk-in, Electric Dryer Hookup, Multiple Hookups, Washer Hookup, Laundry Room
Features
- High Ceilings, Ceiling Fan(s), Ceiling Smooth, Tray Ceiling(s), Granite Counters, Open Floorplan, Walk-In Closet(s), In-Law Floorplan, Pantry
- Flooring: Carpet, Ceramic Tile, Wood, Concrete
- Windows: Tilt Out Windows, Vinyl/Aluminum Trim, Insulated Windows, Window Treatments
- Basement: Finished,Walk-Out Access,Dehumidifier
- Attic: Storage
- Number of fireplaces: 1
- Fireplace features: Gas Log
Interior area
- Total interior livable area: 7,427 sqft
Property
Parking
- Total spaces: 3
- Parking features: Combination, Garage Door Opener, Side/Rear Entry, Workshop in Garage, Attached, Detached, Key Pad Entry, Driveway, Gravel
- Attached garage spaces: 3
- Has uncovered spaces: Yes
Features
- Levels: 2+Basement
- Stories: 2
- Patio & porch: Patio, Front Porch, Rear Porch
- Exterior features: Riding Area
- Has spa: Yes
- Spa features: Bath
- Fencing: Fenced
Lot
- Size: 7.3 Acres
- Dimensions: 465 x 749 x 389 x 784
- Features: Cul-De-Sac, Pasture, Sloped, Few Trees, 5 - 10 Acres
- Topography: Level
Details
- Additional structures: Barn(s)
- Parcel number: 0628040101100
- Horses can be raised: Yes
- Horse amenities: 5-8 Stalls, Barn, Fenced, Pasture
Construction
Type & style
- Home type: SingleFamily
- Architectural style: Traditional
- Property subtype: Single Family Residence, Residential
Materials
- Brick Veneer
- Foundation: Basement
- Roof: Architectural
Condition
- Year built: 2007
Utilities & green energy
- Sewer: Septic Tank
- Water: Public
- Utilities for property: Cable Available, Underground Utilities
Community & HOA
Community
- Features: Horses Permitted
- Security: Smoke Detector(s)
- Subdivision: Laurelwood - 013
HOA
- Has HOA: Yes
- Services included: Common Area Ins., Street Lights, By-Laws, Restrictive Covenants
Location
- Region: Landrum
Financial & listing details
- Price per square foot: $195/sqft
- Tax assessed value: $788,790
- Annual tax amount: $4,800
- Date on market: 7/21/2026
Estimated market value
$1,372,300
$1.30M - $1.44M
$5,420/mo
Price history
| Date | Event | Price |
|---|---|---|
| 9/13/2026 | Price change | $1,449,950-3.3%$195/sqft |
Source:  Greater Greenville AOR #1598303 Report a problem Greater Greenville AOR #1598303 Report a problem | ||
| 7/30/2026 | Price change | $1,499,950-9.1%$202/sqft |
Source: Greater Greenville AOR #1598303 Report a problem | ||
| 7/21/2026 | Listed for sale | $1,650,000+157.8%$222/sqft |
Source: Greater Greenville AOR #1598303 Report a problem | ||
| 5/29/2020 | Sold | $640,000-7.9%$86/sqft |
Source:  SAR as distributed by MLS GRID #263744 Report a problem SAR as distributed by MLS GRID #263744 Report a problem | ||
| 4/13/2020 | Pending sale | $695,000$94/sqft |
Source: Coldwell Banker Caine #1395333 Report a problem | ||
| 3/16/2020 | Price change | $695,000-4%$94/sqft |
Source: Coldwell Banker Caine #1395333 Report a problem | ||
| 11/15/2019 | Price change | $724,000-1.4%$97/sqft |
Source: Coldwell Banker Caine #1395333 Report a problem | ||
| 10/30/2019 | Price change | $734,000-0.7%$99/sqft |
Source: Coldwell Banker Caine #1395333 Report a problem | ||
| 6/22/2019 | Price change | $739,000-0.8%$100/sqft |
Source: Coldwell Banker Caine #263744 Report a problem | ||
| 9/1/2018 | Price change | $745,000-3.9%$100/sqft |
Source: Carolina Moon Realty LLC #1369877 Report a problem | ||
| 6/14/2018 | Listed for sale | $775,000+36%$104/sqft |
Source: Carolina Moon Realty LLC #1369877 Report a problem | ||
| 11/30/2012 | Sold | $570,000+383.1%$77/sqft |
Source: Greater Greenville AOR #1242634 Report a problem | ||
| 1/2/2007 | Sold | $118,000+47.5%$16/sqft |
Source: Public Record Report a problem | ||
| 10/24/2003 | Sold | $80,000$11/sqft |
Source: Public Record Report a problem | ||
Public tax history
| Year | Property taxes | Tax assessment |
|---|---|---|
| 2025 | $4,800 +8.5% | $714,080 +15% |
| 2024 | $4,424 -0.4% | $620,960 |
| 2023 | $4,441 +6.9% | $620,960 |
| 2022 | $4,154 +1.3% | $620,960 |
| 2021 | $4,099 +4.4% | $620,960 +8.6% |
| 2020 | $3,928 +0.7% | $571,550 |
| 2019 | $3,902 +1.2% | $571,550 |
| 2018 | $3,855 | $571,550 +2320.8% |
| 2017 | $3,855 +0.9% | $23,610 -95.9% |
| 2016 | $3,823 +3.9% | $571,550 |
| 2015 | $3,678 +0.3% | $571,550 +15% |
| 2014 | $3,666 | $497,000 +48530.1% |
| 2003 | -- | $1,022 |
| 2002 | -- | $1,022 |
| 2001 | -- | $1,022 |
Find assessor info on the county website
Monthly payment
Est. payment
Payment breakdown
Explore the cost of this home by adjusting the details. Changes won't be saved.Climate risks
Neighborhood: 29356
Nearby schools
Schools provided by the listing agent
- Elementary: Skyland
- Middle: Blue Ridge
- High: Blue Ridge
Source: Greater Greenville AOR. This data may not be complete. We recommend contacting the local school district to confirm school assignments for this home.
Similar homes
- $1,499,0005 bd6 ba5.3k sqft114 High Rock Ridge Dr, Landrum, SC 29356For Sale
 MLS ID #1600658, Raymond Mack, Blackstream International RE. Greater Greenville AOR
 - $1,424,9005 bd5 ba3.9k sqft227 Snap Dragon Way, Landrum, SC 29356New Construction
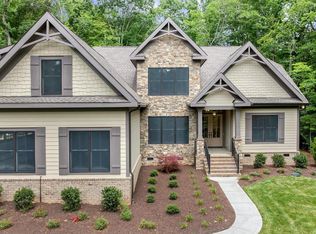 MLS ID #1589689, JoAnn Roser, Cliffs Realty Sales SC, LLC. Greater Greenville AOR
 - $1,465,0004 bd5 ba5.4k sqft233 Stable Gate Dr, Campobello, SC 29322For Sale
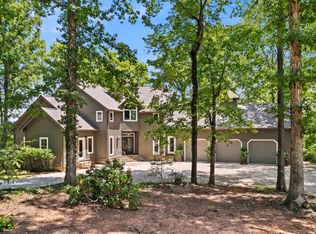 MLS ID #341439, Don D Wessel, RE/MAX Moves Fountain Inn. SAR as distributed by MLS GRID
 - $1,199,0006 bd5 ba5k sqft1408 Beverly Rd, Greer, SC 29651For Sale
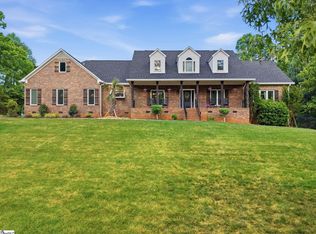 MLS ID #336716, Bruce Bachtel, Bluefield Realty Group. SAR as distributed by MLS GRID
