Discover this stately brick home situated on the fifth hole in highly desirable Willow Creek Golf Community and experience course side living at its finest. Beautifully set on Hole 5 and surrounded by rich, mature landscaping for year-round privacy and charm. This traditional brick residence offers over 3,600 sq. ft. of warm, welcoming feel with main-level primary suite, generous living spaces, and nice architectural details. Upstairs, three additional bedrooms provide exceptional flexibility for guests, work, or recreation, with the added space with flex space that can be used for crafts/workout or choose what you will do with it. Outdoor living becomes a daily pleasure on the expansive concrete patio with brick pillars and elegant wrought-iron railing, creating a refined setting for gatherings or quiet evenings overlooking the well manicured fifth fairway of this highly popular golf course. A spacious two-car garage completes the home. Crafted in 2007 and lovingly maintained, this home offers rare access to golf-course serenity paired with the enduring appeal of timeless design. It invites you to slow down, savor the views, and enjoy a lifestyle defined by comfort and connection to the outdoors. Brand new roof in April 2026. And new lighting in kitchen, dining room and breakfast area just last month give this timeless beauty an added "facelift"! The neighborhood also offers a junior olympic pool complete with cabana and grilling stations, playground, pickleball and tennis courts, basketball and several ponds for the avid fisherman. And, of course, the highly popular golf course adds even more natural green space. The advantage of location to interstates, shopping and entertainment venues make this ideal for anyone searching for beauty, serenity of nature and convenience.
For sale
Price cut: $10K (6/11)
$810,000
644 Driftwood Dr, Greer, SC 29651
4beds
3,639sqft
Single Family Residence, Residential
Built in 2007
0.66 Acres Lot
$782,400 Zestimate®
$223/sqft
$-- HOA
What's special
Generous living spacesSpacious two-car garageStately brick homeNice architectural detailsMain-level primary suiteTraditional brick residence
- 146 days |
- 610 |
- 13 |
Zillow last checked:
Listing updated:
Listed by:
Jenny McCord 864-313-2680,
BHHS C Dan Joyner - Woodruff Rd,
Jennifer Mort,
BHHS C Dan Joyner - Woodruff Rd
Source: Greater Greenville AOR,MLS#: 1582802
Facts & features
Interior
Bedrooms & bathrooms
- Bedrooms: 4
- Bathrooms: 3
- Full bathrooms: 2
- 1/2 bathrooms: 1
- Main level bathrooms: 1
- Main level bedrooms: 1
Rooms
- Room types: Laundry, Breakfast Area
Primary bedroom
- Area: 304
- Dimensions: 19 x 16
Bedroom 2
- Area: 180
- Dimensions: 12 x 15
Bedroom 3
- Area: 156
- Dimensions: 12 x 13
Bedroom 4
- Area: 168
- Dimensions: 14 x 12
Primary bathroom
- Features: Double Sink, Full Bath, Shower-Separate, Tub-Separate, Tub-Jetted, Walk-In Closet(s)
- Level: Main
Dining room
- Area: 169
- Dimensions: 13 x 13
Family room
- Area: 323
- Dimensions: 19 x 17
Kitchen
- Area: 208
- Dimensions: 16 x 13
Living room
- Area: 156
- Dimensions: 12 x 13
Bonus room
- Area: 169
- Dimensions: 13 x 13
Heating
- Multi-Units, Natural Gas
Cooling
- Central Air
Appliances
- Included: Cooktop, Dishwasher, Disposal, Dryer, Self Cleaning Oven, Convection Oven, Oven, Refrigerator, Washer, Electric Oven, Microwave, Gas Water Heater
- Laundry: 1st Floor, Walk-in, Electric Dryer Hookup, Washer Hookup, Laundry Room
Features
- 2 Story Foyer, Bookcases, High Ceilings, Ceiling Fan(s), Ceiling Smooth, Granite Counters, Countertops-Solid Surface, Soaking Tub, Walk-In Closet(s)
- Flooring: Ceramic Tile, Wood
- Windows: Vinyl/Aluminum Trim, Window Treatments
- Basement: None
- Attic: Storage
- Number of fireplaces: 1
- Fireplace features: Gas Log
Interior area
- Total interior livable area: 3,639 sqft
Video & virtual tour
Property
Parking
- Total spaces: 2
- Parking features: Attached, Garage Door Opener, Side/Rear Entry, Key Pad Entry, Concrete
- Attached garage spaces: 2
- Has uncovered spaces: Yes
Features
- Levels: Two
- Stories: 2
- Patio & porch: Patio, Front Porch
- Exterior features: Under Ground Irrigation
- Has spa: Yes
- Spa features: Bath
Lot
- Size: 0.66 Acres
- Dimensions: 150 x 190 x 150 x 190
- Features: On Golf Course, Few Trees, Sprklr In Grnd-Full Yard, 1/2 Acre or Less
- Topography: Level
Details
- Parcel number: 40500029.10
- Other equipment: Dehumidifier
Construction
Type & style
- Home type: SingleFamily
- Architectural style: Traditional
- Property subtype: Single Family Residence, Residential
Materials
- Brick Veneer
- Foundation: Crawl Space
- Roof: Architectural
Condition
- Year built: 2007
Details
- Builder name: Powell
Utilities & green energy
- Sewer: Septic Tank
- Water: Public
- Utilities for property: Cable Available, Underground Utilities
Community & HOA
Community
- Features: Common Areas, Golf, Street Lights, Playground, Pool, Tennis Court(s), Neighborhood Lake/Pond
- Security: Smoke Detector(s)
- Subdivision: Willow Creek
HOA
- Has HOA: Yes
- Services included: Common Area Ins., Pool, Street Lights, Restrictive Covenants
Location
- Region: Greer
Financial & listing details
- Price per square foot: $223/sqft
- Tax assessed value: $625,900
- Date on market: 2/25/2026
Estimated market value
$782,400
$743,000 - $822,000
$3,332/mo
Price history
| Date | Event | Price |
|---|---|---|
| 6/11/2026 | Price change | $810,000-1.2%$223/sqft |
Source:  Greater Greenville AOR #1582802 Report a problem Greater Greenville AOR #1582802 Report a problem | ||
| 2/25/2026 | Listed for sale | $820,000+1432.7%$225/sqft |
Source: Greater Greenville AOR #1582802 Report a problem | ||
| 1/28/2005 | Sold | $53,500$15/sqft |
Source: Public Record Report a problem | ||
Public tax history
| Year | Property taxes | Tax assessment |
|---|---|---|
| 2025 | -- | $19,601 |
| 2024 | $2,531 | $19,601 |
| 2023 | $2,531 | $19,601 +15% |
| 2022 | -- | $17,044 |
| 2021 | -- | $17,044 |
| 2020 | -- | $17,044 |
| 2019 | -- | $17,044 |
| 2018 | $1,735 | $17,044 +8.7% |
| 2017 | $1,735 +8.5% | $15,676 |
| 2016 | $1,600 -0.1% | $15,676 |
| 2015 | $1,601 +0.4% | $15,676 |
| 2014 | $1,596 | $15,676 |
| 2013 | -- | $15,676 |
| 2012 | -- | -- |
| 2011 | -- | $15,224 -5.7% |
| 2010 | -- | $16,152 |
| 2009 | -- | $16,152 |
| 2008 | -- | $16,152 +15% |
| 2006 | $131 | $14,040 +2825% |
| 2005 | -- | $480 -84% |
| 2004 | $818 | $3,000 |
Find assessor info on the county website
Monthly payment
Est. payment
Payment breakdown
Explore the cost of this home by adjusting the details. Changes won't be saved.Climate risks
Neighborhood: 29651
Nearby schools
GreatSchools rating
- 6/10Woodruff Elementary SchoolGrades: 3-5Distance: 9.6 mi
- 6/10Woodruff Middle SchoolGrades: 6-8Distance: 9.3 mi
- 6/10Woodruff High SchoolGrades: 9-12Distance: 9.2 mi
Schools provided by the listing agent
- Elementary: Woodruff
- Middle: Woodruff
- High: Woodruff
Source: Greater Greenville AOR. This data may not be complete. We recommend contacting the local school district to confirm school assignments for this home.
- $877,2004 bd3 ba3.4k sqft648 Driftwood Dr, Greer, SC 29651Off Market

- $723,6003 bd2 ba3.5k sqft640 Driftwood Dr, Greer, SC 29651Off Market
- $954,4004 bd4 ba5.8k sqft645 Driftwood Dr, Greer, SC 29651Off Market

- $669,3003 bd2 ba3k sqft636 Driftwood Dr, Greer, SC 29651Off Market
- $824,7004 bd5 ba3.6k sqft635 Driftwood Dr, Greer, SC 29651Off Market
- $822,0004 bd4 ba3.4k sqft654 Driftwood Dr, Greer, SC 29651Sold
- $1,065,1004 bd4 ba4.9k sqft109 Tupelo Dr, Greer, SC 29651Off Market
- $839,1004 bd3 ba3.8k sqft914 Wax Myrtle Ct, Greer, SC 29651Off Market
A local agent can set up tours, give advice and negotiate with sellers.
A local lender can help you make sure your offer is ready when you are.
Similar homes
- $999,9504 bd4 ba3.4k sqft922 Wax Myrtle Ct, Greer, SC 29651For Sale
 MLS ID #1593686, Jenny McCord, BHHS C Dan Joyner - Woodruff Rd. Greater Greenville AOR
 - $599,9004 bd4 ba3.1k sqft216 Edwin Ellis Dr, Greer, SC 29651For Sale
 MLS ID #1582244, Anne Nash, EXP Realty LLC. Greater Greenville AOR
 - $975,0005 bd5 ba3.8k sqft224 Keeneland Way, Greer, SC 29651For Sale
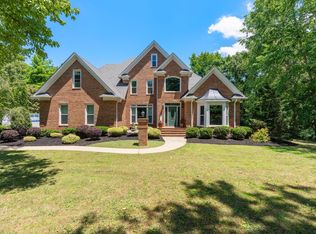 MLS ID #1592603, Pamela Hall, Wilson Associates. Greater Greenville AOR
 - $725,0004 bd3 ba3.7k sqft4 Radford Ct, Simpsonville, SC 29680For Sale
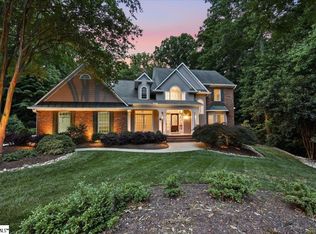 MLS ID #1598022, Kelli Lawrence, Palmetto Home Real Estate. Greater Greenville AOR
 - $799,0005 bd4 ba4.2k sqft409 Arthurs Ct, Duncan, SC 29334For SaleMLS ID #338802, Jeffrey (Reed) Gray, BHHS C Dan Joyner - Augusta St. SAR as distributed by MLS GRID
- $665,6814 bd3 ba3.3k sqft10 Modesto Ln, Simpsonville, SC 29681For SaleMLS ID #20300436, Aleena Wise, Herlong Sotheby's International. WUMLS
- $735,0004 bd4 ba3.9k sqft343 English Oak Rd, Simpsonville, SC 29681For SaleMLS ID #336812, Michelle Wood, Better Homes & Gardens Young &. SAR as distributed by MLS GRID
- $625,0004 bd4 ba3.4k sqft408 Nebbiolo Ln, Simpsonville, SC 29681For SaleMLS ID #1598003, Steven Mussman, Coldwell Banker Caine/Williams. Greater Greenville AOR
- $635,0005 bd4 ba2.6k sqft32 Riverfront Ln, Simpsonville, SC 29681For SaleMLS ID #1590182, Greg Stewart, GS Realty Group. Greater Greenville AOR
- $1,175,0006 bd5 ba4.4k sqft208 Riverstone Way, Greer, SC 29651For SaleMLS ID #20302247, Christina DeBoskey, BHHS C Dan Joyner - Anderson. WUMLS
- $675,0004 bd3 ba3.1k sqft2 Hunters Landing Dr, Greer, SC 29651For SaleMLS ID #1579647, Michelle Stenersen, Laura Simmons & Associates RE. Greater Greenville AOR
- $920,0004 bd4 ba4.5k sqft236 Highgrove Ct, Simpsonville, SC 29681For SaleMLS ID #1585802, Joy Donovan, Burns Realty Group. Greater Greenville AOR
- $830,0004 bd4 ba3.2k sqft904 Sugar Oak Ct, Simpsonville, SC 29680For SaleMLS ID #1592818, Nakia Bruster, Realty One Group Freedom. Greater Greenville AOR
- $720,0004 bd3 ba3k sqft133 River Oaks Rd, Greer, SC 29650For SaleMLS ID #1589204, Tri Duong, Re/Max HALO. Greater Greenville AOR
- $769,9004 bd5 ba3.9k sqft27 Camarillo Ct, Pelzer, SC 29669For SaleMLS ID #20303859, Ann Morton, LPT Realty, LLC.. WUMLS
- $640,0005 bd3 ba3.8k sqft7 Killean Ct, Simpsonville, SC 29681For SaleMLS ID #1596908, Shelby Richards, EXP Realty LLC. Greater Greenville AOR
- $774,5004 bd3 ba3.1k sqft1 Squires Meadow Ct, Simpsonville, SC 29681For SaleMLS ID #1592783, Kimberly Stoddard, Bluefield Realty Group. Greater Greenville AOR
- $925,0006 bd5 ba4.4k sqft10 Hunters Landing Dr, Greer, SC 29651For SaleMLS ID #1588460, Haley Michael, BHHS C Dan Joyner - Midtown. Greater Greenville AOR
- $690,0004 bd3 ba3k sqft5 Middleberry Ct, Greer, SC 29650For SaleMLS ID #1585337, Jackelyn Fissette, Wetzel Realty. Greater Greenville AOR
- $675,0004 bd3 ba2.9k sqft300 Gladstone Way, Greer, SC 29650For SaleMLS ID #1585071, Rhonda Lesley, North Group Real Estate. Greater Greenville AOR
