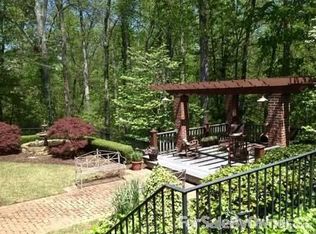
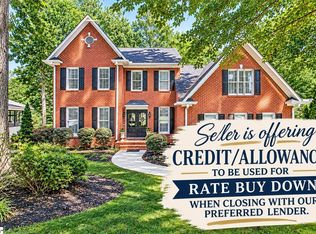
Welcome home to 18 Rothesay—a 5-bedroom, 4.5-bathroom residence offering over 4,000 sq. ft. of living space set against acres of wooded privacy and Gilder Creek. The main level hosts the primary suite along with two additional bedrooms for convenient single-story living. The upper level includes a fourth bedroom paired with a spacious bonus room, while the walk-out, daylight basement offers an exceptional entertainment hub complete with a fifth bedroom suite , bar/kitchenette and generous storage areas. The amazing outdoor living areas capture views of the surrounding woods and creek and offers the ultimate in entertaining space large enough for dining and outdoor games. Offered at $639,500, this move-in-ready home also features major property enhancements, including a new roof and two newer HVAC units.
For sale
$639,500
18 Rothesay St, Simpsonville, SC 29681
5beds
2,528sqft
Single Family Residence
Built in 2005
0.53 Acres Lot
$614,800 Zestimate®
$253/sqft
$43/mo HOA
What's special
New roofWalk-out daylight basementFifth bedroom suiteExceptional entertainment hubSpacious bonus roomGenerous storage areasConvenient single-story living
- 4 days
- 558
- 42
Zillow last checked:
Listing updated:
Listed by:
Susan Dodds 864-201-8656,
BHHS C Dan Joyner - Buist
Source: WUMLS,MLS#: 20309499 Originating MLS: Western Upstate Association of Realtors
Facts & features
Interior
Bedrooms & bathrooms
- Bedrooms: 5
- Bathrooms: 5
- Full bathrooms: 4
- 1/2 bathrooms: 1
- Main level bathrooms: 2
- Main level bedrooms: 3
Heating
- Central, Gas, Natural Gas
Cooling
- Central Air, Electric
Appliances
- Laundry: Washer Hookup, Electric Dryer Hookup
Features
- Dual Sinks, Fireplace, Main Level Primary, Quartz Counters, Separate Shower, Walk-In Closet(s), Walk-In Shower, Window Treatments, Workshop
- Flooring: Carpet, Ceramic Tile, Wood
- Windows: Blinds
- Basement: Full,Finished,Heated,Interior Entry,Walk-Out Access
- Has fireplace: Yes
- Fireplace features: Gas, Option
Interior area
- Total structure area: 2,528
- Total interior livable area: 2,528 sqft
Property
Parking
- Total spaces: 2
- Parking features: Attached, Garage
- Attached garage spaces: 2
Accessibility
- Accessibility features: Low Threshold Shower
Features
- Levels: Two
- Stories: 2
- Patio & porch: Patio
- Exterior features: Patio
Lot
- Size: 0.53 Acres
- Features: Gentle Sloping, Hardwood Trees, Outside City Limits, Subdivision, Sloped
Details
- Parcel number: 0550070102500
Construction
Type & style
- Home type: SingleFamily
- Architectural style: Traditional
- Property subtype: Single Family Residence
Materials
- Stone Veneer, Vinyl Siding
- Foundation: Basement
- Roof: Architectural,Shingle
Condition
- Year built: 2005
Utilities & green energy
- Sewer: Public Sewer
Community & HOA
Community
- Features: Clubhouse
- Subdivision: Rose Hill
HOA
- Has HOA: Yes
- Services included: Insurance, Pool(s), Street Lights
- HOA fee: $520 annually
Location
- Region: Simpsonville
Financial & listing details
- Price per square foot: $253/sqft
- Tax assessed value: $443,920
- Annual tax amount: $2,299
- Date on market: 11/18/2026
- Listing agreement: Exclusive Right To Sell
Estimated market value
$614,800
$584,000 - $646,000
$3,609/mo
Price history
| Date | Event | Price |
|---|---|---|
| 11/17/2026 | Listed for sale | $639,500+77.6%$253/sqft |
Source:  Greater Greenville AOR #1609557 Report a problem | ||
| 3/24/2016 | Sold | $360,000+0.3%$142/sqft |
Source: Greater Greenville AOR #1310648 Report a problem | ||
| 12/11/2015 | Listed for sale | $359,000$142/sqft |
Source: Hive Realty, LLC #1310648 Report a problem | ||
| 11/19/2015 | Pending sale | $359,000$142/sqft |
Source: Hive Realty, LLC #1310648 Report a problem | ||
| 10/19/2015 | Listed for sale | $359,000+25.5%$142/sqft |
Source: Owner #24049320 Report a problem | ||
| 1/21/2005 | Sold | $286,000+581%$113/sqft |
Source: Public Record Report a problem | ||
| 11/10/2003 | Sold | $42,000$17/sqft |
Source: Public Record Report a problem | ||
Public tax history
| Year | Property taxes | Tax assessment |
|---|---|---|
| 2025 | $2,299 +4.8% | $417,340 +15% |
| 2024 | $2,193 -1% | $362,910 |
| 2023 | $2,217 +4.7% | $362,910 |
| 2022 | $2,117 +1.6% | $362,910 |
| 2021 | $2,083 +2.2% | $362,910 +8.7% |
| 2020 | $2,038 +1.7% | $333,900 |
| 2019 | $2,005 -5.2% | $333,900 |
| 2018 | $2,113 | $333,900 +2399.3% |
| 2017 | $2,113 0% | $13,360 -95.6% |
| 2016 | $2,113 +13.7% | $304,160 |
| 2015 | $1,858 +0.5% | $304,160 +3% |
| 2014 | $1,850 +3.3% | $295,160 |
| 2013 | $1,790 +3.6% | $295,160 |
| 2012 | $1,729 +0.1% | -- |
| 2011 | $1,726 | -- |
| 2010 | $1,726 | -- |
| 2009 | -- | -- |
| 2008 | -- | -- |
| 2007 | -- | -- |
| 2006 | -- | -- |
| 2005 | -- | -- |
| 2004 | -- | -- |
| 2003 | -- | -- |
| 2002 | -- | -- |
| 2001 | -- | -- |
| 2000 | -- | -- |
Find assessor info on the county website
Monthly payment
Est. payment
Payment breakdown
Explore the cost of this home by adjusting the details. Changes won't be saved.Climate risks
Neighborhood: 29681
Nearby schools
Schools provided by the listing agent
- Elementary: Bells Crossing Elementary
- Middle: Hillcrest Middle
- High: Hillcrest High
Source: WUMLS. This data may not be complete. We recommend contacting the local school district to confirm school assignments for this home.
Similar homes
- $570,0004 bd4 ba3k sqft19 Ashby Grove Dr, Simpsonville, SC 29681For Sale
 MLS ID #1603103, Sue LaFrance, Keller Williams Greenville Central. Greater Greenville AOR
- $695,0005 bd3 ba2.8k sqft311 English Oak Rd, Simpsonville, SC 29681For Sale
 MLS ID #1605451, Katie Peery, BHHS C Dan Joyner - Midtown. Greater Greenville AOR
- $630,0004 bd5 ba3.2k sqft18 Candleston Pl, Simpsonville, SC 29681For Sale
 MLS ID #340129, Chandy Lowery, Beyond Real Estate. SAR as distributed by MLS GRID
- $725,0004 bd3 ba3.2k sqft201 Huddersfield Dr, Simpsonville, SC 29681For Sale
 MLS ID #1609250, Danielle Simmons, Redfin Corporation. Greater Greenville AOR
