Skip main navigation
Sold for $800,000
  • $800,000

    109 Ascot Dr, Greer, SC 29651

    4beds
    5,753sqft
    Single Family Residence, Residential
    Built in 1973
    1.3 Acres Lot
    $953,500 Zestimate®
    $139/sqft
    $4,269 Estimated rent

    Home value

    $953,500

    $877,000 - $1.05M

    $4,269/mo

    Zestimate® history
    Loading
    Loading...

    Owner options

    List your home for rent

    $4,269/mo

    Rent Zestimate®

    Find your next renter with Zillow Rental Manager. Plus, with online applications, you can quickly screen prospective tenants – for free.

    Learn more

    $4,269/mo

    Rent Zestimate®

    Refinance and save

    $4,501/mo

    Est. payment

    Refinancing to a lower rate could help reduce your monthly payments and save thousands over the life of the loan.

    See today's rates

    $4,501/mo

    Est. payment

    Explore your selling options

    Work with a Zillow partner agent

    Leverage their expertise and Zillow's premium Showcase listings to get your home seen by more buyers.

    Get started

    List with your own agent

    Get your home in front of millions of buyers by listing it on Zillow.

    Learn how to do it

    Sell it yourself

    Take full control of how buyers see your home on Zillow by listing For Sale by Owner (FSBO).

    List your home

    What's special

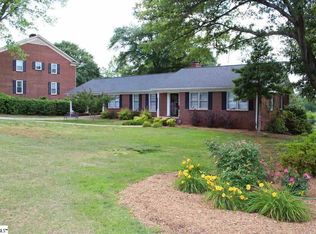
    The only way to really appreciate this incredible estate is to see it in person. From the custom-built brick home to the inviting swimming pool to the full-size fenced-in tennis court--this place was built for entertaining! You will notice the attention to detail as soon as you pull onto the circular drive composed entirely of brick pavers in a lovely herringbone pattern. As you enter the home, the focal point of the great room is the incredible river rock gas fireplace. A lovely sun room adjoins the great room and opens to the spacious composite deck. The large owner's suite is on the main level. This beautiful bedroom, complete with sitting area, is enhanced by both crown and picture frame molding. Both the owner's suite and its en-suite bathroom have bay windows and cozy gas fireplaces! On the basement level you will find a large bonus room with pool table (conveys with acceptable offer), a full kitchen with a step-up bar, sauna, and another rock fireplace. The basement opens to the covered patio and the elegant swimming pool - complimented by a cabana with a full bathroom. Be sure to notice the stone pool surround and the beautiful wrought iron and stone fence. Your own private tennis court sits at the rear of the property-- draw some new boundary lines and you are ready to play pickleball too! Located in Greer, SC (midway between Greenville and Spartanburg) this home sits beautifully on over an acre in prestigious Belmont Heights. It is convenient to GSP, I-85, Highway 29, Highway 14, Highway 101 and downtown Greer.

    Zillow last checked:

    Listing updated:

    Listed by:

    Sarina Snow 864-350-9100,

    Grace Real Estate LLC

    Bought with:

    Sarina Snow

    Grace Real Estate LLC

    Source: Greater Greenville AOR,MLS#: 1513194MLS Logo

    Facts & features

    Interior

    Bedrooms & bathrooms
    • Bedrooms: 4
    • Bathrooms: 7
    • Full bathrooms: 5
    • 1/2 bathrooms: 2
    • Main level bathrooms: 1
    • Main level bedrooms: 2
    Primary bedroom
    • Area: 294
    • Dimensions: 21 x 14
    Bedroom 2
    • Area: 132
    • Dimensions: 12 x 11
    Bedroom 3
    • Area: 294
    • Dimensions: 21 x 14
    Bedroom 4
    • Area: 288
    • Dimensions: 18 x 16
    Primary bathroom
    • Features: Dressing Room, Double Sink, Full Bath, Shower-Separate, Tub-Separate, Tub-Jetted, Walk-In Closet(s), Fireplace
    • Level: Main
    Dining room
    • Area: 156
    • Dimensions: 13 x 12
    Family room
    • Area: 506
    • Dimensions: 23 x 22
    Kitchen
    • Area: 160
    • Dimensions: 16 x 10
    Bonus room
    • Area: 620
    • Dimensions: 31 x 20
    Heating
    • Electric, Multi-Units, Natural Gas, Heat Pump
    Cooling
    • Central Air, Electric, Multi Units
    Appliances
    • Included: Electric Cooktop, Electric Oven, Microwave, Gas Water Heater
    • Laundry: Sink, 1st Floor
    Features
    • 2 Story Foyer, Bookcases, Ceiling Fan(s), Vaulted Ceiling(s), Ceiling Smooth, Tray Ceiling(s), Granite Counters, Sauna, Soaking Tub, Walk-In Closet(s), Wet Bar
    • Flooring: Carpet, Ceramic Tile, Wood, Marble
    • Doors: Storm Door(s)
    • Windows: Tilt Out Windows, Skylight(s), Window Treatments
    • Basement: Partially Finished,Sump Pump,Walk-Out Access,Interior Entry
    • Attic: Storage
    • Number of fireplaces: 5
    • Fireplace features: Gas Log
    Interior area
    • Total structure area: 5,753
    • Total interior livable area: 5,753 sqft

    Property

    Parking
    • Total spaces: 3
    • Parking features: Combination, Garage Door Opener, Attached, Detached, Driveway, Circular Driveway, Parking Pad
    • Attached garage spaces: 3
    • Has uncovered spaces: Yes
    Features
    • Levels: 2+Basement
    • Stories: 2
    • Patio & porch: Deck, Patio, Front Porch
    • Exterior features: Other
    • Has private pool: Yes
    • Pool features: In Ground
    • Has spa: Yes
    • Spa features: Bath
    • Fencing: Fenced
    Lot
    • Size: 1.30 Acres
    • Dimensions: 205 x 275 x 188 x 311
    • Features: Few Trees, Other, Sprklr In Grnd-Partial Yd, 1 - 2 Acres
    • Topography: Level
    Details
    • Additional structures: Pool House
    • Parcel number: T018020119400

    Construction

    Type & style
    • Home type: SingleFamily
    • Architectural style: Colonial,Traditional
    • Property subtype: Single Family Residence, Residential
    Materials
    • Brick Veneer, Vinyl Siding
    • Foundation: Sump Pump, Basement
    • Roof: Architectural
    Condition
    • Year built: 1973
    Details
    • Builder name: JB Hart

    Utilities & green energy

    • Sewer: Public Sewer
    • Water: Public

    Community & neighborhood

    Security
    • Security features: Security System Owned
    Community
    • Community features: None
    Location
    • Region: Greer
    • Subdivision: Belmont Heights

    Price history

    DateEventPrice
    1/12/2024Sold$800,000-4.2%$139/sqft
    Source: Greater Greenville AOR #1513194 Report a problem
    1/10/2024Pending sale$835,000+67.3%$145/sqft
    Source: Greater Greenville AOR #1513194 Report a problem
    12/20/2011Listing removed$499,000$87/sqft
    Source: Coldwell Banker Caine #1197013 Report a problem
    3/26/2011Price change$499,000+99900%$87/sqft
    Source: Coldwell Banker Caine #1197013 Report a problem
    2/25/2011Listed for sale$499-99.9%
    Source: Coldwell Banker Caine #1197013 Report a problem
    9/14/2010Listing removed$417,000$72/sqft
    Source: Coldwell Banker Caine #1197013 Report a problem
    5/30/2010Price change$417,000-6.7%$72/sqft
    Source: Coldwell Banker Caine #1197013 Report a problem
    5/1/2010Price change$447,000-10.4%$78/sqft
    Source: Coldwell Banker Caine #1197013 Report a problem
    2/14/2010Listed for sale$499,000$87/sqft
    Source: Coldwell Banker Caine #1197013 Report a problem
    1/3/2010Listing removed$499,000$87/sqft
    Source: Red Door Realty #1184603 Report a problem
    10/16/2009Price change$499,000-9.1%$87/sqft
    Source: Red Door Realty #1184603 Report a problem
    7/2/2009Listed for sale$549,000$95/sqft
    Source: Red Door Realty #1184603 Report a problem

    Public tax history

    YearProperty taxesTax assessment
    2024$2,459 +2.6%$373,260
    2023$2,397 +4.6%$373,260
    2022$2,292 +1.1%$373,260
    2021$2,268 +9.1%$373,260 +15%
    2020$2,078 +0.6%$324,580
    2019$2,067 +0.3%$324,580
    2018$2,062 $324,580 +2400.6%
    2017$2,062 +2.5%$12,980 -96%
    2016$2,011 +3.9%$324,580
    2015$1,936 $324,580 +1.4%
    2014$1,936 +1.9%$320,240
    2013$1,901 +3.4%$320,240
    2012$1,838 --
    2011$1,838 --
    2010$1,838 --
    2009-- --
    2008-- --
    2007-- --
    2006-- --
    2005-- --
    2004-- --
    2003-- --
    2002-- --
    2001-- --
    2000-- --

    Find assessor info on the county website

    Neighborhood: 29651

    Nearby schools

    GreatSchools rating
    Schools provided by the listing agent
    • Elementary: Chandler Creek
    • Middle: Greer
    • High: Greer

    Source: Greater Greenville AOR. This data may not be complete. We recommend contacting the local school district to confirm school assignments for this home.

    Get a cash offer in 3 minutes
    Find out how much your home could sell for in as little as 3 minutes with a no-obligation cash offer.
    Estimated market value
    $953,500
    Get a cash offer in 3 minutes
    Find out how much your home could sell for in as little as 3 minutes with a no-obligation cash offer.
    Estimated market value
    $953,500