Lake Living at its best!!! Enjoy breathtaking sunrise views and expansive lake views from this exceptional 4-bedroom lakefront home on Lake Lyman! Thoughtfully designed for everyday living and entertaining, this gorgeous home offers an impressive blend of indoor and outdoor living. The main level features a private primary suite with a bright sunroom overlooking the lake, luxurious ensuite bath, and incredibly spacious dressing room. The heart of the home is the gourmet kitchen complete with a pot filler, abundant cabinetry, generously sized granite island for cooking, a separate coffee bar area and a walk-in pantry. The kitchen opens to the screened in porch overlooking the lake, creating an amazing space for entertaining. The great room off the kitchen has an expansive wall of windows to enjoy lake views from any vantage point (and enjoy the surround sound!) Two additional bedrooms, dining room and 1.5 baths finish the main level. The fully finished lower level offers flexibility with a separate entrance, expansive recreational room, bedroom, full bath and a small office/media room—ideal for guests, multi-generational living, or additional living space. There is a space for a future kitchenette that has been roughed in and ready for you! The lower level also provides easy access to the covered patio and outdoor entertaining areas. An oversized third garage/workshop provides room for vehicles, hobbies or lake toys, with additional unfinished basement space for even more storage. Outside, enjoy the lake lifestyle with a firepit area and dock. Lake Lyman, which is about 350 acres in size, offers opportunities for swimming, fishing, boating, and towing water toys The well-maintained community is an active lake neighborhood with planned gatherings, holiday celebrations, boat parades, music events, and lakeside church services. Conveniently located with easy access to Greer, Spartanburg, GSP airport, hospitals, shopping, and dining, you are close to needed amenities and yet feel like you're worlds away and on vacay! From the stunning lake views to the thoughtfully designed living spaces and exceptional outdoor amenities, this is lake living at its best!
Pending
$1,099,000
222 Lake Lyman Hts, Lyman, SC 29365
4beds
4,049sqft
Single Family Residence
Built in 2022
0.56 Acres Lot
$1,060,000 Zestimate®
$271/sqft
$42/mo HOA
What's special
Thoughtfully designed living spacesExpansive recreational roomWalk-in pantryLuxurious ensuite bathSeparate coffee bar areaBreathtaking sunrise viewsStunning lake views
- 52 days
- 431
- 26
Zillow last checked:
Listing updated:
Listed by:
Krista Frauenholtz 864-498-9115,
Real Broker, LLC
Source: SAR as distributed by MLS GRID,MLS#: 340978
Facts & features
Interior
Bedrooms & bathrooms
- Bedrooms: 4
- Bathrooms: 4
- Full bathrooms: 3
- 1/2 bathrooms: 1
- Main level bathrooms: 1
- Main level bedrooms: 3
Rooms
- Room types: Bonus, Main Fl Master Bedroom, Office/Study, Recreation Room, Sun Room, Unfinished Space, Workshop
Primary bedroom
- Level: First
- Area: 289
- Dimensions: 17x17
Bedroom 2
- Level: First
- Area: 154
- Dimensions: 14x11
Bedroom 3
- Level: First
- Area: 143
- Dimensions: 13x11
Bedroom 4
- Level: 0
- Area: 143
- Dimensions: 13x11
Bonus room
- Level: 0
- Area: 512
- Dimensions: 32x16
Deck
- Level: First
- Area: 435
- Dimensions: 29x15
Den
- Level: 0
- Area: 176
- Dimensions: 16x11
Dining room
- Level: First
- Area: 144
- Dimensions: 12x12
Great room
- Level: First
- Area: 320
- Dimensions: 20x16
Kitchen
- Level: First
- Area: 352
- Dimensions: 22x16
Laundry
- Level: First
- Area: 42
- Dimensions: 7x6
Patio
- Level: 0
- Area: 435
- Dimensions: 29x15
Screened porch
- Level: First
- Area: 225
- Dimensions: 15x15
Sun room
- Level: First
- Area: 176
- Dimensions: 16x11
Heating
- Heat Pump, Gas - Propane
Cooling
- Central Air, Gas - Propane
Appliances
- Included: Gas Cooktop, Dishwasher, Microwave, Range Hood, Electric Water Heater
- Laundry: 1st Floor, Electric Dryer Hookup, Washer Hookup
Features
- Ceiling Fan(s), Cathedral Ceiling(s), Fireplace, Soaking Tub, Open Floorplan, Pot Filler Faucet
- Flooring: Carpet, Ceramic Tile, Luxury Vinyl
- Windows: Window Treatments
- Basement: Bath/Stubbed,Partially Finished,Walk-Out Access,Basement
- Has fireplace: Yes
- Fireplace features: Gas Log
Interior area
- Total interior livable area: 4,049 sqft
- Finished area above ground: 2,814
- Finished area below ground: 1,235
Video & virtual tour
Property
Parking
- Total spaces: 3
- Parking features: Attached, 3 Car Attached, Driveway, Garage, Keypad Entry, Workshop in Garage, Attached Garage
- Attached garage spaces: 3
- Has uncovered spaces: Yes
Features
- Levels: One
- Stories: 1
- Patio & porch: Deck, Patio, Screened
- Has view: Yes
- View description: Mountain(s), Water
- Has water view: Yes
- Water view: Water
- Waterfront features: Waterfront
- Body of water: Lake Lyman
Lot
- Size: 0.56 Acres
- Dimensions: 79z272 x 100 x 272
- Features: Cul-De-Sac, Dock, Lake on Lot
Details
- Parcel number: 5050003012
Construction
Type & style
- Home type: SingleFamily
- Architectural style: Craftsman
- Property subtype: Single Family Residence
Materials
- Stone
- Roof: Architectural,Composition
Condition
- New construction: No
- Year built: 2022
Details
- Builder name: Enchanted Homes
Utilities & green energy
- Electric: Duke Power
- Gas: Prince
- Sewer: Septic Tank
- Water: Public, S'burg
Community & HOA
Community
- Features: Water Access
- Subdivision: Bruce Harbor
HOA
- Has HOA: Yes
- HOA fee: $500 annually
Location
- Region: Lyman
Financial & listing details
- Price per square foot: $271/sqft
- Tax assessed value: $712,700
- Annual tax amount: $3,970
- Date on market: 8/25/2026
Estimated market value
$1,060,000
$1.01M - $1.11M
$2,931/mo
Price history
| Date | Event | Price |
|---|---|---|
| 10/4/2026 | Pending sale | $1,099,000$271/sqft |
Source:  Greater Greenville AOR #1601143 Report a problem Greater Greenville AOR #1601143 Report a problem | ||
| 8/17/2026 | Listed for sale | $1,099,000+47%$271/sqft |
Source: Greater Greenville AOR #1601143 Report a problem | ||
| 4/22/2022 | Sold | $747,658$185/sqft |
Source: Public Record Report a problem | ||
Public tax history
| Year | Property taxes | Tax assessment |
|---|---|---|
| 2025 | -- | $28,508 |
| 2024 | $3,907 +1.8% | $28,508 |
| 2023 | $3,838 | $28,508 +1325.4% |
| 2022 | -- | $2,000 +92.7% |
| 2021 | -- | $1,038 |
| 2020 | -- | $1,038 |
| 2019 | -- | $1,038 |
Find assessor info on the county website
Monthly payment
Est. payment
Payment breakdown
Explore the cost of this home by adjusting the details. Changes won't be saved.Climate risks
Neighborhood: 29365
Nearby schools
Schools provided by the listing agent
- Elementary: 5-Lyman Elem
- Middle: 5-Dr Hill Middle
- High: 5-Byrnes High
Source: SAR as distributed by MLS GRID. This data may not be complete. We recommend contacting the local school district to confirm school assignments for this home.
Similar homes
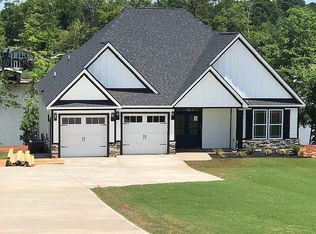
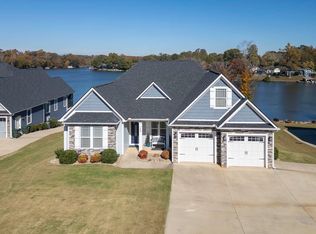
- $850,0004 bd5 ba4k sqft342 Reflection Dr, Lyman, SC 29365For Sale
 MLS ID #341593, Kelly Casey, Casey Group Real Estate, LLC. SAR as distributed by MLS GRID
 - $950,0005 bd4 ba3.1k sqft208 Carshalton Dr, Lyman, SC 29365For Sale
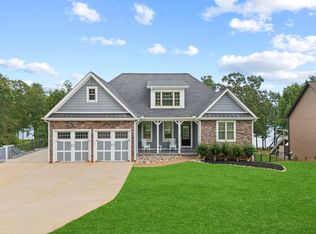 MLS ID #339488, Mary Champagne, Re/Max Results - Greenville. SAR as distributed by MLS GRID
 - $650,0005 bd4 ba2.7k sqft127 Carshalton Dr, Lyman, SC 29365For Sale
 MLS ID #1604712, Josue Scott, BHHS C Dan Joyner - Augusta Rd. Greater Greenville AOR
 - $689,9003 bd4 ba3k sqft489 Lyman Lake Rd, Lyman, SC 29365For Sale
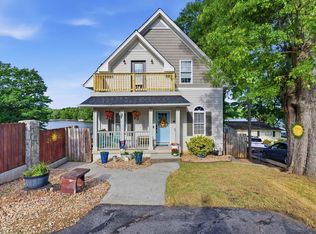 MLS ID #341962, Amber H Autry, Love My Hometown. SAR as distributed by MLS GRID
