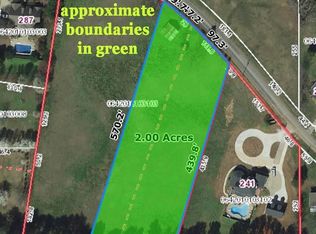
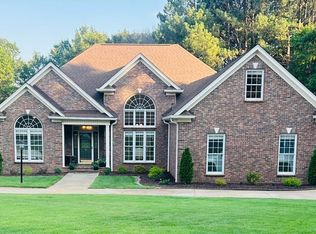
Imagine coming home to a truly exceptional custom-built property where quality, space, and privacy come together on nearly 3 beautiful acres. Built as the builder’s personal home, this one-of-a-kind residence offers a thoughtfully designed floor plan, premium finishes, and the kind of craftsmanship rarely found today. The open main living spaces flow effortlessly between the spacious great room, stunning kitchen, and inviting breakfast nook, while quartz countertops, custom tile work, and beautiful hardwood floors create an elevated feel throughout. A dining room, walk-in pantry, and dedicated butler’s pantry add both elegance and everyday convenience, while the fourth bedroom—currently used as an office—provides wonderful flexibility. The oversized laundry room is ideally located just off the primary suite, making daily living remarkably convenient. When it’s time to relax or entertain there's options: Upstairs is a 30 foot long bonus room perfect for games or a theater. Outdoors the screened porch and composite deck overlook the expansive back acreage, creating the perfect country setting for morning coffee, evening cocktails, or weekend grilling. And for those who need serious garage space, the attached garage is complemented by a massive 30' x 30' detached garage with room for three vehicles or lots of hobbies and plumbing is already stubbed for a bathroom. The home’s foam-insulated attic and subfloor system contribute to impressive energy efficiency resulting in affordable utlities and comfortable temperatures year-round. The attic offers exceptional future possibilities—including space for another bedroom suite with a bath. With its private acreage, distinctive architecture, exceptional finishes, incredible garage space, energy-efficient construction, and room to grow, this is far more than a home—it’s a rare opportunity to own something truly special.
For sale
$1,250,000
269 Gum Springs Rd, Taylors, SC 29687
4beds
3,420sqft
Single Family Residence, Residential
Built in 2020
2.74 Acres Lot
$1,187,300 Zestimate®
$365/sqft
$-- HOA
What's special
Attached garageExceptional finishesPremium finishesIncredible garage spaceSpacious great roomStunning kitchenWalk-in pantry
- 33 days
- 1,236
- 84
Zillow last checked:
Listing updated:
Listed by:
Eddie Burch 864-608-9991,
BHHS C Dan Joyner - Woodruff Rd
Source: Greater Greenville AOR,MLS#: 1602672
Facts & features
Interior
Bedrooms & bathrooms
- Bedrooms: 4
- Bathrooms: 3
- Full bathrooms: 3
- Main level bathrooms: 3
- Main level bedrooms: 4
Rooms
- Room types: Bonus Room/Rec Room, Breakfast Area, Laundry, Sun Room
Primary bedroom
- Area: 224
- Dimensions: 16 x 14
Bedroom 2
- Area: 192
- Dimensions: 12 x 16
Bedroom 3
- Area: 156
- Dimensions: 12 x 13
Bedroom 4
- Area: 132
- Dimensions: 12 x 11
Primary bathroom
- Features: Double Sink, Full Bath, Shower-Separate, Tub-Garden, Tub-Separate, Walk-In Closet(s)
- Level: Main
Dining room
- Area: 165
- Dimensions: 15 x 11
Family room
- Area: 380
- Dimensions: 19 x 20
Kitchen
- Area: 195
- Dimensions: 15 x 13
Bonus room
- Area: 570
- Dimensions: 19 x 30
Heating
- Electric, Multi-Units
Cooling
- Central Air, Electric, Multi Units
Appliances
- Included: Gas Cooktop, Dishwasher, Disposal, Oven, Refrigerator, Wine Cooler, Microwave, Electric Water Heater
- Laundry: 1st Floor, Sink, Walk-in, Laundry Room
Features
- Bookcases, High Ceilings, Vaulted Ceiling(s), Ceiling Smooth, Soaking Tub, Walk-In Closet(s), Countertops – Quartz, Pantry
- Flooring: Carpet, Ceramic Tile, Wood
- Windows: Tilt Out Windows
- Basement: None
- Attic: Storage
- Number of fireplaces: 1
- Fireplace features: Gas Log
Interior area
- Total interior livable area: 3,420 sqft
Property
Parking
- Total spaces: 5
- Parking features: Attached, Detached, Garage Door Opener, Driveway, Key Pad Entry, Side/Rear Entry, Yard Door, Concrete
- Attached garage spaces: 5
- Has uncovered spaces: Yes
Features
- Levels: 1+Bonus
- Stories: 1
- Patio & porch: Deck, Front Porch, Screened
Lot
- Size: 2.74 Acres
- Dimensions: 246 x 563 x 137 x 632
- Features: Few Trees, 2 - 5 Acres
- Topography: Level
Details
- Parcel number: 0642.0101031.04
Construction
Type & style
- Home type: SingleFamily
- Architectural style: Craftsman
- Property subtype: Single Family Residence, Residential
Materials
- Concrete
- Foundation: Crawl Space
- Roof: Architectural
Condition
- Year built: 2020
Utilities & green energy
- Sewer: Septic Tank
- Water: Public
- Utilities for property: Cable Available, Underground Utilities
Community & HOA
Community
- Features: None
- Security: Security System Owned, Smoke Detector(s)
- Subdivision: None
HOA
- Has HOA: No
- Services included: None
Location
- Region: Taylors
Financial & listing details
- Price per square foot: $365/sqft
- Tax assessed value: $606,210
- Annual tax amount: $2,868
- Date on market: 9/2/2026
Estimated market value
$1,187,300
$1.13M - $1.25M
$2,802/mo
Price history
| Date | Event | Price |
|---|---|---|
| 9/2/2026 | Listed for sale | $1,250,000$365/sqft |
Source:  Greater Greenville AOR #1602672 Report a problem Greater Greenville AOR #1602672 Report a problem | ||
Public tax history
| Year | Property taxes | Tax assessment |
|---|---|---|
| 2025 | $2,868 +3.6% | $484,950 +15% |
| 2024 | $2,769 +2.6% | $421,700 |
| 2023 | $2,700 +4.6% | $421,700 |
| 2022 | $2,580 +1.1% | $421,700 |
| 2021 | $2,553 +61.8% | $421,700 +404.7% |
| 2020 | $1,578 | $83,560 |
Find assessor info on the county website
Monthly payment
Est. payment
Payment breakdown
Explore the cost of this home by adjusting the details. Changes won't be saved.Climate risks
Neighborhood: 29687
Nearby schools
Schools provided by the listing agent
- Elementary: Mountain View
- Middle: Blue Ridge
- High: Blue Ridge
Source: Greater Greenville AOR. This data may not be complete. We recommend contacting the local school district to confirm school assignments for this home.
Similar homes
- $899,9004 bd3 ba2.7k sqft433 Lynn Rd, Taylors, SC 29687For Sale
 MLS ID #1602656, Laura Simmons, Laura Simmons & Associates RE. Greater Greenville AOR
 - $1,345,0004 bd4 ba3.6k sqft91 S Bates Rd, Taylors, SC 29687New Construction
 MLS ID #1600119, Patti Tuffin, Keller Williams Grv Upst. Greater Greenville AOR
 - $1,075,0003 bd3 ba3.2k sqft6 Lanshore Ct, Taylors, SC 29687For Sale
 MLS ID #1596782, Albert Lawless, Cornerstone Properties. Greater Greenville AOR
 - $995,0004 bd4 ba3.4k sqft115 S Embler Ct, Taylors, SC 29687For Sale
 MLS ID #339770, Mary Champagne, Re/Max Results - Greenville. SAR as distributed by MLS GRID
