WREN district and INGROUND POOL!!!
This spacious two-story Cape Cod offers 5 bedrooms and 3 full bathrooms, combining comfort, functionality, and an exceptional location.
The main level features a highly desirable split-bedroom floor plan with 3 bedrooms and 2 baths, including a private primary suite complete with a jetted tub, separate shower, and dual vanities. Upstairs, you'll find 2 additional bedrooms and a full bathroom, along with a dedicated heating and cooling unit, ideal for guests, growing families, or a home office.
Enjoy peaceful outdoor living from the inviting rocking chair front porch or the covered back deck overlooking the private, fenced backyard. The backyard backs up to woods and features a 20' x 40' in-ground swimming pool, creating the perfect setting for relaxing or entertaining.
For sale
$576,000
120 Lillie Marie Dr, Piedmont, SC 29673
5beds
3,265sqft
:
Get pre-qualified$3,858/mo
Single Family Residence
Built in 2003
0.61 Acres Lot
$559,600 Zestimate®
$176/sqft
$-- HOA
What's special
Jetted tubCovered back deckPrivate fenced backyardPrivate primary suiteSeparate showerDual vanities
- 34 days |
- 702 |
- 34 |
Zillow last checked:
Listing updated:
Listed by:
Jennifer Farmer-Kinard 864-633-6843,
Coldwell Banker Caine - Anderson
Source: WUMLS,MLS#: 20303760 Originating MLS: Western Upstate Association of Realtors
Originating MLS: Western Upstate Association of RealtorsFacts & features
Interior
Bedrooms & bathrooms
- Bedrooms: 5
- Bathrooms: 3
- Full bathrooms: 3
- Main level bathrooms: 2
- Main level bedrooms: 3
Rooms
- Room types: Breakfast Room/Nook, Bonus Room, Laundry, Living Room
Primary bedroom
- Level: Main
- Dimensions: 13x19
Bedroom 2
- Level: Main
- Dimensions: 13x11
Bedroom 3
- Level: Main
- Dimensions: 13x11
Bedroom 4
- Level: Upper
- Dimensions: 26x20
Bedroom 5
- Level: Upper
- Dimensions: 18x42
Breakfast room nook
- Level: Main
- Dimensions: 11x7
Dining room
- Level: Main
- Dimensions: 15x14
Kitchen
- Level: Main
- Dimensions: 11x13
Laundry
- Level: Main
- Dimensions: 4x9
Living room
- Level: Main
- Dimensions: 19x15
Heating
- Gas, Heat Pump, Multiple Heating Units
Cooling
- Central Air, Forced Air, Heat Pump
Appliances
- Included: Dishwasher, Gas Water Heater, Microwave, Refrigerator
- Laundry: Washer Hookup, Electric Dryer Hookup
Features
- Ceiling Fan(s), Dual Sinks, Fireplace, Jetted Tub, Laminate Countertop, Separate Shower, Walk-In Closet(s), Walk-In Shower, Breakfast Area
- Flooring: Ceramic Tile, Hardwood, Luxury Vinyl, Luxury VinylPlank, Luxury VinylTile, Wood
- Doors: Storm Door(s)
- Windows: Tilt-In Windows, Vinyl
- Basement: None,Crawl Space
- Has fireplace: Yes
- Fireplace features: Gas, Gas Log, Option
Interior area
- Total structure area: 3,265
- Total interior livable area: 3,265 sqft
Property
Parking
- Total spaces: 2
- Parking features: Attached, Garage, Driveway, Garage Door Opener
- Attached garage spaces: 2
Accessibility
- Accessibility features: Low Threshold Shower
Features
- Levels: Two
- Stories: 2
- Patio & porch: Front Porch
- Exterior features: Fence, Pool, Porch, Storm Windows/Doors
- Pool features: In Ground
- Fencing: Yard Fenced
Lot
- Size: 0.61 Acres
- Features: Gentle Sloping, Outside City Limits, Subdivision, Sloped
Details
- Parcel number: 2150107007
Construction
Type & style
- Home type: SingleFamily
- Architectural style: Cape Cod
- Property subtype: Single Family Residence
Materials
- Brick, Vinyl Siding
- Foundation: Crawlspace
- Roof: Architectural,Shingle
Condition
- Year built: 2003
Utilities & green energy
- Sewer: Septic Tank
- Water: Public
- Utilities for property: Cable Available, Natural Gas Available, Sewer Available, Water Available
Community & HOA
Community
- Security: Smoke Detector(s)
- Subdivision: Mountain Lakes
HOA
- Has HOA: No
Location
- Region: Piedmont
Financial & listing details
- Price per square foot: $176/sqft
- Tax assessed value: $367,130
- Annual tax amount: $1,506
- Date on market: 7/10/2026
- Listing agreement: Exclusive Right To Sell
Estimated market value
$559,600
$532,000 - $588,000
$2,346/mo
Price history
| Date | Event | Price |
|---|---|---|
| 7/10/2026 | Listed for sale | $576,000+112.5%$176/sqft |
Source:  Greater Greenville AOR #1597405 Report a problem Greater Greenville AOR #1597405 Report a problem | ||
| 7/2/2010 | Sold | $271,000-1.4%$83/sqft |
Source: Public Record Report a problem | ||
| 3/11/2010 | Listing removed | $274,900$84/sqft |
Source: Real Estate Advocates #1188722 Report a problem | ||
| 2/27/2010 | Price change | $274,900-3.5%$84/sqft |
Source: Real Estate Advocates #1188722 Report a problem | ||
| 1/31/2010 | Price change | $284,900+1.9%$87/sqft |
Source: Real Estate Advocates #1188722 Report a problem | ||
| 10/19/2009 | Price change | $279,500-0.1%$86/sqft |
Source: Real Estate Advocates #1188722 Report a problem | ||
| 9/19/2009 | Listed for sale | $279,900-3.4%$86/sqft |
Source: Real Estate Advocates #1188722 Report a problem | ||
| 8/9/2009 | Listing removed | $289,900$89/sqft |
Source: Prudential Real Estate #1184941 Report a problem | ||
| 7/10/2009 | Price change | $289,900-1%$89/sqft |
Source: Prudential Real Estate #1184941 Report a problem | ||
| 5/3/2009 | Price change | $292,900-2.3%$90/sqft |
Source: Prudential Real Estate #1177201 Report a problem | ||
| 3/11/2009 | Price change | $299,9000%$92/sqft |
Source: Prudential Real Estate #1177201 Report a problem | ||
| 1/31/2009 | Price change | $300,000+0%$92/sqft |
Source: Prudential Real Estate #1171582 Report a problem | ||
| 12/8/2008 | Price change | $299,900-3.2%$92/sqft |
Source: Prudential Real Estate #1171582 Report a problem | ||
| 7/9/2008 | Listed for sale | $309,900$95/sqft |
Source: NCI #1162426 Report a problem | ||
Public tax history
| Year | Property taxes | Tax assessment |
|---|---|---|
| 2024 | $4,252 +3.5% | $14,690 |
| 2023 | $4,109 +2.9% | $14,690 |
| 2022 | $3,992 +9.9% | $14,690 +36% |
| 2021 | $3,633 +190.8% | $10,800 |
| 2020 | $1,249 | $10,800 |
| 2019 | $1,249 | $10,800 |
| 2018 | $1,249 +6.8% | $10,800 |
| 2017 | $1,170 | $10,800 +3.3% |
| 2016 | -- | $10,450 |
| 2015 | -- | $10,450 |
| 2014 | -- | $10,450 |
| 2013 | -- | $10,450 -4.7% |
| 2012 | -- | $10,970 |
| 2011 | -- | $10,970 +8.4% |
| 2010 | -- | $10,120 |
| 2009 | -- | $10,120 |
| 2008 | -- | $10,120 |
| 2007 | -- | $10,120 +42.1% |
| 2006 | -- | $7,120 |
| 2005 | -- | $7,120 -1.8% |
| 2004 | -- | $7,250 +2920.8% |
| 2003 | -- | $240 |
| 2002 | -- | -- |
Find assessor info on the county website
Monthly payment
Est. payment
Payment breakdown
Explore the cost of this home by adjusting the details. Changes won't be saved.Climate risks
Neighborhood: 29673
Nearby schools
GreatSchools rating
- 7/10Wren Elementary SchoolGrades: PK-5Distance: 1.5 mi
- 6/10Wren Middle SchoolGrades: 6-8Distance: 1.4 mi
- 9/10Wren High SchoolGrades: 9-12Distance: 1.5 mi
Schools provided by the listing agent
- Elementary: Wren Elem
- Middle: Wren Middle
- High: Wren High
Source: WUMLS. This data may not be complete. We recommend contacting the local school district to confirm school assignments for this home.
- $470,1005 bd3 ba2k sqft118 Lillie Marie Dr, Piedmont, SC 29673Off Market

- $490,9004 bd3 ba2.9k sqft122 Lillie Marie Dr, Piedmont, SC 29673Off Market
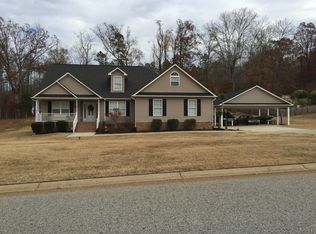
- $530,8005 bd3 ba3.6k sqft119 Lillie Marie Dr, Piedmont, SC 29673Off Market

- $415,8003 bd2 ba2.1k sqft121 Lillie Marie Dr, Piedmont, SC 29673Off Market
- $479,9004 bd2 ba2.6k sqft117 Lillie Marie Dr, Piedmont, SC 29673Off Market
- $361,3003 bd-- ba1.7k sqft124 Lillie Marie Dr, Piedmont, SC 29673Off Market
- $458,2003 bd-- ba3k sqft116 Lillie Marie Dr, Piedmont, SC 29673Off Market
- $454,3005 bd3 ba3k sqft115 Lillie Marie Dr, Piedmont, SC 29673Off Market
A local agent can set up tours, give advice and negotiate with sellers.
A local lender can help you make sure your offer is ready when you are.
Similar homes
- $624,9005 bd3 ba3.6k sqft109 Wren Crossing Ln, Easley, SC 29642For Sale
 MLS ID #20302142, Tim Brackin, Brackin Ventures Realty. WUMLS
 - $--4 bd3 ba3k sqft101 Clarendon Dr, Anderson, SC 29621Auction
 Auction.com 1
 - $600,0004 bd4 ba3.9k sqft124 Waltzing Vine Ln, Williamston, SC 29697For Sale
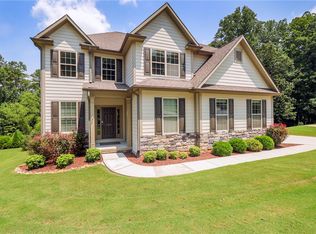 MLS ID #20304513, Chappelear and Associates, Western Upstate Keller William. WUMLS
 - $380,0004 bd3 ba2.5k sqft1010 Blythwood Dr, Piedmont, SC 29673For Sale
 MLS ID #20304486, ELIZABETH COX, Coldwell Banker Caine/Williams. WUMLS
 - $644,9003 bd3 ba2.4k sqft104 Wren Crossing Ct, Easley, SC 29642For SaleMLS ID #20302831, Julia Volpe, Howard Hanna Allen Tate - Greenville Downtown. WUMLS
- $329,9003 bd2 ba1.7k sqft205 Southgate Cir, Piedmont, SC 29673For SaleMLS ID #20303434, Rick Angell, Real Broker, LLC. WUMLS
- $360,0004 bd3 ba2k sqft200 Bentwood Rd, Piedmont, SC 29673For SaleMLS ID #20301223, Julia Marquez Lezcano, Keller Williams Greenville Upstate. WUMLS
- $599,9004 bd4 ba3.4k sqft103 Wanstead Ct, Anderson, SC 29621For SaleMLS ID #20304512, Chappelear and Associates, Western Upstate Keller William. WUMLS
- $449,9004 bd3 ba2.5k sqft403 Primrose Ct, Easley, SC 29642For SaleMLS ID #20304325, Missy Rick, Howard Hanna Allen Tate - Easley Powdersville. WUMLS
- $575,0003 bd3 ba2.5k sqft109 Sheila Dr, Williamston, SC 29697For SaleMLS ID #20298668, Bruce Bachtel, Bluefield Realty Group. WUMLS
- $465,0004 bd3 ba2.4k sqft1206 Three Bridges Rd, Easley, SC 29642For SaleMLS ID #20303003, Danielle Simmons, Redfin Corporation. WUMLS
- $589,0004 bd3 ba3.1k sqft103 Five Knoll Ct, Anderson, SC 29621For SaleMLS ID #20303763, Erin Murphy, Casey Group Real Estate - Anderson. WUMLS
- $407,0005 bd3 ba2.6k sqft1011 Sierra Dr, Easley, SC 29642For SaleMLS ID #20300467, Krystal Kusak, Pine Mountain Properties. WUMLS
- $489,9003 bd3 ba2.3k sqft100 Arbor Woods Ln, Piedmont, SC 29673For SaleMLS ID #20303471, Erin Parker, BHHS C Dan Joyner - Office A. WUMLS
- $550,0004 bd4 ba2.8k sqft109 Windsong Ct, Anderson, SC 29621For SaleMLS ID #20304385, Olivia Wright, Keller Williams Easley/Powd. WUMLS
- $575,0004 bd3 ba2.2k sqft227 Shady Oaks Dr, Six Mile, SC 29682For SaleMLS ID #20303818, Derek Worrell, NorthGroup Real Estate. WUMLS
- $627,0003 bd3 ba2.6k sqft6 Ione Cir, Williamston, SC 29697For SaleMLS ID #20301977, Candace Rose, LPT Realty, LLC.. WUMLS
- $567,5005 bd3 ba3.8k sqft2804 Echo Trl, Anderson, SC 29621For SaleMLS ID #20298763, TIM KEAGY, BHHS C Dan Joyner - Office A. WUMLS
- $500,0004 bd4 ba3.1k sqft306 Oakmont Dr, Anderson, SC 29621For SaleMLS ID #20304069, Chappelear and Associates, Western Upstate Keller William. WUMLS
- $550,0004 bd3 ba2.5k sqft113 Ridgestone Dr, Central, SC 29630For SaleMLS ID #20299813, Melanie Fink, Howard Hanna Allen Tate - Melanie Fink & Assoc. WUMLS
