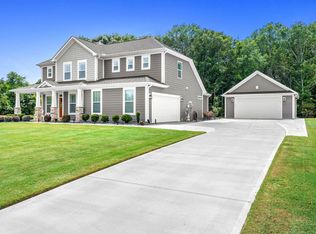
There's nothing like dreaming your life up in a brand new home with finishes like these! Welcome to refined country living in the heart of Liberty, South Carolina. Built with a commitment to quality craftsmanship, you will notice luxury finishes throughout — including LVP flooring backed by a lifetime warranty. The home is perfectly positioned just 22 minutes from Clemson University and 30 minutes to vibrant downtown Greenville, offering the ideal balance of peaceful rural surroundings and convenient access to everything Upstate living has to offer. Situated on 1.5 acres of open pastureland, the setting is serene, spacious, and full of possibility. Inside, a thoughtfully designed open floor plan creates seamless flow throughout the main living spaces — ideal for entertaining or everyday comfort. The home boasts DUAL primary suites, each featuring beautifully tiled walk-in showers and private access to their own covered back porches — a rare and versatile layout perfect for multi-generational living or hosting guests. The main living area extends outdoors to a stunning double-section screened porch, complete with detailed tongue-and-groove ceilings that add warmth, character, and architectural charm. Whether you're enjoying quiet mornings overlooking the pasture or hosting evening gatherings, this outdoor space was designed to be lived in year-round. Luxury, land, and location — this BRAND NEW home truly offers it all. Ask about our preferred partners for seller concession opportunities!
New construction
$725,000
736 Stewart Gin Rd, Liberty, SC 29657
4beds
3,001sqft
Single Family Residence
Built in 2026
1.52 Acres Lot
$722,800 Zestimate®
$242/sqft
$-- HOA
What's special
- 10 days
- 214
- 18
Likely to sell faster than
Zillow last checked:
Listing updated:
Listed by:
Abrianna Gallup 864-871-3871,
Brand Name Real Estate Upstate
Source: WUMLS,MLS#: 20305780 Originating MLS: Western Upstate Association of Realtors
Originating MLS: Western Upstate Association of RealtorsFacts & features
Interior
Bedrooms & bathrooms
- Bedrooms: 4
- Bathrooms: 3
- Full bathrooms: 3
- Main level bathrooms: 3
- Main level bedrooms: 4
Rooms
- Room types: Bonus Room, Laundry
Primary bedroom
- Level: Main
- Dimensions: 18x18
Bedroom 2
- Level: Main
- Dimensions: 17x14
Bedroom 3
- Level: Main
- Dimensions: 11x13
Bedroom 4
- Level: Main
- Dimensions: 11x14
Bonus room
- Level: Upper
- Dimensions: 21x12
Dining room
- Level: Main
- Dimensions: 17x15
Great room
- Level: Main
- Dimensions: 19x15
Kitchen
- Level: Main
- Dimensions: 15x11
Laundry
- Level: Main
- Dimensions: 10x7
Heating
- Central, Electric
Cooling
- Central Air, Electric
Appliances
- Included: Dishwasher, Electric Oven, Electric Range, Electric Water Heater, Microwave, Refrigerator
- Laundry: Washer Hookup, Electric Dryer Hookup, Sink
Features
- Tray Ceiling(s), Ceiling Fan(s), Dual Sinks, Fireplace, Garden Tub/Roman Tub, Bath in Primary Bedroom, Main Level Primary, Multiple Primary Suites, Quartz Counters, Smooth Ceilings, Separate Shower, Vaulted Ceiling(s), Walk-In Closet(s), Walk-In Shower
- Flooring: Carpet, Ceramic Tile, Luxury Vinyl Plank
- Windows: Insulated Windows, Tilt-In Windows
- Basement: None
- Has fireplace: Yes
- Fireplace features: Gas, Gas Log, Option
Interior area
- Total structure area: 3,001
- Total interior livable area: 3,001 sqft
Property
Parking
- Total spaces: 2
- Parking features: Attached, Garage, Driveway, Garage Door Opener
- Attached garage spaces: 2
Accessibility
- Accessibility features: Low Threshold Shower
Features
- Levels: One and One Half
- Patio & porch: Front Porch, Porch, Screened
- Exterior features: Sprinkler/Irrigation, Porch
Lot
- Size: 1.52 Acres
- Features: Level, Not In Subdivision, Outside City Limits, Pasture
Details
- Parcel number: 407807697155
- Horses can be raised: Yes
Construction
Type & style
- Home type: SingleFamily
- Architectural style: Craftsman
- Property subtype: Single Family Residence
Materials
- Brick, Cement Siding
- Foundation: Slab
- Roof: Architectural,Shingle
Condition
- New Construction,Never Occupied
- New construction: Yes
- Year built: 2026
Details
- Builder name: Ja Builders
Utilities & green energy
- Sewer: Septic Tank
- Water: Public
- Utilities for property: Electricity Available, Propane, Septic Available
Community & HOA
Community
- Security: Smoke Detector(s)
HOA
- Has HOA: No
Location
- Region: Liberty
Financial & listing details
- Price per square foot: $242/sqft
- Date on market: 9/3/2026
- Cumulative days on market: 207 days
- Listing agreement: Exclusive Right To Sell
Estimated market value
$722,800
$687,000 - $759,000
$2,898/mo
Price history
| Date | Event | Price |
|---|---|---|
| 9/3/2026 | Listed for sale | $725,000-7.1%$242/sqft |
Source:  WUMLS #20305780 Report a problem WUMLS #20305780 Report a problem | ||
| 9/1/2026 | Listing removed | $780,000$260/sqft |
Source: WUMLS #20299295 Report a problem | ||
| 8/5/2026 | Price change | $780,000-2.5%$260/sqft |
Source: WUMLS #20299295 Report a problem | ||
| 6/29/2026 | Price change | $799,900-3.6%$267/sqft |
Source:  Greater Greenville AOR #1582121 Report a problem Greater Greenville AOR #1582121 Report a problem | ||
| 6/12/2026 | Price change | $829,900-1.2%$277/sqft |
Source: Greater Greenville AOR #1582121 Report a problem | ||
| 5/21/2026 | Price change | $839,900-1.2%$280/sqft |
Source: Greater Greenville AOR #1582121 Report a problem | ||
| 3/31/2026 | Price change | $849,9000%$283/sqft |
Source: Greater Greenville AOR #1582121 Report a problem | ||
| 2/18/2026 | Listed for sale | $850,000$283/sqft |
Source: Greater Greenville AOR #1582121 Report a problem | ||
Public tax history
Tax history is unavailable.
Monthly payment
Est. payment
Payment breakdown
Explore the cost of this home by adjusting the details. Changes won't be saved.Climate risks
Neighborhood: 29657
Nearby schools
Schools provided by the listing agent
- Elementary: Liberty Elem
- Middle: Liberty Middle
- High: Liberty High
Source: WUMLS. This data may not be complete. We recommend contacting the local school district to confirm school assignments for this home.
Similar homes
- $700,0005 bd4 ba4.1k sqft9 Ione Cir, Williamston, SC 29697For Sale
 MLS ID #20305577, Julia Ross, BHHS C Dan Joyner - Office A. WUMLS
 - $749,6914 bd5 ba4.3k sqft221 Heavenview Dr, Walhalla, SC 29691For Sale
 MLS ID #20303918, Ethan Churchill, Herlong Sotheby's International Realty - Lake Keow. WUMLS
 - $759,7003 bd3 ba2.6k sqft173 Ambler School Rd, Marietta, SC 29661New Construction
 MLS ID #20304997, Jody Cartee, Realty of America. WUMLS
 - $669,9003 bd4 ba2.6k sqft3435 Six Mile Hwy, Central, SC 29360For Sale
 MLS ID #20297332, Linda Farkas Fey, Clardy Real Estate. WUMLS
