Welcome to Still Meadows Farm—an extraordinary 77.24-acre equestrian estate offering the perfect blend of natural beauty, privacy, and versatility. Rolling meadows, open pastureland, and picturesque views set the stage for a truly serene retreat, thoughtfully designed for both functionality and enjoyment.
The property features expansive pastures, access to creeks and ponds, and abundant space for horses, livestock, or a variety of agricultural pursuits—making it ideal for equestrian enthusiasts or those seeking a working farm.
The charming Cape Cod-style main residence includes 4 spacious bedrooms and 3.5 baths, complemented by multiple living areas perfect for entertaining or relaxed everyday living. The updated kitchen is a standout feature, showcasing new granite countertops, a wall oven, built-in microwave, and wine chiller—blending modern convenience with timeless style. The home also offers additional space in the attic ready for expansion, providing an excellent opportunity to customize and grow.
A separate guest cottage adds exceptional flexibility, complete with a full kitchen featuring granite countertops, a screened-in porch, one bedroom, and a full bath—ideal for extended family, guests, or potential rental income.
The barn includes room for expansion as well, offering added potential for additional stalls, storage, or conversion to suit your needs.
Whether you’re dreaming of a private equestrian haven, a productive farm, or a peaceful lifestyle surrounded by nature, Still Meadows Farm delivers. Enjoy gardening, hiking, and exploring your own expansive property, all while being conveniently located just minutes from downtown Pickens, Easley, and Greenville.
With its rare combination of acreage, scenic beauty, and accessibility, this property also offers outstanding potential as a wedding venue, vineyard, or event space.
Experience the best of country living with the convenience of nearby city amenities—schedule your private showing today.
For sale
Price cut: $145K (9/10)
$2,250,000
187 Meadow Brook Ln, Pickens, SC 29671
5beds
3,590sqft
Single Family Residence
Built in 1992
77.24 Acres Lot
$-- Zestimate®
$627/sqft
$-- HOA
What's special
Separate guest cottageOpen pasturelandPicturesque viewsUpdated kitchenExpansive pasturesNew granite countertopsWall oven
- 162 days
- 664
- 73
Zillow last checked:
Listing updated:
Listed by:
Kimmi Warga 406-599-2811,
EXP Realty LLC
Source: WUMLS,MLS#: 20301092 Originating MLS: Western Upstate Association of Realtors
Originating MLS: Western Upstate Association of RealtorsFacts & features
Interior
Bedrooms & bathrooms
- Bedrooms: 5
- Bathrooms: 5
- Full bathrooms: 4
- 1/2 bathrooms: 1
- Main level bathrooms: 2
- Main level bedrooms: 1
Primary bedroom
- Level: Main
- Dimensions: 16x18
Bedroom 2
- Level: Upper
- Dimensions: 13x18
Bedroom 3
- Level: Upper
- Dimensions: 13x18
Bedroom 4
- Level: Upper
- Dimensions: 9x18
Breakfast room nook
- Dimensions: 7x15
Dining room
- Dimensions: 14x14
Kitchen
- Dimensions: 19x22
Laundry
- Level: Main
- Dimensions: 9x11
Living room
- Dimensions: 20x28
Office
- Dimensions: 13x14
Sunroom
- Dimensions: 8x21
Heating
- Central, Electric, Forced Air, Heat Pump
Cooling
- Central Air, Electric, Forced Air
Appliances
- Included: Built-In Oven, Dishwasher, Disposal, Ice Maker, Microwave, Smooth Cooktop, Tankless Water Heater, Wine Cooler
- Laundry: Washer Hookup, Electric Dryer Hookup, Sink
Features
- Bathtub, Ceiling Fan(s), Cathedral Ceiling(s), Dual Sinks, Entrance Foyer, French Door(s)/Atrium Door(s), Fireplace, Granite Counters, High Ceilings, Hot Tub/Spa, Jack and Jill Bath, Bath in Primary Bedroom, Main Level Primary, Skylights, Separate Shower, Cable TV, Walk-In Closet(s), Walk-In Shower
- Flooring: Carpet, Ceramic Tile, Laminate, Wood
- Doors: French Doors
- Windows: Tilt-In Windows, Vinyl
- Basement: None,Crawl Space
- Has fireplace: Yes
Interior area
- Total structure area: 3,590
- Total interior livable area: 3,590 sqft
Video & virtual tour
Property
Parking
- Total spaces: 2
- Parking features: Attached, Garage, Driveway, Garage Door Opener, Other
- Attached garage spaces: 2
Accessibility
- Accessibility features: Low Threshold Shower
Features
- Levels: Two
- Stories: 2
- Patio & porch: Front Porch, Patio
- Exterior features: Landscape Lights, Paved Driveway, Porch, Patio
- Has view: Yes
- View description: Mountain(s)
- Waterfront features: Water Access
Lot
- Size: 77.24 Acres
- Features: Gentle Sloping, Hardwood Trees, Not In Subdivision, Outside City Limits, Pasture, Pond on Lot, Stream/Creek, Sloped, Trees, Wooded
Details
- Additional structures: Barn(s)
- Additional parcels included: 419200545325
- Parcel number: 419200558713
- Horses can be raised: Yes
Construction
Type & style
- Home type: SingleFamily
- Architectural style: Cape Cod
- Property subtype: Single Family Residence
Materials
- Brick, Vinyl Siding
- Foundation: Crawlspace
- Roof: Architectural,Shingle
Condition
- Year built: 1992
Utilities & green energy
- Sewer: Septic Tank
- Water: Public
- Utilities for property: Electricity Available, Propane, Septic Available, Water Available, Cable Available, Underground Utilities
Community & HOA
Community
- Features: Short Term Rental Allowed
- Security: Smoke Detector(s)
HOA
- Has HOA: No
Location
- Region: Pickens
Financial & listing details
- Price per square foot: $627/sqft
- Tax assessed value: $1,186,200
- Annual tax amount: $2,290
- Date on market: 5/7/2026
- Cumulative days on market: 164 days
- Listing agreement: Exclusive Right To Sell
Estimated market value
Not available
Estimated sales range
Not available
$3,413/mo
Price history
| Date | Event | Price |
|---|---|---|
| 9/10/2026 | Price change | $2,250,000-6.1%$627/sqft |
Source:  Greater Greenville AOR #1590853 Report a problem Greater Greenville AOR #1590853 Report a problem | ||
| 5/7/2026 | Listed for sale | $2,395,000$667/sqft |
Source: Greater Greenville AOR #1590853 Report a problem | ||
Public tax history
| Year | Property taxes | Tax assessment |
|---|---|---|
| 2025 | $2,291 | $38,290 +94% |
| 2024 | -- | $19,740 |
Find assessor info on the county website
Monthly payment
Est. payment
Payment breakdown
Explore the cost of this home by adjusting the details. Changes won't be saved.Climate risks
Neighborhood: 29671
Nearby schools
Schools provided by the listing agent
- Elementary: Ambler Elem
- Middle: Pickens Middle
- High: Pickens High
Source: WUMLS. This data may not be complete. We recommend contacting the local school district to confirm school assignments for this home.

Similar homes
- $2,150,0003 bd2 ba3k sqft297 Woodall Mountain Rd, Pickens, SC 29671For Sale
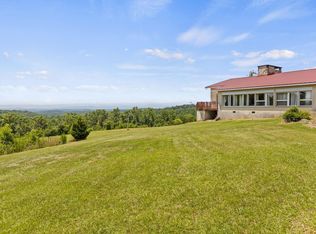 MLS ID #1602914, Sandra Stroud, Cross Creek Realty, LLC. Greater Greenville AOR
 - $2,490,6714 bd5 ba4.7k sqft3765 Highway 11, Pickens, SC 29671For Sale
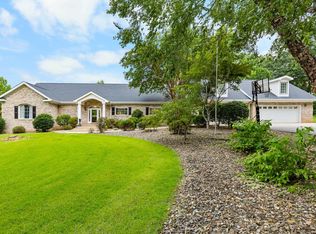 MLS ID #1602168, Jeffery Inman, Herlong Sotheby's International Realty. Greater Greenville AOR
 - $2,150,0005 bd5 ba3.7k sqft12052 Carnelda Dr, Seneca, SC 29672For Sale
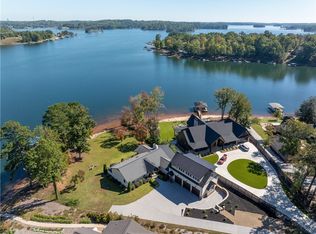 MLS ID #20308385, Melanie Fink, Howard Hanna Allen Tate - Melanie Fink & Assoc. WUMLS
 - $2,100,0004 bd4 ba3.5k sqft124 Golden Bear Dr, Sunset, SC 29685For Sale
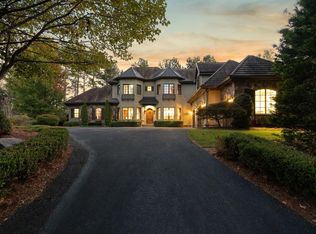 MLS ID #1606219, Gina Fox, EXP Realty LLC. Greater Greenville AOR
 - $2,200,0004 bd6 ba4.6k sqft74 Walnut Ridge Ln, Brevard, NC 28712For Sale
 MLS ID #4419303, Paul Wilander, Looking Glass Realty. Canopy MLS as distributed by MLS GRID
