TMS #4192-10-45-6990, #4192-00-56-5069, and #4192-00-56-8350. 4 Year old home. No restrictions.
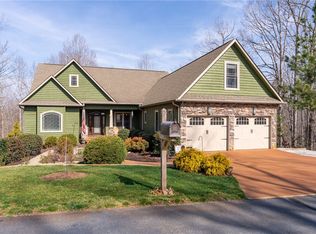
This 4-bedroom, 4-bath home sits on 44 wooded acres with a long asphalt drive, creek, five natural springs, and established deer stands. Towering pines and mature hardwoods surround the property with rolling terrain, cleared trails, and a peaceful, private setting.
Inside features 9-foot ceilings, open-concept design, hardwood floors in the kitchen and family room, and a floor-to-ceiling stone fireplace. The kitchen includes granite countertops, double oven, and pantry. A dedicated office/study and 2-car garage complete the layout.
The primary suite offers dual walk-in closets and a spa bath with double sinks, granite vanity, garden tub, and tiled walk-in shower with glass door. The second bedroom has an en suite bath and walk-in closet. The third and fourth bedrooms are generously sized, each with a full walk-in closet, sharing a half bath.
Seven acres are fenced — ideal for horses, cattle, goats, chickens, or gardening. A 900 sq. ft. metal building on concrete slab includes 200-amp electricity and RV hookup. Public water. Minutes from downtown Pickens, 30 minutes to Greenville.
Pending
$1,300,000
225 Meadow Brook Ln, Pickens, SC 29671
4beds
--sqft
Single Family Residence
Built in ----
44.06 Acres Lot
$-- Zestimate®
$--/sqft
$-- HOA
What's special
- 123 days
- 28
- 1
Zillow last checked:
Listing updated:
Listed by:
Jody Cann 864-314-2752,
Cann Realty, LLC
Source: WUMLS,MLS#: 20302796 Originating MLS: Western Upstate Association of Realtors
Originating MLS: Western Upstate Association of RealtorsFacts & features
Interior
Bedrooms & bathrooms
- Bedrooms: 4
- Bathrooms: 4
- Full bathrooms: 4
- Main level bathrooms: 3
- Main level bedrooms: 4
Rooms
- Room types: Bonus Room, Laundry, Living Room, Media Room, Office, Other, Workshop
Primary bedroom
- Dimensions: 18x15
Bedroom 2
- Dimensions: 13x11
Bedroom 3
- Dimensions: 12x12
Bedroom 4
- Dimensions: 12x11
Bonus room
- Dimensions: 14x14
Dining room
- Dimensions: 10x10
Great room
- Dimensions: 30x28
Kitchen
- Dimensions: 15x12
Laundry
- Dimensions: 6x6
Office
- Dimensions: 15x11
Heating
- Heat Pump
Cooling
- Central Air, Electric
Appliances
- Included: Double Oven, Dishwasher, Electric Oven, Electric Range, Electric Water Heater, Microwave, Refrigerator, Smooth Cooktop
- Laundry: Washer Hookup, Electric Dryer Hookup
Features
- Bookcases, Built-in Features, Ceiling Fan(s), Cathedral Ceiling(s), Dual Sinks, Fireplace, Granite Counters, Garden Tub/Roman Tub, High Ceilings, Bath in Primary Bedroom, Main Level Primary, Pull Down Attic Stairs, Smooth Ceilings, Separate Shower, Cable TV, Walk-In Closet(s), Walk-In Shower, Workshop
- Flooring: Carpet, Hardwood, Luxury Vinyl, Luxury VinylTile
- Windows: Tilt-In Windows, Vinyl
- Basement: None,Crawl Space
- Has fireplace: Yes
Interior area
- Living area range: 2750-2999 Square Feet
Video & virtual tour
Property
Parking
- Total spaces: 2
- Parking features: Attached, Garage, Driveway, Garage Door Opener
- Attached garage spaces: 2
Accessibility
- Accessibility features: Low Threshold Shower
Features
- Levels: One
- Stories: 1
- Patio & porch: Deck, Front Porch
- Exterior features: Deck, Fence, Paved Driveway, Porch
- Fencing: Yard Fenced
- Waterfront features: Water Access
Lot
- Size: 44.06 Acres
- Features: Gentle Sloping, Level, Not In Subdivision, Outside City Limits, Pasture, Stream/Creek, Sloped, Trees, Wooded
Details
- Additional parcels included: 419200565069
- Parcel number: 419210456990
Construction
Type & style
- Home type: SingleFamily
- Architectural style: Craftsman
- Property subtype: Single Family Residence
Materials
- Vinyl Siding
- Foundation: Crawlspace
- Roof: Architectural,Shingle
Utilities & green energy
- Sewer: Septic Tank
- Water: Public
- Utilities for property: Electricity Available, Septic Available, Water Available, Cable Available, Underground Utilities
Community & HOA
Community
- Security: Smoke Detector(s)
HOA
- Has HOA: No
Location
- Region: Pickens
Financial & listing details
- Tax assessed value: $540,591
- Annual tax amount: $1,612
- Date on market: 6/16/2026
- Cumulative days on market: 368 days
- Listing agreement: Exclusive Right To Sell
Estimated market value
Not available
Estimated sales range
Not available
$2,855/mo
Price history
| Date | Event | Price |
|---|---|---|
| 9/18/2026 | Pending sale | $1,300,000 |
Source:  WUMLS #20302796 Report a problem WUMLS #20302796 Report a problem | ||
| 6/17/2026 | Listed for sale | $1,300,000 |
Source: WUMLS #20302796 Report a problem | ||
Public tax history
| Year | Property taxes | Tax assessment |
|---|---|---|
| 2025 | $1,612 +5.5% | $14,502 +14.9% |
| 2024 | $1,528 -78.7% | $12,622 -57.8% |
| 2023 | $7,166 +57.6% | $29,910 +58.6% |
| 2022 | $4,547 +5005.7% | $18,857 +4533.2% |
| 2021 | $89 +4.3% | $407 |
| 2020 | $85 | $407 +307% |
| 2019 | $85 +302.1% | $100 |
| 2018 | $21 +1.4% | $100 |
| 2017 | $21 | $100 |
| 2015 | $21 -88.4% | $100 |
| 2008 | $181 | $100 |
Find assessor info on the county website
Monthly payment
Est. payment
Payment breakdown
Explore the cost of this home by adjusting the details. Changes won't be saved.Climate risks
Neighborhood: 29671
Nearby schools
Schools provided by the listing agent
- Elementary: Ambler Elem
- Middle: Pickens Middle
- High: Pickens High
Source: WUMLS. This data may not be complete. We recommend contacting the local school district to confirm school assignments for this home.

Similar homes
- $799,0004 bd3 ba3.2k sqft145 Night Sky Dr, Pickens, SC 29671For Sale
 MLS ID #20303240, Tim Brackin, Brackin Ventures Realty. WUMLS
 - $895,0004 bd4 ba3.7k sqft109 Bumsa Pl, Pickens, SC 29671For Sale
 MLS ID #20304442, Elizabeth Clarke, Coldwell Banker Caine/Williams. WUMLS
 - $699,0003 bd2 ba-- sqft316 Mountain Estates Rd, Pickens, SC 29671For Sale
 MLS ID #20297066, Megan Thomas, Thomas Realty. WUMLS
 - $729,6714 bd3 ba3.9k sqft221 Serenity Dr, Pickens, SC 29671For Sale
 MLS ID #20298481, Diane Bostrom, Herlong Sotheby's International Realty - Lake Keow. WUMLS
