Tucked away on 1.66 private acres in the gated Riverstead community, this 2021 custom home pairs beautiful finishes with a setting designed to embrace the outdoors. Wooded surroundings create a sense of privacy, while Travelers Rest is just 10 minutes away and Downtown Greenville is approximately 30 minutes from home. Inside, natural light fills an open, welcoming floor plan centered around a spacious great room and beautifully appointed kitchen. Quartz countertops, stainless steel appliances, a large center island, and Luxury Vinyl Plank flooring create a polished yet comfortable space for everyday living and entertaining. The main-level primary suite features a tray ceiling, dual vanities, and walk-in shower. Two additional bedrooms are also located on the main floor, while upstairs offers a separate guest suite with its own full bath—an ideal arrangement for overnight guests or multigenerational living. The basement provides additional versatile space and features a durable epoxied floor. Outdoor spaces take full advantage of the peaceful setting. Relax on the covered patio or elevated deck while enjoying wooded views and the quiet of the surrounding acreage. Additional highlights include a whole-home water filtration system, private well, full-house generator, transferable LeafGuard system, and a golf cart that conveys with the property. Riverstead offers a lifestyle unlike many communities in the Upstate. Residents have access to more than 10 miles of hiking and mountain biking trails, approximately 2.5 miles of river access for canoeing, kayaking, and fishing, and the 250-acre Riverstead Park preserve. Community amenities also include a working organic farm offering fresh produce, honey, and eggs, along with a pavilion, family barn, saltwater pool, and open activity fields. With spacious homesites, Blue Ridge Mountain surroundings, and an emphasis on conservation and outdoor living, Riverstead feels wonderfully removed from the everyday while keeping Travelers Rest and Greenville within easy reach.
For sale
Price cut: $35K (10/6)
$1,160,000
555 Riverstead Dr, Marietta, SC 29661
4beds
--sqft
Single Family Residence
Built in 2021
1.66 Acres Lot
$1,110,900 Zestimate®
$--/sqft
$146/mo HOA
What's special
Blue ridge mountain surroundingsSpacious homesitesElevated deckWooded viewsDurable epoxied floorSpacious great roomLarge center island
- 39 days
- 302
- 7
Zillow last checked:
Listing updated:
Listed by:
Heather Listar 864-704-2080,
Keller Williams DRIVE
Source: WUMLS,MLS#: 20306011 Originating MLS: Western Upstate Association of Realtors
Originating MLS: Western Upstate Association of RealtorsFacts & features
Interior
Bedrooms & bathrooms
- Bedrooms: 4
- Bathrooms: 4
- Full bathrooms: 3
- 1/2 bathrooms: 1
- Main level bathrooms: 2
- Main level bedrooms: 3
Rooms
- Room types: Bonus Room, Laundry
Primary bedroom
- Level: Main
- Dimensions: 12X14
Bedroom 2
- Level: Main
- Dimensions: 12X11
Bedroom 3
- Level: Main
- Dimensions: 12X11
Bedroom 4
- Level: Lower
- Dimensions: 17X16
Dining room
- Level: Main
- Dimensions: 12X11
Kitchen
- Level: Main
- Dimensions: 17X7
Laundry
- Level: Main
- Dimensions: 6X10
Living room
- Level: Main
- Dimensions: 17X15
Heating
- Forced Air
Cooling
- Central Air, Forced Air
Appliances
- Included: Dishwasher, Electric Oven, Electric Range, Disposal, Microwave
Features
- Bookcases, Built-in Features, Ceiling Fan(s), Dual Sinks, Bath in Primary Bedroom, Main Level Primary, Smooth Ceilings, Shower Only, Walk-In Closet(s)
- Basement: Walk-Out Access
Interior area
- Living area range: 2500-2749 Square Feet
Video & virtual tour
Property
Parking
- Total spaces: 2
- Parking features: Attached, Garage
- Attached garage spaces: 2
Features
- Levels: Two
- Stories: 2
- Patio & porch: Deck, Front Porch, Patio, Porch
- Exterior features: Deck, Porch, Patio
- Pool features: Community
Lot
- Size: 1.66 Acres
- Features: Gentle Sloping, Outside City Limits, Subdivision, Sloped, Trees, Wooded
Details
- Parcel number: 513500796276
Construction
Type & style
- Home type: SingleFamily
- Architectural style: Craftsman
- Property subtype: Single Family Residence
Materials
- Cement Siding
- Foundation: Basement
Condition
- Year built: 2021
Utilities & green energy
- Sewer: Septic Tank
- Water: Well
- Utilities for property: Septic Available
Community & HOA
Community
- Features: Common Grounds/Area, Clubhouse, Gated, Other, Pool, See Remarks, Trails/Paths
- Security: Gated Community, Smoke Detector(s)
- Subdivision: Riverstead
HOA
- Has HOA: Yes
- HOA fee: $1,750 annually
Location
- Region: Marietta
Financial & listing details
- Tax assessed value: $910,800
- Annual tax amount: $2,304
- Date on market: 9/9/2026
- Cumulative days on market: 39 days
- Listing agreement: Exclusive Right To Sell
Estimated market value
$1,110,900
$1.06M - $1.17M
$2,708/mo
Price history
| Date | Event | Price |
|---|---|---|
| 10/6/2026 | Price change | $1,160,000-2.9% |
Source:  WUMLS #20306011 Report a problem WUMLS #20306011 Report a problem | ||
| 9/9/2026 | Listed for sale | $1,195,000 |
Source: WUMLS #20306011 Report a problem | ||
| 9/9/2026 | Listing removed | $1,195,000 |
Source:  Greater Greenville AOR #1596450 Report a problem Greater Greenville AOR #1596450 Report a problem | ||
| 7/1/2026 | Listed for sale | $1,195,000 |
Source: Greater Greenville AOR #1596450 Report a problem | ||
| 7/1/2026 | Listing removed | $1,195,000 |
Source: WUMLS #20299338 Report a problem | ||
| 5/22/2026 | Price change | $1,195,000-8% |
Source: WUMLS #20299338 Report a problem | ||
| 4/1/2026 | Listed for sale | $1,299,000 |
Source: WUMLS #20299338 Report a problem | ||
| 4/1/2026 | Listing removed | $1,299,000 |
Source: Greater Greenville AOR #1583151 Report a problem | ||
| 2/27/2026 | Listed for sale | $1,299,000 |
Source: Greater Greenville AOR #1583151 Report a problem | ||
| 2/27/2026 | Listing removed | $1,299,000 |
Source: Greater Greenville AOR #1574351 Report a problem | ||
| 1/20/2026 | Price change | $1,299,000-6.9% |
Source: Greater Greenville AOR #1574351 Report a problem | ||
| 12/4/2025 | Price change | $1,395,000-3.8% |
Source: Greater Greenville AOR #1574351 Report a problem | ||
| 11/8/2025 | Listed for sale | $1,450,000 |
Source: Greater Greenville AOR #1574351 Report a problem | ||
Public tax history
| Year | Property taxes | Tax assessment |
|---|---|---|
| 2025 | $2,466 +7% | $24,350 +15% |
| 2024 | $2,304 +1.5% | $21,180 |
| 2023 | $2,270 -1.9% | $21,180 |
| 2022 | $2,315 | $21,180 +440.3% |
| 2021 | -- | $3,920 -33.3% |
| 2020 | $1,236 | $5,880 |
Find assessor info on the county website
Monthly payment
Est. payment
Payment breakdown
Explore the cost of this home by adjusting the details. Changes won't be saved.Climate risks
Neighborhood: 29661
Nearby schools
Schools provided by the listing agent
- Elementary: Dacusville Elem
- Middle: Dacusville Midd
- High: Pickens High
Source: WUMLS. This data may not be complete. We recommend contacting the local school district to confirm school assignments for this home.
Similar homes
- $800,0004 bd4 ba2.4k sqft20 Sunset View Ln, Marietta, SC 29661For Sale
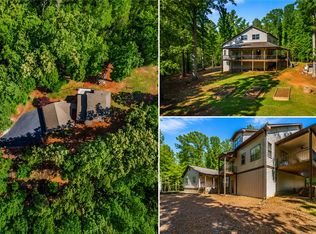 MLS ID #20307189, Alan Swartzentruber, EXP Realty LLC. WUMLS
 - $1,115,6906 bd5 ba4.1k sqft40 McCarrell Rd, Travelers Rest, SC 29690For Sale
 MLS ID #1604864, Michael McGreevey, Herlong Sotheby's International Realty. Greater Greenville AOR
 - $675,0003 bd4 ba2.6k sqft130 Dogwood Ter, Marietta, SC 29661For Sale
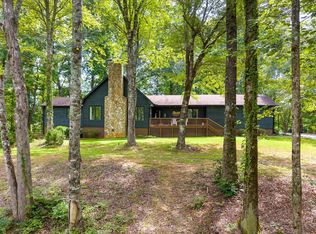 MLS ID #334799, Jill Cody, KELLER WILLIAMS GREENVILLE CENTRAL. SAR as distributed by MLS GRID
 - $1,180,0006 bd6 ba6.1k sqft108 Stratford Dr, Easley, SC 29642For Sale
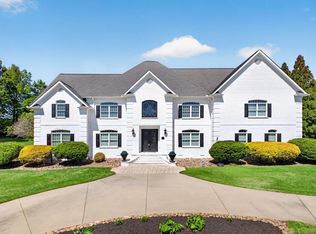 MLS ID #1606319, Sheri Sanders, RE/MAX Results Easley. Greater Greenville AOR
