This custom home is positioned on a gentle sloping waterfront lot, providing privacy from both neighbors on each side. The long, shaded, meandering driveway leading to the covered front porch is made of custom pavers and provides expansive parking. The steps lead from the front driveway around the house to the lower deck and cover dock. The pavers also connect to the open rear patio and covered terrace level porch. The rear covered terrace porch has a gas outdoor fireplace and a hot tub. When you live on Lake Keowee, the outdoor living spaces are as important as your home. A solid red oak custom-made front door opens to the foyer leading to the Great Room with hardwood floors, a gas fireplace, and large picture windows, providing a stunning view of Lake Keowee. A glass door leads to the 3-season porch with four skylights where special meals, morning coffee, and the simple joy of porch life awaits you. If you love entertaining, the separate dining room is to the right of the foyer adjoining the Great Room. This beautiful room is currently used as additional entertaining space with cozy seating. Built in 2002, the original kitchen has been renovated and features abundant cabinetry, quartz counter tops, a built-in custom hutch, a new refrigerator and dishwasher, ship lap ceiling detail, champagne-gold custom lighting, cabinet hardware, and paddle switches with dimmers. A central island and walk-in pantry add to this dream kitchen and breakfast room. The main level features the Primary Suite with wonderful lake views and is complimented by an adjoining home office and full bath with a large walk-in shower, double vanities, and two walk-in closets. The guest bedroom on this level has its own private bathroom with walk-in shower. Completing the main level are two half baths, the laundry room, an over-sized, 2-car garage, and abundant closets. The terrace level features three additional bedrooms, a full bath, an additional half bath, and a movie room. In addition, there is a game room, a bunk room, and a second living area with a small refrigerator and microwave. This 5,100 square foot home is protected by a Generac whole-house generator. Dolly Roofing installed the roof in 2025. Action Septic pumped the septic tank in June 2026. The Keowee Life awaits you at 116 N. Wynward Pointe Drive located in Wynward Pointe III, one of the most desirable communities on Lake Keowee. The Wynward Pointe community is located midway up Lake Keowee across from Keowee Key. Live it. Love it. Lake it. The Keowee Life! The beauty of Lake Keowee is unmatched! This home offers the ideal setting – make it your dream home. All information provided is believed to be correct. The square foot calculations are generated by digital software and may not be exact. Buyers to verify the information provided if important to them.
For sale
Price cut: $145K (9/29)
$2,250,000
116 N Wynward Pointe Dr, Salem, SC 29676
4beds
5,178sqft
Single Family Residence
Built in 2002
0.9 Acres Lot
$2,107,700 Zestimate®
$435/sqft
$71/mo HOA
What's special
Bunk roomChampagne-gold custom lightingMovie roomNew refrigerator and dishwasherLong shaded meandering drivewayBuilt-in custom hutchGame room
- 55 days
- 898
- 43
Zillow last checked:
Listing updated:
Listed by:
The Cason Group 864-903-1234,
Keller Williams Lake Keowee
Source: WUMLS,MLS#: 20303893 Originating MLS: Western Upstate Association of Realtors
Originating MLS: Western Upstate Association of RealtorsFacts & features
Interior
Bedrooms & bathrooms
- Bedrooms: 4
- Bathrooms: 6
- Full bathrooms: 3
- 1/2 bathrooms: 3
- Main level bathrooms: 2
- Main level bedrooms: 2
Rooms
- Room types: Breakfast Room/Nook, Laundry, Living Room, Media Room, Office, Other, Recreation
Primary bedroom
- Level: Main
- Dimensions: 19.1x22.2
Bedroom 2
- Level: Main
- Dimensions: 13.1x13.9
Bedroom 3
- Level: Lower
- Dimensions: 21.4x16.1
Bedroom 4
- Level: Lower
- Dimensions: 11.8x15.5
Bedroom 5
- Level: Lower
- Dimensions: 11.10x9.4
Additional room
- Level: Main
- Dimensions: Family Room - 21.9x20.10
Additional room
- Level: Lower
- Dimensions: 19.6x17.11
Dining room
- Level: Main
- Dimensions: 13.5x19.11
Kitchen
- Level: Main
- Dimensions: 9.9x17.3
Laundry
- Level: Main
- Dimensions: 8.2x8.11
Living room
- Level: Main
- Dimensions: 13.2x12.4
Office
- Level: Main
- Dimensions: 11.10x13.8
Pantry
- Level: Main
- Dimensions: 6.5x5.10
Recreation
- Level: Lower
- Dimensions: 22.11x20.3
Sunroom
- Level: Main
- Dimensions: 30.8x12.11
Heating
- Heat Pump
Cooling
- Heat Pump, Attic Fan
Appliances
- Included: Built-In Oven, Convection Oven, Cooktop, Down Draft, Double Oven, Dryer, Dishwasher, Electric Oven, Electric Range, Disposal, Microwave, Refrigerator, Smooth Cooktop, See Remarks, Washer
- Laundry: Sink
Features
- Bathtub, Ceiling Fan(s), Cathedral Ceiling(s), Dual Sinks, Fireplace, High Ceilings, Jetted Tub, Bath in Primary Bedroom, Main Level Primary, Other, Pull Down Attic Stairs, Quartz Counters, Shutters, Skylights, Separate Shower, Cable TV, Walk-In Closet(s), Walk-In Shower, Breakfast Area
- Flooring: Carpet, Hardwood, Laminate, Wood
- Windows: Bay Window(s), Insulated Windows, Plantation Shutters
- Basement: Daylight,Full,Finished,Heated,Interior Entry,Walk-Out Access
- Has fireplace: Yes
- Fireplace features: Gas, Gas Log, Multiple, Option
Interior area
- Total structure area: 5,178
- Total interior livable area: 5,178 sqft
Video & virtual tour
Property
Parking
- Total spaces: 2
- Parking features: Attached, Garage, Driveway, Garage Door Opener, Other
- Attached garage spaces: 2
Accessibility
- Accessibility features: Low Threshold Shower
Features
- Levels: One
- Stories: 1
- Patio & porch: Deck, Front Porch, Patio
- Exterior features: Deck, IrrigationSprinklers, Landscape Lights, Porch, Patio
- Has spa: Yes
- Spa features: Hot Tub
- On waterfront: Yes
- Waterfront features: Boat Dock/Slip, Water Access, Waterfront
- Body of water: Keowee
- Frontage length: 103
Lot
- Size: 0.9 Acres
- Features: Outside City Limits, Subdivision, Trees, Waterfront
Details
- Parcel number: 1240801058
- Other equipment: Generator
Construction
Type & style
- Home type: SingleFamily
- Architectural style: Traditional
- Property subtype: Single Family Residence
Materials
- Brick
- Foundation: Basement
- Roof: Architectural,Shingle
Condition
- Year built: 2002
Utilities & green energy
- Sewer: Septic Tank
- Water: Public
- Utilities for property: Electricity Available, Propane, Septic Available, Water Available, Cable Available, Underground Utilities
Community & HOA
Community
- Features: Sidewalks
- Security: Smoke Detector(s)
- Subdivision: Wynward Pointe
HOA
- Has HOA: Yes
- Services included: Street Lights
- HOA fee: $850 annually
Location
- Region: Salem
Financial & listing details
- Price per square foot: $435/sqft
- Tax assessed value: $869,577
- Annual tax amount: $4,012
- Date on market: 8/21/2026
- Cumulative days on market: 55 days
- Listing agreement: Exclusive Right To Sell
Estimated market value
$2,107,700
$2.00M - $2.21M
$5,156/mo
Price history
| Date | Event | Price |
|---|---|---|
| 9/29/2026 | Price change | $2,250,000-6.1%$435/sqft |
Source:  WUMLS #20303893 Report a problem WUMLS #20303893 Report a problem | ||
| 8/21/2026 | Listed for sale | $2,395,000+157.5%$463/sqft |
Source: WUMLS #20303893 Report a problem | ||
| 6/21/2016 | Listing removed | $930,000$180/sqft |
Source: Justin Winter Sotheby's International Realty #20176551 Report a problem | ||
| 5/11/2016 | Listed for sale | $930,000+9.4%$180/sqft |
Source: Justin Winter Sothebys Int'l #20176551 Report a problem | ||
| 8/25/2009 | Listing removed | $850,000$164/sqft |
Source: Prudential Real Estate #20095860 Report a problem | ||
| 5/25/2009 | Listed for sale | $850,000$164/sqft |
Source: Prudential Real Estate #20095860 Report a problem | ||
Public tax history
| Year | Property taxes | Tax assessment |
|---|---|---|
| 2025 | $8,083 | $34,780 |
| 2024 | $8,083 | $34,780 |
| 2023 | $8,083 | $34,780 |
| 2022 | -- | -- |
| 2021 | -- | -- |
| 2020 | -- | $819,060 |
| 2019 | -- | $819,060 |
| 2018 | -- | -- |
| 2017 | -- | -- |
| 2016 | -- | -- |
| 2015 | -- | -- |
| 2014 | -- | $32,349 |
| 2013 | -- | -- |
| 2012 | -- | -- |
| 2011 | -- | -- |
| 2010 | -- | -- |
| 2008 | -- | $33,420 |
| 2007 | -- | $33,420 |
| 2006 | -- | $33,420 |
Find assessor info on the county website
Monthly payment
Est. payment
Payment breakdown
Explore the cost of this home by adjusting the details. Changes won't be saved.Climate risks
Neighborhood: Keowee Key
Nearby schools
Schools provided by the listing agent
- Elementary: Keowee Elem
- Middle: Walhalla Middle
- High: Walhalla High
Source: WUMLS. This data may not be complete. We recommend contacting the local school district to confirm school assignments for this home.
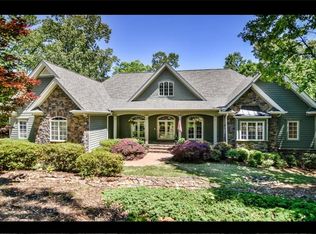
- $2,132,7004 bd5 ba4.2k sqft118 N Wynward Pointe Dr, Salem, SC 29676Off Market
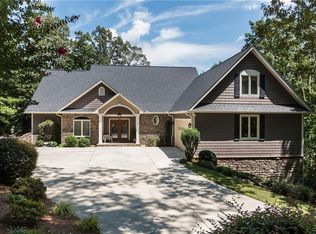
- $1,945,9004 bd4 ba3.9k sqft114 N Wynward Pointe Dr, Salem, SC 29676Off Market
- $97,600-- bd-- ba-- sqftN Wynward Pointe Dr, Salem, SC 29676Off Market
- $2,077,6004 bd3 ba4.1k sqft120 N Wynward Pointe Dr, Salem, SC 29676Off Market
Similar homes
- $2,349,0004 bd6 ba4.9k sqft202 Hearthstone Way, Salem, SC 29676For Sale
 MLS ID #20290471, Trip Agerton, Justin Winter & Assoc. WUMLS
 - $2,195,0004 bd4 ba3.7k sqft566 Riverstone Dr, Salem, SC 29676For Sale
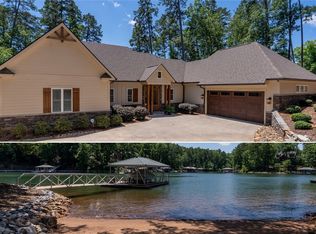 MLS ID #20304007, Melanie Fink, Howard Hanna Allen Tate - Melanie Fink & Assoc. WUMLS
 - $2,199,0005 bd5 ba4.8k sqft158 Ridge Top Ln, Salem, SC 29676For Sale
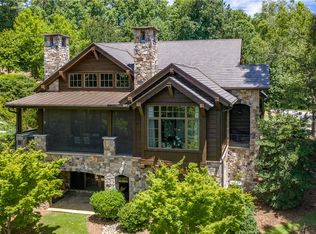 MLS ID #20303054, Trip Agerton, Justin Winter & Assoc. WUMLS
 - $2,655,0004 bd6 ba6.1k sqft5 Lighthouse Ct, Salem, SC 29676For Sale
 MLS ID #20301825, Sandra Peirce, Howard Hanna Allen Tate - Lake Keowee North. WUMLS
