WHEN THE VIEW MATTERS MOST, THIS IS THE HOME YOU’VE BEEN WAITING FOR.
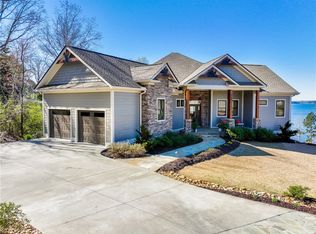
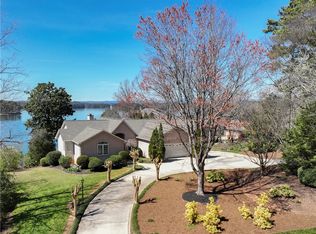
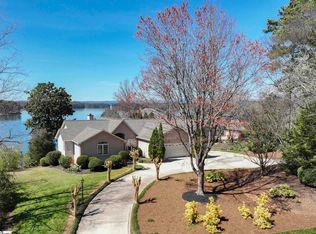
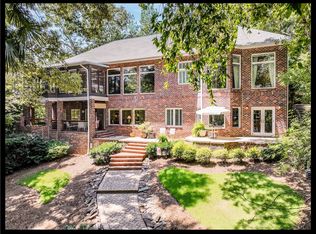
Some lake views are beautiful. Others stop you in your tracks. THIS IS ONE OF THOSE VIEWS.Stretching more than a mile across Lake Keowee toward the mountains beyond, the panoramic scenery is the defining feature of this exceptional waterfront home—and it is beautifully framed from nearly every level.From the moment you step inside, walls of windows draw your eyes to the water, filling the home with natural light and creating an effortless connection between the indoors and the extraordinary landscape beyond. Timeless Craftsman character blends seamlessly with modern elegance, creating a home that feels both sophisticated and inviting.The open-concept main level was designed to take full advantage of the view and make everyday living feel like a getaway. The spacious living area flows naturally onto an expansive deck, creating the perfect setting for morning coffee, afternoon relaxation, or evenings spent entertaining while the sun paints the lake and mountains in changing colors.Both main-level bedrooms enjoy the same spectacular outlook, with direct access to the deck. The primary suite offers a peaceful retreat, while the second bedroom and full bath provide an ideal guest suite—or a beautiful home office, if desired.Inside, thoughtful craftsmanship is evident throughout, from the coffered ceiling and rich hardwood floors to custom cabinetry, a generous kitchen island, and a gas range designed for both everyday meals and entertaining. A well-appointed laundry room and spacious two-car garage add convenience to the main level.Downstairs, the home continues to impress. Two additional bedrooms, a full bath, and a generous recreation area provide plenty of room for family and guests. A dedicated media room creates the perfect spot for movie nights, game days, or rainy afternoons. Step outside onto the second large covered deck, where the pace slows and the panoramic lake and mountain views take center stage.And then there is the lake.Tucked safely behind the neighboring point, the covered dock offers protected access while preserving those incredible year-round lake and mountain views. A sandy beach area makes it easy to launch a paddle board or kayak, spend a quiet afternoon by the water, or simply enjoy the shoreline. When it’s time to get out on the lake, your boat is protected and ready beneath the covered slip with lift.Located in the highly desirable East Shores community, this property offers something increasingly difficult to find: exceptional views, privacy, lake access, and convenience—all in one place. Enjoy the tranquility of lake living while remaining just minutes from shopping and everyday amenities, approximately 15 minutes from Clemson University, and only 45 minutes from downtown Greenville.This isn’t simply a home with a view. It’s a home designed around the view.If Lake Keowee has always been calling your name, come experience this one in person. Once you see the view, you’ll understand why a property like this is so special.
For sale
$2,395,000
305 Wynswept Point, Salem, SC 29672
4beds
4,275sqft
Single Family Residence
Built in 2018
0.64 Acres Lot
$2,252,600 Zestimate®
$560/sqft
$-- HOA
What's special
Spacious two-car garageGenerous kitchen islandCoffered ceilingRich hardwood floorsGenerous recreation areaWell-appointed laundry roomCustom cabinetry
- 51 days
- 1,337
- 73
Zillow last checked:
Listing updated:
Listed by:
Hurley Team 864-650-5246,
Lake Homes Realty, LLC
Source: WUMLS,MLS#: 20305115 Originating MLS: Western Upstate Association of Realtors
Originating MLS: Western Upstate Association of RealtorsFacts & features
Interior
Bedrooms & bathrooms
- Bedrooms: 4
- Bathrooms: 4
- Full bathrooms: 3
- 1/2 bathrooms: 1
- Main level bathrooms: 2
- Main level bedrooms: 2
Rooms
- Room types: Media Room, Recreation
Primary bedroom
- Level: Main
- Dimensions: 16x17
Bedroom 2
- Level: Main
- Dimensions: 11x12
Bedroom 3
- Level: Lower
- Dimensions: 14x15
Bedroom 4
- Level: Lower
- Dimensions: 12x17
Breakfast room nook
- Level: Main
- Dimensions: 11x7
Living room
- Level: Main
- Dimensions: 15x18
Media room
- Level: Lower
- Dimensions: 24x23
Recreation
- Level: Lower
- Dimensions: 57x37
Heating
- Heat Pump
Cooling
- Central Air, Electric, Heat Pump
Appliances
- Included: Dryer, Dishwasher, Gas Oven, Gas Range, Microwave, Refrigerator, Tankless Water Heater, Washer
- Laundry: Sink
Features
- Tray Ceiling(s), Ceiling Fan(s), Dual Sinks, Fireplace, Granite Counters, Bath in Primary Bedroom, Main Level Primary, Pull Down Attic Stairs, Sitting Area in Primary, Smooth Ceilings, Shower Only, Vaulted Ceiling(s), Walk-In Closet(s), Walk-In Shower
- Flooring: Carpet, Hardwood, Tile
- Basement: Daylight,Full,Finished,Heated,Interior Entry,Walk-Out Access
- Has fireplace: Yes
- Fireplace features: Multiple
Interior area
- Total structure area: 4,275
- Total interior livable area: 4,275 sqft
Property
Parking
- Total spaces: 2
- Parking features: Attached, Garage, Driveway, Garage Door Opener
- Attached garage spaces: 2
Accessibility
- Accessibility features: Low Threshold Shower
Features
- Levels: One
- Stories: 1
- Patio & porch: Deck, Front Porch
- Exterior features: Deck, Sprinkler/Irrigation, Landscape Lights, Porch
- Pool features: Community
- Has view: Yes
- View description: Mountain(s), Water
- Has water view: Yes
- Water view: Water
- Waterfront features: Boat Dock/Slip, Water Access, Waterfront
- Body of water: Keowee
- Frontage length: 113+ Per Plat
Lot
- Size: 0.64 Acres
- Features: Cul-De-Sac, Outside City Limits, Subdivision, Trees, Views, Waterfront
Details
- Parcel number: 1960201015
Construction
Type & style
- Home type: SingleFamily
- Architectural style: Craftsman
- Property subtype: Single Family Residence
Materials
- Cement Siding, Stone Veneer
- Foundation: Basement
- Roof: Architectural,Shingle
Condition
- Year built: 2018
Utilities & green energy
- Sewer: Septic Tank
- Water: Public
- Utilities for property: Electricity Available, Natural Gas Available, Septic Available, Water Available, Underground Utilities
Community & HOA
Community
- Features: Common Grounds/Area, Clubhouse, Pool, Tennis Court(s)
- Security: Smoke Detector(s)
- Subdivision: East Shores
HOA
- Has HOA: Yes
- Services included: Pool(s), Recreation Facilities
Location
- Region: Salem
Financial & listing details
- Price per square foot: $560/sqft
- Tax assessed value: $1,712,380
- Annual tax amount: $24,442
- Date on market: 8/17/2026
- Cumulative days on market: 51 days
- Listing agreement: Exclusive Right To Sell
Estimated market value
$2,252,600
$2.14M - $2.37M
$5,587/mo
Price history
| Date | Event | Price |
|---|---|---|
| 8/17/2026 | Listed for sale | $2,395,000-2.2%$560/sqft |
Source:  WUMLS #20305115 Report a problem WUMLS #20305115 Report a problem | ||
| 2/12/2026 | Listing removed | $2,450,000$573/sqft |
Source: WUMLS #20290714 Report a problem | ||
| 10/23/2025 | Price change | $2,450,000-2%$573/sqft |
Source: WUMLS #20290714 Report a problem | ||
| 9/25/2025 | Price change | $2,500,000-3.8%$585/sqft |
Source: WUMLS #20290714 Report a problem | ||
| 9/2/2025 | Price change | $2,599,999-3.7%$608/sqft |
Source: WUMLS #20290714 Report a problem | ||
| 8/15/2025 | Listed for sale | $2,700,000+52.1%$632/sqft |
Source: WUMLS #20290714 Report a problem | ||
| 7/19/2025 | Listing removed | $8,000$2/sqft |
Source: WUMLS #20288990 Report a problem | ||
| 6/16/2025 | Listed for rent | $8,000$2/sqft |
Source: WUMLS #20288990 Report a problem | ||
| 4/28/2023 | Sold | $1,775,000-3.3%$415/sqft |
Source: Public Record Report a problem | ||
| 10/17/2022 | Price change | $1,835,000-3.3%$429/sqft |
Source: WUMLS #20254324 Report a problem | ||
| 8/21/2022 | Listed for sale | $1,897,000+123.2%$444/sqft |
Source: WUMLS #20254324 Report a problem | ||
| 9/24/2019 | Sold | $850,000$199/sqft |
Source: Public Record Report a problem | ||
Public tax history
| Year | Property taxes | Tax assessment |
|---|---|---|
| 2025 | $24,442 +10.7% | $102,740 |
| 2024 | $22,079 +180.5% | $102,740 +180.5% |
| 2023 | $7,872 | $36,630 |
| 2022 | -- | -- |
| 2021 | -- | -- |
| 2020 | -- | $847,920 +40.4% |
| 2019 | -- | $604,120 |
| 2018 | -- | -- |
| 2017 | -- | -- |
| 2016 | -- | -- |
| 2015 | -- | -- |
| 2014 | -- | $17,367 |
| 2013 | -- | -- |
| 2012 | -- | -- |
| 2011 | -- | -- |
| 2010 | -- | -- |
Find assessor info on the county website
Monthly payment
Est. payment
Payment breakdown
Explore the cost of this home by adjusting the details. Changes won't be saved.Climate risks
Neighborhood: 29672
Nearby schools
Schools provided by the listing agent
- Elementary: Northside Elem
- Middle: Seneca Middle
- High: Seneca High
Source: WUMLS. This data may not be complete. We recommend contacting the local school district to confirm school assignments for this home.
Similar homes
- $2,150,0005 bd3 ba4.6k sqft216 Winding Oaks Dr, Seneca, SC 29672For Sale
 MLS ID #20300639, The Cason Group, Keller Williams Lake Keowee. WUMLS
 - $2,585,0004 bd5 ba4.8k sqft357 Stardust Ln, Seneca, SC 29672For Sale
 MLS ID #20306029, Ralph Harvey, III, ListWithFreedom.com. WUMLS
 - $1,199,0006 bd5 ba4.1k sqft509 Great Oak Way, Seneca, SC 29672For Sale
 MLS ID #20306574, Renee Baxter, Justin Winter & Assoc. WUMLS
 - $2,250,0004 bd6 ba5.1k sqft116 N Wynward Pointe Dr, Salem, SC 29676For Sale
 MLS ID #20303893, The Cason Group, Keller Williams Lake Keowee. WUMLS
