Welcome to 3021 Rock Point Dr, a charming French-inspired custom home nestled on the shores of Lake Keowee within the highly desirable all-waterfront, gated community, The Oaks. The property features a perfectly flat lot with an incredible 475+/- feet of waterfront with beautiful panoramic views. Inside, you’ll find approximately 4,400 square feet of thoughtfully designed living space, which includes 4 bedrooms, 3.5 bathrooms, an office/den, and a highly sought-after three car garage that is conveniently heated and cooled. The welcoming courtyard showcases mature landscaping, while the bright and open floor plan allows for lake views throughout. The majority of the home is on a single level, which is rarely seen, as that requires a nearly flat lakefront lot and a larger building budget. The chef’s kitchen is a culinary delight, equipped with a six-burner Wolf gas range, quartz countertops, a walk-in pantry, a Sub-Zero refrigerator, ice maker, and a wine cooler—there's a beautiful conditioned wine closet as well for the more serious collector. The primary suite offers expansive views, patio access, dual sinks, a tile walk-in shower, and multiple closets. The split floor plan provides privacy with two additional guest bedrooms on the main level, one with a private en suite bath. The home offers seamless flow for entertaining from the spacious informal dining room, screened porch, and patio. The screened porch features a gas fireplace for cozy lake evenings and leads to the patio with natural gas grill hookups. The generously sized laundry/mudroom includes built-ins, a dog washing shower, and great storage. Additionally, the main level includes a home office/den and a half bath. Upstairs, you’ll find a spacious and private guest suite with its own living area and full bath. The serene beauty of Lake Keowee completely surrounds this amazing property, greeting you as you step outside any door or look out any window. Enjoy a covered double slip dock located in a protected cove, offering privacy and safety from boat traffic. The current double slip dock was installed by the owners to their preference of owning 2 boats. The existing ramp could be replaced with a 44' long and 3' wide ramp, if desired and approved by Duke Energy Lake Services. The owner has a current approval for a 26'X30' covered dock with a 60' walkway if your preference is for a single slip and large swim platform area—for more information/details, see associated docs or agent. This is a very special property/home and The Oaks is conveniently situated near dining, shopping, and hospitals, making it an ideal location.
For sale
$3,350,000
3021 Rock Point Dr Lot 20, Seneca, SC 29672
4beds
4,352sqft
Single Family Residence, Residential
Built in 2018
1.02 Acres Lot
$3,128,700 Zestimate®
$770/sqft
$-- HOA
What's special
Great storageWalk-in pantryPerfectly flat lotScreened porchSix-burner wolf gas rangeFrench-inspired custom homeSub-zero refrigerator
- 162 days
- 402
- 27
Zillow last checked:
Listing updated:
Listed by:
Greg Coutu 864-230-5911,
Howard Hanna Allen Tate - Lake
Source: Greater Greenville AOR,MLS#: 1590681
Facts & features
Interior
Bedrooms & bathrooms
- Bedrooms: 4
- Bathrooms: 4
- Full bathrooms: 3
- 1/2 bathrooms: 1
- Main level bathrooms: 2
- Main level bedrooms: 3
Rooms
- Room types: Laundry, Office/Study, Other/See Remarks, Bonus Room/Rec Room, Breakfast Area
Primary bedroom
- Area: 350
- Dimensions: 14 x 25
Bedroom 2
- Area: 330
- Dimensions: 15 x 22
Bedroom 3
- Area: 285
- Dimensions: 19 x 15
Bedroom 4
- Area: 238
- Dimensions: 17 x 14
Primary bathroom
- Features: Double Sink, Full Bath, Shower Only, Walk-In Closet(s), Multiple Closets
- Level: Main
Dining room
- Area: 252
- Dimensions: 18 x 14
Kitchen
- Area: 216
- Dimensions: 18 x 12
Living room
- Area: 572
- Dimensions: 22 x 26
Office
- Area: 255
- Dimensions: 15 x 17
Den
- Area: 255
- Dimensions: 15 x 17
Heating
- Electric, Multi-Units, Natural Gas
Cooling
- Electric, Multi Units, Other
Appliances
- Included: Dishwasher, Disposal, Dryer, Free-Standing Gas Range, Microwave, Refrigerator, Washer, Ice Maker, Wine Cooler, Water Heater, Tankless Water Heater
- Laundry: Sink, 1st Floor, Walk-in, Laundry Room
Features
- Ceiling Fan(s), Vaulted Ceiling(s), Ceiling Smooth, Open Floorplan, Walk-In Closet(s), Countertops – Quartz, Pantry
- Flooring: Carpet, Ceramic Tile, Wood
- Basement: None
- Attic: Storage
- Number of fireplaces: 1
- Fireplace features: Gas Log
Interior area
- Total interior livable area: 4,352 sqft
Video & virtual tour
Property
Parking
- Total spaces: 3
- Parking features: Attached, Garage Door Opener, Yard Door, Key Pad Entry, Concrete
- Attached garage spaces: 3
- Has uncovered spaces: Yes
Features
- Levels: Two
- Stories: 2
- Patio & porch: Patio, Front Porch, Screened
- Exterior features: Under Ground Irrigation, Dock
- Fencing: Fenced
- Has view: Yes
- View description: Water
- Has water view: Yes
- Water view: Water
- Waterfront features: Lake, Water Access, Waterfront
- Body of water: Lake Keowee
Lot
- Size: 1.02 Acres
- Features: Cul-De-Sac, 1 - 2 Acres
Details
- Parcel number: 1790501020
Construction
Type & style
- Home type: SingleFamily
- Architectural style: Other
- Property subtype: Single Family Residence, Residential
Materials
- Synthetic Stucco
- Foundation: Slab
- Roof: Architectural
Condition
- Year built: 2018
Utilities & green energy
- Sewer: Septic Tank
- Water: Public
- Utilities for property: Underground Utilities
Community & HOA
Community
- Features: Gated, Street Lights
- Security: Security System Owned, Smoke Detector(s)
- Subdivision: Other
HOA
- Has HOA: Yes
- Services included: Street Lights, Other/See Remarks
Location
- Region: Seneca
Financial & listing details
- Price per square foot: $770/sqft
- Date on market: 5/6/2026
Estimated market value
$3,128,700
$2.97M - $3.29M
Not available
Price history
| Date | Event | Price |
|---|---|---|
| 6/23/2026 | Price change | $3,350,000-6.8%$770/sqft |
Source:  Greater Greenville AOR #1590681 Report a problem Greater Greenville AOR #1590681 Report a problem | ||
| 5/6/2026 | Listed for sale | $3,595,000$826/sqft |
Source: Greater Greenville AOR #1590681 Report a problem | ||
Public tax history
Tax history is unavailable.
Monthly payment
Est. payment
Payment breakdown
Explore the cost of this home by adjusting the details. Changes won't be saved.Climate risks
Neighborhood: 29672
Nearby schools
Schools provided by the listing agent
- Elementary: Keowee
- Middle: Walhalla
- High: Walhalla
Source: Greater Greenville AOR. This data may not be complete. We recommend contacting the local school district to confirm school assignments for this home.
Similar homes
- $3,350,0004 bd4 ba4.3k sqft3021 Rock Point Dr, Seneca, SC 29672For Sale
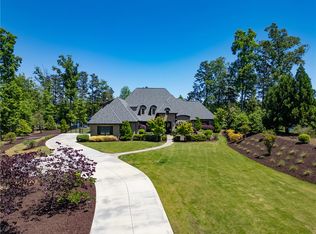 MLS ID #20300243, Gregory Coutu, Howard Hanna Allen Tate - Lake Keowee Seneca. WUMLS
 - $2,050,0004 bd5 ba3.8k sqft700 Lakestream Ct, Seneca, SC 29672For Sale
 MLS ID #20306775, Gregory Coutu, Howard Hanna Allen Tate - Lake Keowee Seneca. WUMLS
 - $2,585,0004 bd5 ba4.8k sqft357 Stardust Ln, Seneca, SC 29672For Sale
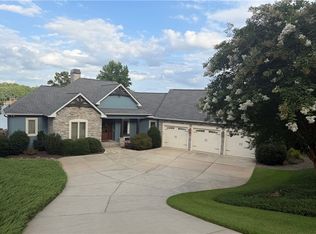 MLS ID #20306029, Ralph Harvey, III, ListWithFreedom.com. WUMLS
 - $2,395,0004 bd4 ba4.2k sqft305 Wynswept Point, Salem, SC 29672For Sale
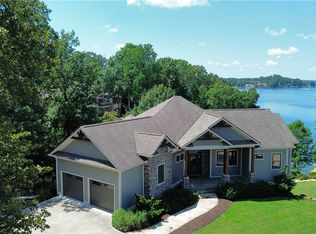 MLS ID #20305115, Hurley Team, Lake Homes Realty, LLC. WUMLS
