An exceptional new construction opportunity is underway in the highly desirable Clubhouse Village at The Cliffs at Keowee Springs. Currently being built by Cliffs Builders, this thoughtfully designed residence will offer approximately 3,875 square feet of beautifully designed living space with four bedrooms and four-and-a-half bathrooms. Designed for both everyday living and hosting family and friends, the home will also feature a detached two-car garage with a private guest suite above. Complete with its own living area, bedroom, bathroom, and kitchenette, this flexible space provides an ideal retreat for overnight guests or extended family. Enjoy views overlooking the driving range and golf practice facilities while living just moments from the newly built Keowee Springs Clubhouse, home to the Pro Shop and Wellness Center. Clubhouse Village also offers exceptional convenience to many of Keowee Springs' premier amenities, including the Beach Club, pickleball courts, disc golf course, Sportsman Trail, dog park, and hiking trails. With a desirable location, thoughtfully planned design, and the quality craftsmanship of Cliffs Builders, this home presents an exceptional opportunity to enjoy the best of life at The Cliffs at Keowee Springs. A club membership at The Cliffs is available for purchase with this property giving you access to all seven communities.
For sale
$2,295,000
138 Garden Path, Six Mile, SC 29682
4beds
3,875sqft
Single Family Residence
Built in ----
0.27 Acres Lot
$2,157,000 Zestimate®
$592/sqft
$-- HOA
What's special
Detached two-car garageFour-and-a-half bathroomsFour bedrooms
- 24 days
- 332
- 13
Likely to sell faster than
Zillow last checked:
Listing updated:
Listed by:
Bradlee Thrasher 864-660-8401,
Cliffs Realty Sales SC, LLC (Six Mile)
Source: WUMLS,MLS#: 20305260 Originating MLS: Western Upstate Association of Realtors
Originating MLS: Western Upstate Association of RealtorsFacts & features
Interior
Bedrooms & bathrooms
- Bedrooms: 4
- Bathrooms: 5
- Full bathrooms: 4
- 1/2 bathrooms: 1
- Main level bathrooms: 1
- Main level bedrooms: 1
Rooms
- Room types: Laundry, Living Room, Media Room, Office
Heating
- Central, Gas, Natural Gas
Cooling
- Central Air, Electric
Appliances
- Included: Dryer, Dishwasher, Gas Oven, Gas Range, Microwave, Refrigerator, Washer
- Laundry: Washer Hookup, Electric Dryer Hookup, Sink
Features
- Ceiling Fan(s), Cathedral Ceiling(s), Dual Sinks, Fireplace, Granite Counters, Garden Tub/Roman Tub, High Ceilings, Jack and Jill Bath, Bath in Primary Bedroom, Main Level Primary, Smooth Ceilings, Separate Shower, Walk-In Closet(s), Walk-In Shower
- Flooring: Hardwood, Tile
- Windows: Insulated Windows
- Basement: None
- Has fireplace: Yes
- Fireplace features: Gas Log
Interior area
- Total structure area: 3,875
- Total interior livable area: 3,875 sqft
Property
Parking
- Total spaces: 2
- Parking features: Detached, Garage
- Garage spaces: 2
Accessibility
- Accessibility features: Low Threshold Shower
Features
- Levels: Two
- Stories: 2
- Patio & porch: Porch
- Exterior features: Gas Grill, Outdoor Kitchen
- Pool features: Community
- Body of water: Keowee
Lot
- Size: 0.27 Acres
- Features: Level, Outside City Limits, On Golf Course, Subdivision, Interior Lot
Details
- Parcel number: 413000655955
Construction
Type & style
- Home type: SingleFamily
- Architectural style: Contemporary,Craftsman
- Property subtype: Single Family Residence
Materials
- Cement Siding, Stone
- Foundation: Slab
- Roof: Architectural,Metal,Shingle
Condition
- To Be Built
Details
- Builder name: Cliffs Builders
Utilities & green energy
- Sewer: Septic Tank
Community & HOA
Community
- Features: Common Grounds/Area, Clubhouse, Dock, Fitness Center, Golf, Gated, Pickleball, Pool, Tennis Court(s), Trails/Paths, Water Access, Lake
- Security: Gated with Guard, Gated Community, Smoke Detector(s), Security Guard
- Subdivision: Cliffs At Keowee Springs
HOA
- Has HOA: Yes
Location
- Region: Six Mile
Financial & listing details
- Price per square foot: $592/sqft
- Tax assessed value: $3,100
- Annual tax amount: $43
- Date on market: 9/4/2026
- Listing agreement: Exclusive Right To Sell
Estimated market value
$2,157,000
$2.05M - $2.26M
$3,833/mo
Price history
| Date | Event | Price |
|---|---|---|
| 9/4/2026 | Listed for sale | $2,295,000$592/sqft |
Source:  WUMLS #20305260 Report a problem WUMLS #20305260 Report a problem | ||
Public tax history
| Year | Property taxes | Tax assessment |
|---|---|---|
| 2025 | $43 -6.6% | $190 |
| 2024 | $46 +0.3% | $190 |
| 2023 | $46 | $190 |
Find assessor info on the county website
Monthly payment
Est. payment
Payment breakdown
Explore the cost of this home by adjusting the details. Changes won't be saved.Climate risks
Neighborhood: 29682
Nearby schools
Schools provided by the listing agent
- Elementary: Six Mile Elem
- Middle: R.C. Edwards Middle
- High: D.W. Daniel High
Source: WUMLS. This data may not be complete. We recommend contacting the local school district to confirm school assignments for this home.
Similar homes
- $1,995,0004 bd6 ba3.4k sqft127 Button Bush Trl, Six Mile, SC 29682For Sale
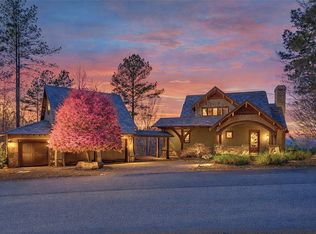 MLS ID #20298487, Melissa Wiles-Sellers, Justin Winter & Assoc. WUMLS
 - $2,100,0004 bd5 ba3.1k sqft105 Sweet Blossom Way, Six Mile, SC 29682For Sale
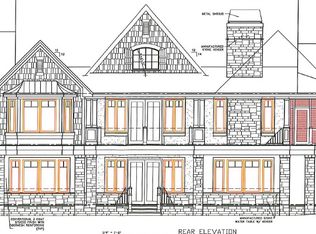 MLS ID #20294495, Timothy Enterkin, Coldwell Banker Caine/Williams. WUMLS
 - $2,495,0004 bd5 ba3.5k sqft111 Hickory Springs Way, Six Mile, SC 29682For Sale
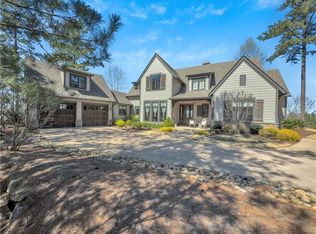 MLS ID #20298103, Emily Slabaugh, Coldwell Banker Caine/Williams. WUMLS
 - $2,000,0004 bd5 ba3k sqft141 Forest Mnr, Six Mile, SC 29682For Sale
 MLS ID #20302149, Zack Thomas, Cliffs Realty Sales SC, LLC (Six Mile). WUMLS
