Skip main navigation
Off market
  • $2,108,100

    118 N Wynward Pointe Dr, Salem, SC 29676

    4beds
    4,223sqft
    SingleFamily
    Built in 2008
    0.93 Acres Lot
    $2,108,100 Zestimate®
    $499/sqft
    $4,685 Estimated rent

    Home value

    $2,108,100

    $1.90M - $2.36M

    $4,685/mo

    Zestimate® history
    Loading
    Loading...

    Owner options

    List your home for rent

    $4,685/mo

    Rent Zestimate®

    Find your next renter with Zillow Rental Manager. Plus, with online applications, you can quickly screen prospective tenants – for free.

    Learn more

    $4,685/mo

    Rent Zestimate®

    Refinance and save

    $11,908/mo

    Est. payment

    Refinancing to a lower rate could help reduce your monthly payments and save thousands over the life of the loan.

    See today's rates

    $11,908/mo

    Est. payment

    Explore your selling options

    Work with a Zillow partner agent

    Leverage their expertise and Zillow's premium Showcase listings to get your home seen by more buyers.

    Get started

    List with your own agent

    Get your home in front of millions of buyers by listing it on Zillow.

    Learn how to do it

    Sell it yourself

    Take full control of how buyers see your home on Zillow by listing For Sale by Owner (FSBO).

    List your home

    What's special

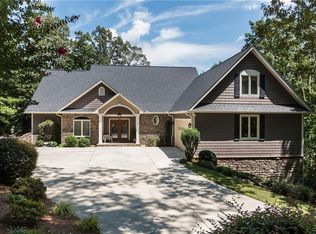
    118 N. Wynward Pointe Drive is located in Wynward Pointe III in a wide bay off of the north main channel of Lake Keowee. This is the first time that the home has been on the market! The owners chose this beautiful waterfront lot for its cul-de-sac location, gently sloping lot, deep water, the luxury of safe swimming, and relaxing at your private covered dock. This home is just the right size to accommodate friends and family and easily accommodate the everyday living of the owners. The design includes a 3-car garage as well as a workshop and storage. The home setting is lovely with a mixture of flowers, trees, and shrubs with a stamped concrete walkway leading from the driveway to the covered, rocking chair front porch. A custom glass door with sidelights welcomes you into this home. Entertaining guests is effortless with the living room, kitchen, and informal dining areas merging and providing wonderful water views. The screened-in porch and deck face the lake. There's also a formal dining room for special occasions; however, it currently serves as the home office (people love that feature). The main level features 2 bedrooms and 2 full baths including the lakeside owner's suite. The guest bedroom en-suite will be treasured by those fortunate enough to enjoy it. Anticipating that an elevator would be a possible future asset, the owner designed the main level storage closet to easily transition to an elevator if desired. The laundry and mudroom are off the kitchen and are also accessed from the 3-car garage with coated floor. A powder room is convenient to the kitchen and screened-in porch. The terrace level has 2 more guest bedrooms, each with beautiful views, one is an en-suite and the other has direct access to the 4th full bath in the house. The second fireplace in the house is in the terrace level rec room. The workshop doors make it easy to bring things in and out of the house and there is also plenty of covered storage outside to store a golf cart, yard tools, lake toys, etc. The versatility of this shop is that it could be converted to an additional bedroom if you want that option and still have plenty of storage. Wynward Pointe is a desirable Lake Keowee community approximately 10 miles north of Seneca and approximately 16 miles from Clemson. Wynward Pointe enjoys low HOA fees and you will make new friends for life. The Buyer(s) are responsible for verifying the information provided, which is believed to be correct.

    This property is off market, which means it's not currently listed for sale or rent on Zillow. This may be different from what's available on other websites or public sources.
    Facts & features

    Interior

    Bedrooms & bathrooms
    • Bedrooms: 4
    • Bathrooms: 5
    • Full bathrooms: 4
    • 1/2 bathrooms: 1
    • Main level bedrooms: 2
    Heating
    • Heat pump, Electric
    Cooling
    • Central
    Appliances
    • Included: Dishwasher, Dryer, Garbage disposal, Microwave, Refrigerator, Washer
    • Laundry: Laundry Room, Washer Hookup, Electric Dryer Hookup, Sink
    Features
    • Ceiling Fan(s), Wet Bar, Jetted Tub, Central Vacuum, Walk-In Closet(s), Gas Logs, Fireplace, Cathedral Ceiling(s), Cable TV Available, Washer Connection, Bookcases, French Doors, Walk-In Shower, Dryer Connection-Electric, Connection - Washer, Electric Garage Door, Laundry Room Sink, Some 9' Ceilings, Connection - Dishwasher, Connection - Ice Maker, Smoke Detector, Fireplace - Multiple, Glass Door, Fireplace-Gas Connection
    • Flooring: Tile, Carpet, Hardwood
    • Doors: French Doors, Glass Door
    • Windows: Insulated Windows, Vinyl Windows
    • Basement: Finished
    • Has fireplace: Yes
    • Fireplace features: Gas, Fireplace - Multiple
    Interior area
    • Total interior livable area: 4,223 sqft
    • Finished area below ground: 1605

    Property

    Parking
    • Parking features: Carport, Garage - Attached
    Features
    • Patio & porch: Deck, Screened, Front Porch
    • Exterior features: Shingle (Not Wood), Stone, Vinyl, Wood, Cement / Concrete
    • Spa features: Bath
    • Has view: Yes
    • View description: Water
    • Has water view: Yes
    • Water view: Water
    • Waterfront features: Waterfront, Lake Front
    • Body of water: Keowee
    • Frontage type: Waterfront, Yes
    • Frontage length: 145+-
    Lot
    • Size: 0.93 Acres
    • Features: Sidewalks, Water View, Waterfront, Cul-de-Sac, Gentle Sloping, Water Access, Underground Utilities, Trees - Mixed, Shade Trees
    Details
    • Additional structures: Garage(s)
    • Parcel number: 1240801059
    • Special conditions: For Sale

    Construction

    Type & style
    • Home type: SingleFamily
    • Architectural style: Other - See Remarks
    Materials
    • Stone
    • Roof: Asphalt
    Condition
    • Year built: 2008

    Utilities & green energy

    • Electric: Electric company/co-op
    • Gas: Propane Gas
    • Sewer: Septic Tank
    • Water: Public
    • Utilities for property: Propane, Electricity Connected, Phone Connected, Underground Utilities, Septic, PUBLIC WATER

    Community & neighborhood

    Security
    • Security features: Smoke Detector(s)
    Location
    • Region: Salem

    HOA & financial

    HOA
    • Has HOA: Yes
    • HOA fee: $33 monthly
    • Services included: Street Lights

    Other

    Other facts
    • ViewYN: true
    • WaterSource: Public
    • Flooring: Carpet, Hardwood, Ceramic Tile
    • Sewer: Septic Tank
    • Utilities: Propane, Electricity Connected, Phone Connected, Underground Utilities, Septic, PUBLIC WATER
    • Appliances: Dishwasher, Refrigerator, Disposal, Double Oven, Dryer, Washer, Electric Water Heater, Microwave - Built In, Cooktop - Smooth
    • FireplaceYN: true
    • InteriorFeatures: Ceiling Fan(s), Wet Bar, Jetted Tub, Central Vacuum, Walk-In Closet(s), Gas Logs, Fireplace, Cathedral Ceiling(s), Cable TV Available, Washer Connection, Bookcases, French Doors, Walk-In Shower, Dryer Connection-Electric, Connection - Washer, Electric Garage Door, Laundry Room Sink, Some 9' Ceilings, Connection - Dishwasher, Connection - Ice Maker, Smoke Detector, Fireplace - Multiple, Glass Door, Fireplace-Gas Connection
    • Basement: Finished, Unfinished, Full, Workshop, Heated, Walk-Out Access, Interior Entry, Daylight, Cooled, Yes, Ceiling - Some 9' +, Ceilings - Smooth
    • Heating: Electric, Heat Pump
    • GarageYN: true
    • WaterfrontFeatures: Waterfront, Lake Front
    • CarportYN: true
    • ParkingFeatures: Attached Carport
    • ExteriorFeatures: Deck, Outdoor Grill, Porch-Screened, Driveway - Concrete, Glass Door, Insulated Windows, Porch-Front, Vinyl Windows, Underground Irrigation
    • HeatingYN: true
    • PatioAndPorchFeatures: Deck, Screened, Front Porch
    • CoolingYN: true
    • AssociationYN: 1
    • FireplaceFeatures: Gas, Fireplace - Multiple
    • RoomsTotal: 8
    • WaterfrontYN: true
    • LotFeatures: Sidewalks, Water View, Waterfront, Cul-de-Sac, Gentle Sloping, Water Access, Underground Utilities, Trees - Mixed, Shade Trees
    • ConstructionMaterials: Stone, Concrete, Glass, Ceramic Tile, Architectural Shingles, Hardwood, Cement Planks
    • Cooling: Heat Pump, Central Air
    • ElectricOnPropertyYN: True
    • WindowFeatures: Insulated Windows, Vinyl Windows
    • DoorFeatures: French Doors, Glass Door
    • Gas: Propane Gas
    • View: Water
    • LaundryFeatures: Laundry Room, Washer Hookup, Electric Dryer Hookup, Sink
    • OtherStructures: Garage(s)
    • FrontageType: Waterfront, Yes
    • StructureType: Dock
    • PossibleUse: Single Family
    • SecurityFeatures: Smoke Detector(s)
    • SpaFeatures: Bath
    • MainLevelBedrooms: 2
    • BelowGradeFinishedArea: 1605
    • FoundationDetails: Basement
    • BuildingFeatures: Workshop, Formal Dining Room, Formal Living Room, Laundry Room, Recreation Room
    • ArchitecturalStyle: Other - See Remarks
    • SpecialListingConditions: For Sale
    • Electric: Electric company/co-op
    • Roof: Architectural Shingles
    • WaterBodyName: Keowee
    • RangeArea: .50 to .99
    • IrrigationSource: Underground Irrigation
    • AssociationFeeIncludes: Street Lights
    • MlsStatus: Pending
    • FrontageLength: 145+-

    Price history

    DateEventPrice
    6/30/2020Sold$1,100,000-8.3%$260/sqft
    Source: WUMLS #20227270 Report a problem
    5/11/2020Pending sale$1,200,000$284/sqft
    Source: Keller Williams Seneca #20227270 Report a problem
    5/2/2020Listed for sale$1,200,000$284/sqft
    Source: Keller Williams Seneca #20227270 Report a problem

    Public tax history

    YearProperty taxesTax assessment
    2025$10,119 $43,540
    2024$10,119 $43,540
    2023$10,119 $43,540
    2022-- --
    2021-- --
    2020-- $768,830
    2019-- $768,830
    2018-- --
    2017-- --
    2016-- --
    2015-- --
    2014-- $32,170
    2013-- --
    2012-- --
    2011-- --
    2010-- --

    Find assessor info on the county website

    Neighborhood: Keowee Key

    Nearby schools

    GreatSchools rating
    Schools provided by the listing agent
    • Elementary: Keowee Elem
    • Middle: Walhalla Middle
    • High: Walhalla High

    Source: The MLS. This data may not be complete. We recommend contacting the local school district to confirm school assignments for this home.

    Get a cash offer in 3 minutes
    Find out how much your home could sell for in as little as 3 minutes with a no-obligation cash offer.
    Estimated market value
    $2,108,100
    Get a cash offer in 3 minutes
    Find out how much your home could sell for in as little as 3 minutes with a no-obligation cash offer.
    Estimated market value
    $2,108,100