A (5) acre Lake Keowee waterfront Estate with panoramic Blue Ridge Mountain views located in The Cliffs at Keowee Springs. Custom constructed in 2022 by Jim Andrews, a floor plan offering 5-bedrooms and 5.5-baths this home offers the perfect blend of transitional luxury and timeless craftsmanship. Perfectly designed within this 5.04 acres a rare, expansive backyard, bocce court and fire pit. The property boasts 207 feet of pristine Lake Keowee shoreline, including a private dock with a wide path that takes you pass the Sauna in nature for carrying items to your boat or dock. Thoughtfully designed for both everyday living and entertaining, the home features an open floor plan, soaring ceilings, and abundance of natural light throughout. Enjoy outdoor living at its finest with an outdoor kitchen/BBQ, fireplaces on both the main and lower levels, and multiple gathering spaces including an expansive deck with retractable panels for year round living off the dining room and a spacious patio off the downstairs recreation room. The well-appointed interior includes dual laundry rooms on the main and lower levels, expanded 3 bay garage with work bench/cabinets, includes a private guest suite above the garage with a separate entrance and balcony ? ideal for visitors or multigenerational living. Every detail of this property has been well detailed and crafted for comfort and convenience, from the seamless indoor-outdoor flow to the serene setting with unparalleled views. With many aspects of the estate that are rare to find, this your opportunity to own a newer constructed home with multiple acres in Lake Keowee's most coveted communities. A club membership at The Cliffs is available for purchase with this property giving you access to all 7 clubs
Under contract
$5,375,000
117 Sweet Blossom Way, Six Mile, SC 29682
5beds
5,583sqft
Single Family Residence
Built in 2022
5.04 Acres Lot
$-- Zestimate®
$963/sqft
$284/mo HOA
What's special
Fire pitOpen floor planSauna in natureBocce courtRare expansive backyardMultiple gathering spacesSoaring ceilings
- 251 days
- 50
- 3
Zillow last checked:
Listing updated:
Listed by:
Chris Shelnut 864-238-9959,
Coldwell Banker Caine/Williams
Source: WUMLS,MLS#: 20297105 Originating MLS: Western Upstate Association of Realtors
Originating MLS: Western Upstate Association of RealtorsFacts & features
Interior
Bedrooms & bathrooms
- Bedrooms: 5
- Bathrooms: 6
- Full bathrooms: 5
- 1/2 bathrooms: 1
- Main level bathrooms: 1
- Main level bedrooms: 1
Rooms
- Room types: In-Law Suite, Laundry, Recreation
Heating
- Heat Pump
Cooling
- Heat Pump
Appliances
- Included: Double Oven, Dishwasher, Gas Cooktop, Disposal, Gas Range, Ice Maker, Microwave, Refrigerator, Wine Cooler, PlumbedForIce Maker
Features
- Bookcases, Built-in Features, Ceiling Fan(s), Cathedral Ceiling(s), Dual Sinks, Fireplace, Granite Counters, Garden Tub/Roman Tub, Jack and Jill Bath, Bath in Primary Bedroom, Main Level Primary, Smooth Ceilings, Separate Shower, Walk-In Closet(s), Window Treatments, In-Law Floorplan
- Flooring: Hardwood, Tile
- Windows: Blinds, Insulated Windows
- Basement: Daylight,Full,Finished,Heated,Interior Entry,Walk-Out Access
- Has fireplace: Yes
Interior area
- Total structure area: 5,583
- Total interior livable area: 5,583 sqft
Video & virtual tour
Property
Parking
- Total spaces: 3
- Parking features: Detached, Garage, Driveway, Garage Door Opener, Other
- Garage spaces: 3
Features
- Levels: Two
- Stories: 2
- Patio & porch: Deck, Porch, Screened
- Exterior features: Deck, Gas Grill, Sprinkler/Irrigation, Landscape Lights, Outdoor Kitchen
- Pool features: Community
- Spa features: Sauna
- Has view: Yes
- View description: Mountain(s), Water
- Has water view: Yes
- Water view: Water
- Waterfront features: Boat Dock/Slip, Waterfront
- Body of water: Keowee
- Frontage length: 207.30
Lot
- Size: 5.04 Acres
- Features: Cul-De-Sac, Hardwood Trees, Outside City Limits, Subdivision, Trees, Views, Wooded, Waterfront
Details
- Parcel number: 414000195095
Construction
Type & style
- Home type: SingleFamily
- Architectural style: Contemporary
- Property subtype: Single Family Residence
Materials
- Cement Siding, Stone
- Foundation: Basement
- Roof: Architectural,Shingle
Condition
- Year built: 2022
Details
- Builder name: Jim Andrews
Utilities & green energy
- Sewer: Septic Tank
- Water: Public
- Utilities for property: Cable Available, Electricity Available, Natural Gas Available, Septic Available, Underground Utilities
Community & HOA
Community
- Features: Common Grounds/Area, Clubhouse, Fitness Center, Golf, Gated, Pool, Short Term Rental Allowed, Tennis Court(s), Trails/Paths, Water Access
- Security: Security System Owned, Gated with Guard, Gated Community, Security Guard
- Subdivision: Cliffs At Keowee Springs
HOA
- Has HOA: Yes
- HOA fee: $3,405 annually
Location
- Region: Six Mile
Financial & listing details
- Price per square foot: $963/sqft
- Tax assessed value: $215,000
- Date on market: 2/6/2026
- Cumulative days on market: 255 days
- Listing agreement: Exclusive Right To Sell
Estimated market value
Not available
Estimated sales range
Not available
Not available
Price history
| Date | Event | Price |
|---|---|---|
| 8/7/2026 | Pending sale | $5,375,000$963/sqft |
Source:  Greater Greenville AOR #1595821 Report a problem Greater Greenville AOR #1595821 Report a problem | ||
| 7/23/2026 | Contingent | $5,375,000$963/sqft |
Source:  WUMLS #20297105 Report a problem WUMLS #20297105 Report a problem | ||
| 4/27/2026 | Price change | $5,375,000-10.3%$963/sqft |
Source: WUMLS #20297105 Report a problem | ||
| 2/9/2026 | Listed for sale | $5,995,000$1,074/sqft |
Source: WUMLS #20297105 Report a problem | ||
| 12/3/2025 | Listing removed | $5,995,000$1,074/sqft |
Source: WUMLS #20293277 Report a problem | ||
| 10/2/2025 | Listed for sale | $5,995,000+2625%$1,074/sqft |
Source: WUMLS #20293277 Report a problem | ||
| 6/23/2020 | Sold | $220,000-37.1%$39/sqft |
Source: WUMLS #20220686 Report a problem | ||
| 4/29/2020 | Pending sale | $350,000$63/sqft |
Source: Cliffs Realty Sales SC LLC #20220686 Report a problem | ||
| 1/31/2020 | Listed for sale | $350,000$63/sqft |
Source: Cliffs Realty Sales SC LLC #20220686 Report a problem | ||
| 12/19/2019 | Pending sale | $350,000$63/sqft |
Source: Cliffs Realty Sales SC LLC #20220686 Report a problem | ||
| 8/28/2019 | Listed for sale | $350,000$63/sqft |
Source: Cliffs Realty Sales SC LLC #20220686 Report a problem | ||
Public tax history
| Year | Property taxes | Tax assessment |
|---|---|---|
| 2024 | -- | $12,900 |
| 2023 | -- | $12,900 |
| 2022 | -- | $12,900 |
| 2021 | $3,343 +17.3% | $12,900 +13.2% |
| 2020 | $2,849 | $11,400 |
| 2019 | $2,849 -37.1% | $11,400 +78.7% |
| 2018 | $4,526 +155.7% | $6,380 |
| 2017 | $1,770 | $6,380 |
| 2015 | $1,770 -0.2% | $6,380 -87.5% |
| 2008 | $1,773 | $51,000 |
Find assessor info on the county website
Monthly payment
Est. payment
Payment breakdown
Explore the cost of this home by adjusting the details. Changes won't be saved.Climate risks
Neighborhood: 29682
Nearby schools
Schools provided by the listing agent
- Elementary: Six Mile Elem
- Middle: R.C. Edwards Middle
- High: D.W. Daniel High
Source: WUMLS. This data may not be complete. We recommend contacting the local school district to confirm school assignments for this home.
Similar homes
- $5,495,0004 bd6 ba4.6k sqft551 Leaning Pine Trl, Six Mile, SC 29682For Sale
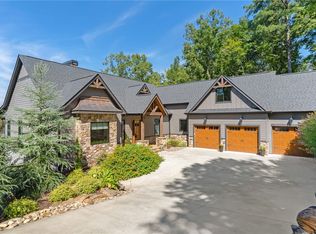 MLS ID #20306907, Scott Reid, Cliffs Realty Sales SC, LLC (Six Mile). WUMLS
 - $5,199,9004 bd6 ba5.4k sqft108 Ivey Hollow Ct, Six Mile, SC 29682New Construction
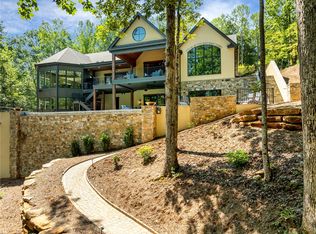 MLS ID #20297185, Zack Thomas, Cliffs Realty Sales SC, LLC (Six Mile). WUMLS
 - $3,590,0004 bd5 ba5k sqft133 Big Creek Trl, Six Mile, SC 29682For Sale
 MLS ID #20304586, Alicia Avila, Coldwell Banker Caine/Williams. WUMLS
 - $4,850,0005 bd5 ba8.3k sqft2956 Walhalla Hwy, Six Mile, SC 29682Active

 MLS ID #10786255, Joseph W Martin, JW Martin Real Estate LLC. GAMLS
