A distinctive Lake Keowee residence where timeless architecture, refined interiors, and an exceptional connection to the lake come together effortlessly. From its handsome stone and cedar exterior to its light-filled, beautifully appointed interiors, this exceptional home offers a sophisticated yet inviting interpretation of lakeside living. Multiple gabled rooflines, beautiful architectural detailing, mature landscaping, and a gracious arrival courtyard create an impressive first impression. European oak flooring throughout.
Inside, the home is defined by natural light, generous proportions, and a seamless connection to the outdoors. The elegant great room features a dramatic coffered ceiling, impressive masonry fireplace, and walls of windows and French doors that bring the surrounding landscape indoors. The sophisticated kitchen features custom cabinetry, a substantial center island, vaulted ceiling, abundant natural light, and a thoughtfully designed appliance pantry that provides exceptional storage and functionality.
The main-level primary suite is a private retreat, with French doors opening directly to a covered patio overlooking the lake—an idyllic setting to begin and end the day. Additional accommodations include two ensuite bedrooms plus a dedicated bunk room with convenient access to a full bath, offering exceptional flexibility for family and guests. With four full baths and one-half bath, the home is designed equally well for intimate living and effortless entertaining.
Outdoor living is an integral part of the experience. A beautiful screened porch with gas fireplace/logs provides a comfortable gathering space in every season, while automatic vinyl panels allow the porch to be enclosed when needed for pollen, weather, and added comfort. Multiple outdoor living spaces create an easy transition between the home, grounds, and spectacular Lake Keowee setting.
Throughout the residence, a refined neutral palette, warm wood flooring, custom millwork, and thoughtful architectural details create an aesthetic that feels both fresh and timeless. Set among mature trees and beautifully landscaped grounds, this is a truly special Lake Keowee property offering privacy, architectural presence, sophisticated design, and the relaxed elegance of lakeside living.
For sale
$4,350,685
167 Village View Dr, Sunset, SC 29685
3beds
4,300sqft
Single Family Residence
Built in 2016
0.69 Acres Lot
$4,103,000 Zestimate®
$1,012/sqft
$-- HOA
What's special
Impressive masonry fireplaceSophisticated kitchenLight-filled beautifully appointed interiorsRefined neutral paletteBeautifully landscaped groundsTwo ensuite bedroomsMature trees
- 37 days
- 1,112
- 80
Zillow last checked:
Listing updated:
Listed by:
Lisa Vogel 828-280-4740,
Herlong Sotheby's International Realty - Lake Keow
Source: WUMLS,MLS#: 20305101 Originating MLS: Western Upstate Association of Realtors
Originating MLS: Western Upstate Association of RealtorsFacts & features
Interior
Bedrooms & bathrooms
- Bedrooms: 3
- Bathrooms: 5
- Full bathrooms: 4
- 1/2 bathrooms: 1
- Main level bathrooms: 1
- Main level bedrooms: 1
Rooms
- Room types: Dining Room, Laundry, Living Room, Office
Heating
- Heat Pump, Zoned
Cooling
- Heat Pump, Zoned
Appliances
- Included: Double Oven, Dryer, Dishwasher, Electric Water Heater, Freezer, Gas Cooktop, Disposal, Multiple Water Heaters, Microwave, Range, Refrigerator, Washer, Plumbed For Ice Maker
- Laundry: Washer Hookup, Electric Dryer Hookup, Sink
Features
- Bookcases, Built-in Features, Bathtub, Tray Ceiling(s), Ceiling Fan(s), Dual Sinks, French Door(s)/Atrium Door(s), Fireplace, Granite Counters, Garden Tub/Roman Tub, High Ceilings, Bath in Primary Bedroom, Main Level Primary, Pull Down Attic Stairs, Smooth Ceilings, Separate Shower, Cable TV, Vaulted Ceiling(s), Walk-In Closet(s), Walk-In Shower, Wired for Sound
- Flooring: Hardwood, Tile
- Doors: French Doors
- Windows: Blinds
- Basement: None,Crawl Space
- Has fireplace: Yes
- Fireplace features: Double Sided, Gas, Gas Log, Multiple, Option
Interior area
- Total structure area: 4,300
- Total interior livable area: 4,300 sqft
Video & virtual tour
Property
Parking
- Total spaces: 2
- Parking features: Attached, Garage, Driveway, Garage Door Opener, Other
- Attached garage spaces: 2
Accessibility
- Accessibility features: Low Threshold Shower
Features
- Levels: Two
- Stories: 2
- Patio & porch: Front Porch, Patio, Porch, Screened
- Exterior features: Fence, Gas Grill, Landscape Lights, Porch, Patio
- Pool features: Community
- Fencing: Yard Fenced
- Has view: Yes
- View description: Water
- Has water view: Yes
- Water view: Water
- Waterfront features: Boat Dock/Slip, Water Access, Waterfront
- Body of water: Keowee
Lot
- Size: 0.69 Acres
- Features: Level, Outside City Limits, Subdivision, Views, Waterfront
Details
- Parcel number: 414100264533
- Other equipment: Generator
Construction
Type & style
- Home type: SingleFamily
- Architectural style: Other,See Remarks
- Property subtype: Single Family Residence
Materials
- Other
- Foundation: Crawlspace
- Roof: Shingle,Shake,Wood
Condition
- Year built: 2016
Utilities & green energy
- Sewer: Septic Tank
- Water: Public
- Utilities for property: Cable Available, Underground Utilities
Community & HOA
Community
- Features: Common Grounds/Area, Clubhouse, Dock, Fitness Center, Golf, Gated, Playground, Pickleball, Pool, Storage Facilities, Tennis Court(s), Trails/Paths, Water Access
- Security: Security System Leased, Gated with Guard, Gated Community, Smoke Detector(s), Security Guard
- Subdivision: The Reserve At Lake Keowee
HOA
- Has HOA: Yes
- HOA fee: $4 annually
Location
- Region: Sunset
Financial & listing details
- Price per square foot: $1,012/sqft
- Tax assessed value: $3,950,000
- Annual tax amount: $53,214
- Date on market: 8/26/2026
- Cumulative days on market: 37 days
- Listing agreement: Exclusive Right To Sell
Estimated market value
$4,103,000
$3.90M - $4.31M
Not available
Price history
| Date | Event | Price |
|---|---|---|
| 8/26/2026 | Listed for sale | $4,350,685+10.1%$1,012/sqft |
Source:  WUMLS #20305101 Report a problem WUMLS #20305101 Report a problem | ||
| 8/15/2023 | Sold | $3,950,000+5.3%$919/sqft |
Source: WUMLS #20276443 Report a problem | ||
| 10/4/2022 | Sold | $3,750,000-3.9%$872/sqft |
Source:  Greater Greenville AOR #1481638 Report a problem Greater Greenville AOR #1481638 Report a problem | ||
| 9/13/2022 | Pending sale | $3,900,950$907/sqft |
Source: Greater Greenville AOR #1481638 Report a problem | ||
| 9/13/2022 | Listed for sale | $3,900,950+1100.3%$907/sqft |
Source: Greater Greenville AOR #1481638 Report a problem | ||
| 11/3/2014 | Sold | $325,000$76/sqft |
Source: Public Record Report a problem | ||
Public tax history
| Year | Property taxes | Tax assessment |
|---|---|---|
| 2025 | $53,214 -6.6% | $237,000 |
| 2024 | $56,955 +5.7% | $237,000 +5.3% |
| 2023 | $53,908 +277% | $224,990 +312.4% |
| 2022 | $14,300 +128.1% | $54,560 |
| 2021 | $6,270 | $54,560 |
| 2020 | -- | $54,560 |
| 2019 | -- | $54,560 +11.7% |
| 2018 | $5,560 +1.6% | $48,840 |
| 2017 | $5,474 | $48,840 +150.5% |
| 2015 | $5,474 | $19,500 |
Find assessor info on the county website
Monthly payment
Est. payment
Payment breakdown
Explore the cost of this home by adjusting the details. Changes won't be saved.Climate risks
Neighborhood: 29685
Nearby schools
Schools provided by the listing agent
- Elementary: Hagood Elem
- Middle: Pickens Middle
- High: Pickens High
Source: WUMLS. This data may not be complete. We recommend contacting the local school district to confirm school assignments for this home.
Similar homes
- $3,749,6854 bd7 ba5k sqft438 Winchester Ln, Sunset, SC 29685For Sale
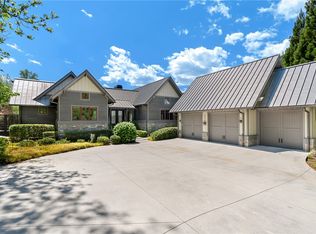 MLS ID #20297958, Lisa Vogel, Herlong Sotheby's International Realty - Lake Keow. WUMLS
 - $3,590,0004 bd5 ba4.8k sqft422 Pileated Woodpecker Ln, Sunset, SC 29685For Sale
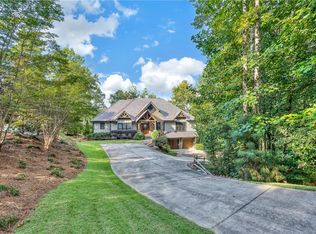 MLS ID #20293023, James Fuqua, Coldwell Banker Caine/Williams. WUMLS
 - $4,750,6853 bd4 ba4.2k sqft236 Palmer Way, Sunset, SC 29685For Sale
 MLS ID #20302460, Lisa Vogel, Herlong Sotheby's International Realty - Lake Keow. WUMLS
 - $4,695,0005 bd7 ba4.3k sqft147 S Edgewater Dr, Sunset, SC 29685For Sale
 MLS ID #20303250, Andrea Franklin, Home Link Realty. WUMLS
