Perched above Lake Keowee, The Keowee Crown distinguishes itself with a rare panoramic view encompassing the lake, Blue Ridge Mountains, iconic clubhouse, Orchard House, Great Lawn, and three signature holes of the Jack Nicklaus-designed golf course. From sunrise to sunset, nearly every primary living space captures this extraordinary setting.
Located in the coveted Settlement Village of Old Edwards Reserve at Lake Keowee, approximately 20 minutes from Clemson, this impeccably maintained 6,200-square-foot residence combines distinctive architecture, exceptional entertaining spaces, and private resort-style amenities. The Settlement Village pool and pavilion are just two homesites away, offering immediate access to one of the community’s most scenic gathering places.
English cottage-inspired architecture creates a memorable first impression with natural stone, board-and-batten siding, a standing-seam metal roof, rich wood garage doors, and an elegant arched entry. Inside, the view draws you into a dramatic great room featuring shiplap walls, a soaring wood-paneled vaulted ceiling, designer lighting, and a monumental two-story stone fireplace.
The chef’s kitchen blends craftsmanship and performance with custom cabinetry, Cambria quartz surfaces, an expansive statement island, and Wolf and Sub-Zero appliances. Open sightlines connect the kitchen, dining area, and great room, keeping the lake and mountain panorama at the center of everyday living.
Walls of glass extend the living space to a Phantom-screened porch and an oversized rear terrace spanning the width of the home. A fully equipped outdoor kitchen creates an exceptional setting for alfresco dining, sunset cocktails, and large-scale entertaining.
Six bedrooms, each with a private en-suite bath, provide outstanding comfort and privacy for owners and guests. The main-level primary suite enjoys sweeping views and direct access to the covered porch. Its spa-inspired bath is already plumbed for the addition of a freestanding soaking tub. Upstairs, two guest suites flank a central loft, while a separate staircase leads to another private suite above the 2.5-car garage. An elevator shaft was incorporated during construction for convenient future installation, and the garage includes an EV charging station.
The terrace level offers a more intimate atmosphere with a fireside lounge, statement wet bar, and two additional split en-suite bedrooms. One is currently configured as a fully equipped home gym with French doors opening directly to the terrace.
Ownership provides access to the celebrated Reserve lifestyle, including championship golf, elite practice facilities, tennis, pickleball, fitness facilities, pools, elevated dining, scenic trails, and a vibrant year-round social calendar.
A $100,000 Premier Membership is required at closing. A leased boat slip is available in connection with the purchase.
More than a lake home, The Keowee Crown offers a front-row seat to the scenery, amenities, and lifestyle that make this community exceptional.
For sale
Price cut: $182K (11/1)
$2,295,685
168 Settlement Village Dr, Sunset, SC 29685
6beds
6,020sqft
Single Family Residence
Built in 2020
-- sqft lot
$2,197,100 Zestimate®
$381/sqft
$350/mo HOA
What's special
Board-and-batten sidingCambria quartz surfacesElegant arched entryStanding-seam metal roofStatement wet barWolf and sub-zero appliancesEnglish cottage-inspired architecture
- 76 days
- 705
- 54
Zillow last checked:
Listing updated:
Listed by:
Danny Sylvester 864-710-7971,
Herlong Sotheby's International Realty - Lake Keow,
Michael Schultz 219-741-7449,
Herlong Sotheby's International Realty - Lake Keow
Source: WUMLS,MLS#: 20305433 Originating MLS: Western Upstate Association of Realtors
Facts & features
Interior
Bedrooms & bathrooms
- Bedrooms: 6
- Bathrooms: 7
- Full bathrooms: 5
- 1/2 bathrooms: 2
- Main level bathrooms: 1
- Main level bedrooms: 1
Rooms
- Room types: Bonus Room, Exercise Room, Loft, Living Room, Media Room
Heating
- Central, Electric
Cooling
- Central Air, Electric
Appliances
- Included: Convection Oven, Dryer, Dishwasher, Electric Water Heater, Gas Cooktop, Disposal, Microwave, Refrigerator, Wine Cooler
Features
- Wet Bar, Ceiling Fan(s), Fireplace, Bath in Primary Bedroom, Main Level Primary, Walk-In Closet(s), Walk-In Shower, Loft
- Flooring: Ceramic Tile, Wood
- Windows: Wood Frames
- Basement: Full,Finished,Walk-Out Access
- Has fireplace: Yes
- Fireplace features: Gas Log
Interior area
- Total structure area: 6,020
- Total interior livable area: 6,020 sqft
Video & virtual tour
Property
Parking
- Total spaces: 3
- Parking features: Attached, Garage, Driveway, Other
- Attached garage spaces: 3
Accessibility
- Accessibility features: Low Threshold Shower
Features
- Levels: Three Or More
- Stories: 3
- Patio & porch: Balcony, Porch, Screened
- Exterior features: Balcony, Barbecue, Irrigation Sprinklers, Outdoor Kitchen
- Pool features: Community
- Has view: Yes
- View description: Mountain(s), Water
- Has water view: Yes
- Water view: Water
- Body of water: Keowee
Lot
- Features: Outside City Limits, Subdivision, Views, Wooded, Interior Lot
Details
- Parcel number: 4141100278560
Construction
Type & style
- Home type: SingleFamily
- Architectural style: Cottage
- Property subtype: Single Family Residence
Materials
- Cement Siding, Stone, Wood Siding
- Foundation: Basement
- Roof: Metal
Condition
- Year built: 2020
Utilities & green energy
- Sewer: Septic Tank
- Water: Public
- Utilities for property: Cable Available, Electricity Available, Propane, Water Available, Underground Utilities
Community & HOA
Community
- Features: Common Grounds/Area, Clubhouse, Dock, Fitness Center, Gated, Playground, Pickleball, Pool, Trails/Paths, Water Access, Boat Slip, Lake
- Security: Gated with Guard, Gated Community
- Subdivision: The Reserve At Lake Keowee
HOA
- Has HOA: Yes
- Services included: Common Areas, Pool(s), Recreation Facilities, Street Lights
- HOA fee: $4,196 annually
Location
- Region: Sunset
Financial & listing details
- Price per square foot: $381/sqft
- Tax assessed value: $2,340,000
- Annual tax amount: $10,279
- Date on market: 8/25/2026
- Cumulative days on market: 77 days
- Listing agreement: Exclusive Right To Sell
Estimated market value
$2,197,100
$2.09M - $2.31M
$7,531/mo
Price history
| Date | Event | Price |
|---|---|---|
| 11/1/2026 | Price change | $2,295,685-7.3%$381/sqft |
Source:  WUMLS #20305433 Report a problem | ||
| 8/26/2026 | Listed for sale | $2,477,685-4.7%$412/sqft |
Source: WUMLS #20305433 Report a problem | ||
| 7/13/2026 | Listing removed | $2,599,000$432/sqft |
Source: BHHS broker feed #20296265 Report a problem | ||
| 6/2/2026 | Price change | $2,599,000-5.5%$432/sqft |
Source: WUMLS #20296265 Report a problem | ||
| 1/13/2026 | Listed for sale | $2,750,000+35.8%$457/sqft |
Source: WUMLS #20296265 Report a problem | ||
| 4/19/2022 | Sold | $2,025,000-3.6%$336/sqft |
Source: WUMLS #20247264 Report a problem | ||
| 3/6/2022 | Pending sale | $2,100,000$349/sqft |
Source:  Greater Greenville AOR #1463259 Report a problem | ||
| 3/6/2022 | Contingent | $2,100,000$349/sqft |
Source: WUMLS #20247264 Report a problem | ||
| 12/1/2021 | Price change | $2,100,000-10.6%$349/sqft |
Source: WUMLS #20244924 Report a problem | ||
| 11/18/2021 | Price change | $2,350,000-13%$390/sqft |
Source: WUMLS #20244924 Report a problem | ||
| 10/30/2021 | Listed for sale | $2,700,000+54.3%$449/sqft |
Source: WUMLS #20244924 Report a problem | ||
| 3/19/2021 | Sold | $1,750,000-4.1%$291/sqft |
Source: WUMLS #20231147 Report a problem | ||
| 1/24/2021 | Pending sale | $1,825,000$303/sqft |
Source: Greater Greenville AOR #1425247 Report a problem | ||
| 1/24/2021 | Contingent | $1,825,000$303/sqft |
Source: WUMLS #20231147 Report a problem | ||
| 8/18/2020 | Listed for sale | $1,825,000+711.1%$303/sqft |
Source: Coldwell Banker Caine - Sunset #1425247 Report a problem | ||
| 3/16/2018 | Sold | $225,000$37/sqft |
Source: Public Record Report a problem | ||
Public tax history
| Year | Property taxes | Tax assessment |
|---|---|---|
| 2025 | $10,279 +5.6% | $93,150 -23.3% |
| 2024 | $9,730 -66.6% | $121,500 |
| 2023 | $29,111 +15% | $121,500 +15.7% |
| 2022 | $25,323 +7.2% | $105,010 +4.5% |
| 2021 | $23,622 +675% | $100,510 +644.5% |
| 2020 | $3,048 | $13,500 |
| 2019 | $3,048 -4.5% | $13,500 -37.5% |
| 2018 | $3,193 | $21,600 |
| 2017 | -- | -- |
Find assessor info on the county website
Monthly payment
Est. payment
Payment breakdown
Explore the cost of this home by adjusting the details. Changes won't be saved.Climate risks
Neighborhood: 29685
Nearby schools
Schools provided by the listing agent
- Elementary: Hagood Elem
- Middle: Pickens Middle
- High: Pickens High
Source: WUMLS. This data may not be complete. We recommend contacting the local school district to confirm school assignments for this home.
- $183,000-- bd-- ba-- sqft164 Settlement Village Dr, Sunset, SC 29685Off Market
- $1,928,5004 bd6 ba2.5k sqft164 Settlement Village Dr, Sunset, SC 29685Off Market
- $2,759,3003 bd4 ba3k sqft172 Settlement Village Dr, Sunset, SC 29685Off Market
- $350,6850.44 acres178 Settlement Village Dr, Sunset, SC 29685Lot/Land

Similar homes
- $2,279,6856 bd6 ba6.6k sqft418 Augusta Way, Sunset, SC 29685For Sale
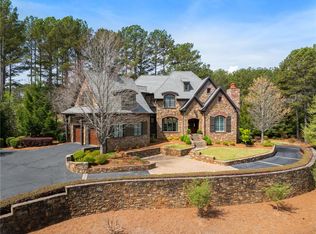 MLS ID #20299147, Lisa Vogel, Herlong Sotheby's International Realty - Lake Keow. WUMLS
- $2,385,6853 bd3 ba3.5k sqft119 Drewberry Ln, Sunset, SC 29685For Sale
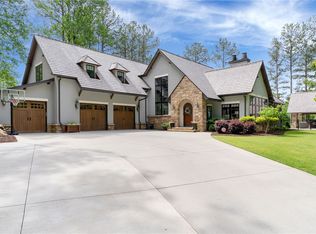 MLS ID #20300781, Lisa Vogel, Herlong Sotheby's International Realty - Lake Keow. WUMLS
- $2,100,0004 bd4 ba3.5k sqft124 Golden Bear Dr, Sunset, SC 29685For Sale
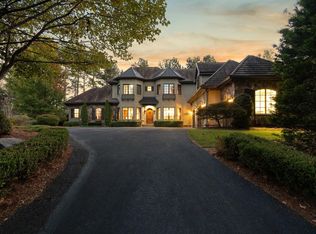 MLS ID #1606219, Gina Fox, EXP Realty LLC. Greater Greenville AOR
- $2,300,0005 bd5 ba4.7k sqft325 Keowee Ave, Sunset, SC 29685For Sale
 MLS ID #20293478, Bradley Ricker, BHHS Meadows Mountain Realty. WUMLS
